Leave a Message

Thank you for your message. We will be in touch with you shortly.
8714 Terrace Dr
8714 Terrace Dr
8714 Terrace Dr
8714 Terrace Dr
8714 Terrace Dr
8714 Terrace Dr
8714 Terrace Dr
8714 Terrace Dr
8714 Terrace Dr
8714 Terrace Dr
8714 Terrace Dr
8714 Terrace Dr
8714 Terrace Dr
8714 Terrace Dr
8714 Terrace Dr
8714 Terrace Dr
8714 Terrace Dr
8714 Terrace Dr
8714 Terrace Dr
8714 Terrace Dr
8714 Terrace Dr
8714 Terrace Dr
8714 Terrace Dr
8714 Terrace Dr
8714 Terrace Dr
8714 Terrace Dr
8714 Terrace Dr
8714 Terrace Dr
8714 Terrace Dr
8714 Terrace Dr
8714 Terrace Dr
8714 Terrace Dr
8714 Terrace Dr
8714 Terrace Dr
8714 Terrace Dr
8714 Terrace Dr
8714 Terrace Dr
8714 Terrace Dr
8714 Terrace Dr
8714 Terrace Dr
VIEW PHOTOS
$998,000

8714 Terrace Dr

4 Beds 2 Baths 1,863 Sq.Ft. 5,009 Sq.Ft.
Description

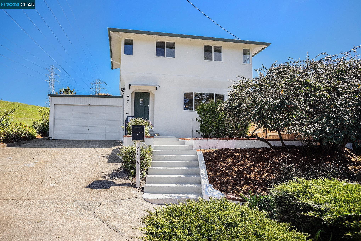
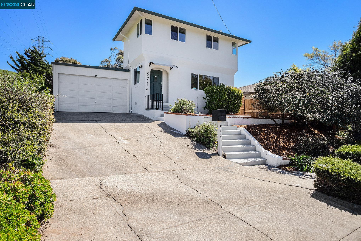
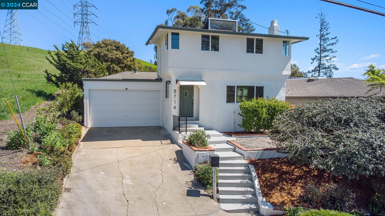
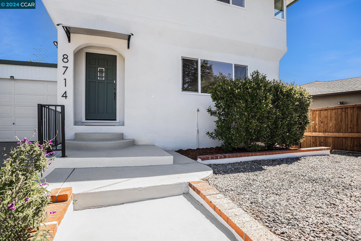
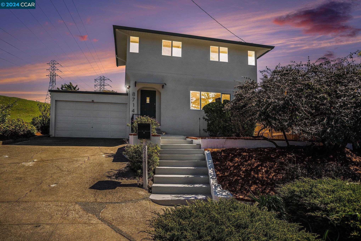
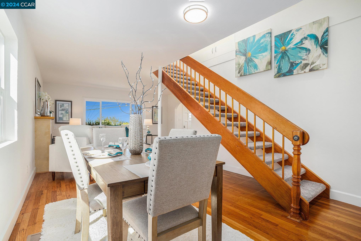
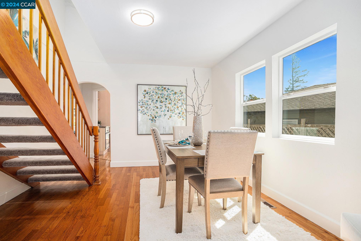
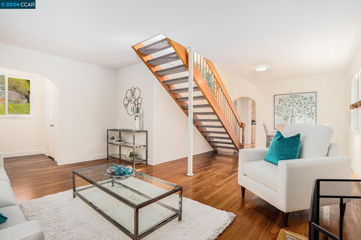
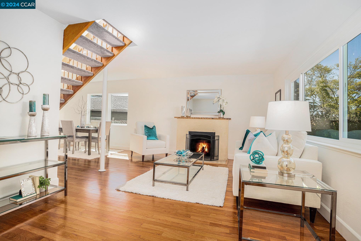
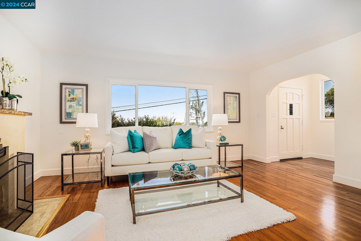
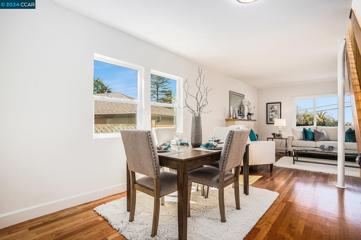
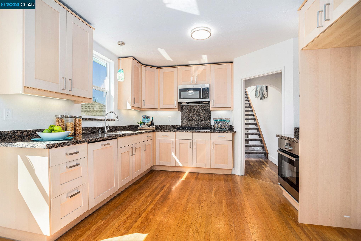
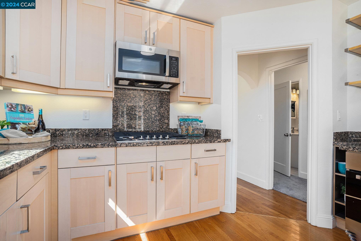
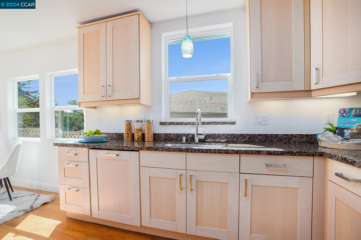
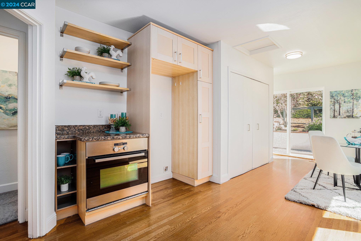
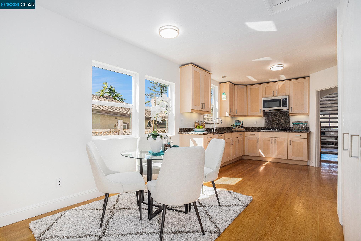
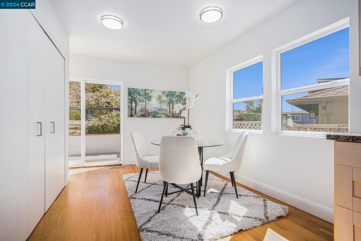
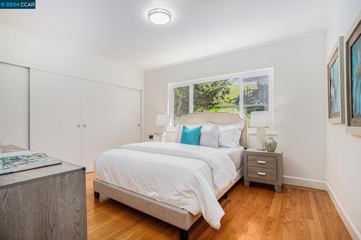
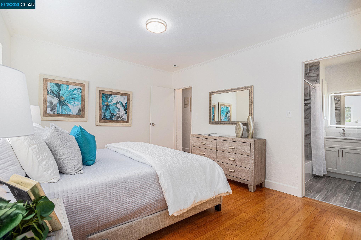
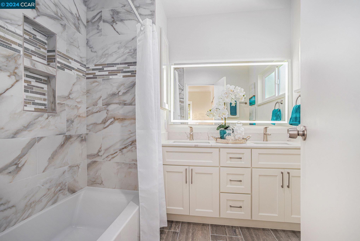
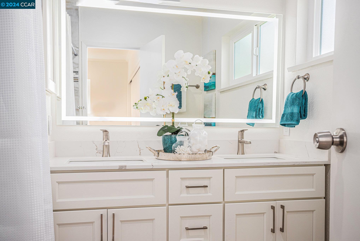
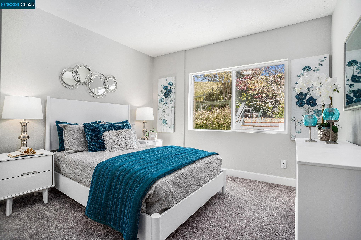
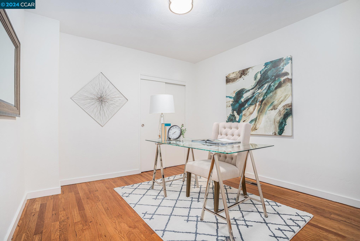
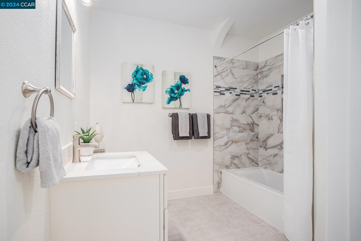
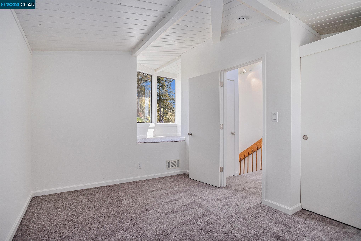
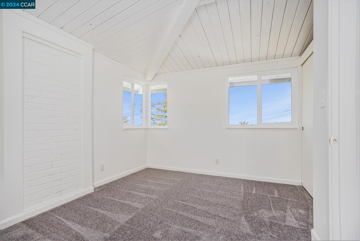
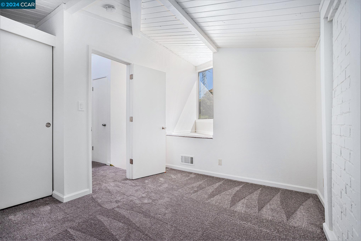
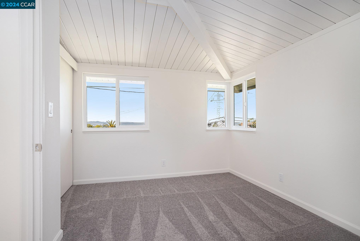
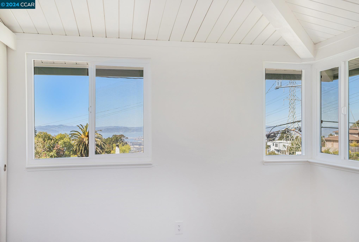
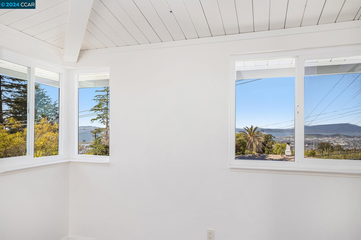
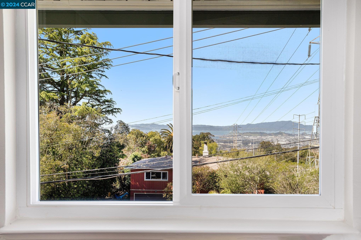
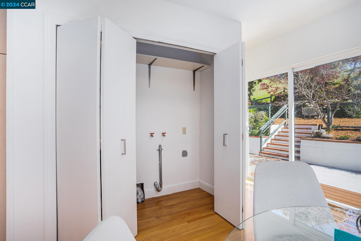
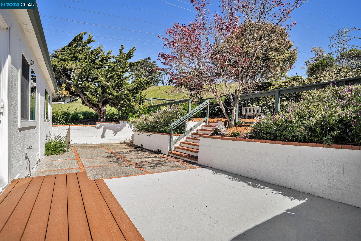
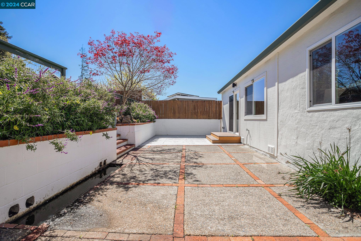
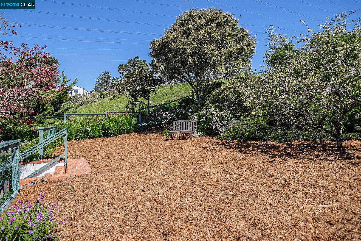
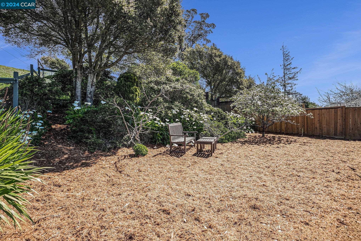
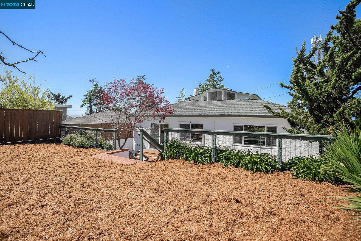
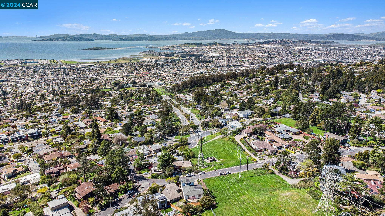
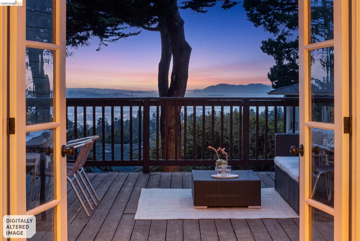
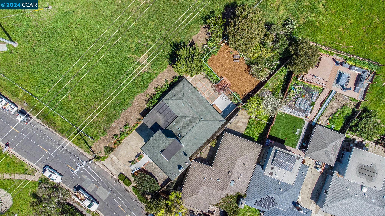
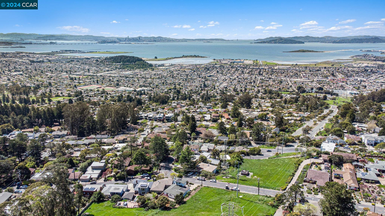
Located in highly coveted Country Club Hills, this lovely home with sweeping bay views has been newly renovated top to bottom and is move-in ready! This 1,863 sq ft, 4 bedroom, 2 bath home has all new exterior and interior paint, carpet, lighting fixtures and gleaming hardwood flooring. On the main level you will find a formal living and dining area with picture window and wood burning fireplace, all leading to updated eat-in kitchen with new gas stove top, new microwave, built-in oven, stone counters, laundry closet and slider to back patio and split-level yard. Primary bedroom is also located on the main level with remodeled bathroom with vanity with quartz counter, shower and designer touches, second bedroom and an office with skylight and updated hall bathroom with vanity with quartz counter & shower over tub. Upper level has 2 bedrooms, each with beautiful views and fun sitting area. Relax, entertain, garden or play in your two-level backyard with lush trees and plants. Zoned for Kensington Hilltop School.

Share Property

Location

8714 Terrace Dr, El Cerrito, CA 94530

Status

Sold

Date Sold

August 26, 2024
Jessica Waggoner

Jessica Waggoner

TITLE

REALTOR®

Property Amenities

Interior
Laundry room 220 Volt Outlet, Hookups Only
Fireplace Living Room
Appliances Dishwasher, Gas Range, Microwave
Flooring Tile, Carpet, Wood
Total Bedrooms: 4
Full Bathrooms: 2
Other Interior Features Breakfast Nook, Updated Kitchen
Area & Lot
Total area 1,863 Sq.Ft.
Lot Area 5,009 Sq.Ft.
Living area 1,863 Sq.Ft.
MLS® ID 41053870
Year Built 1947
View Description Bay,City Lights
Architecture Styles Traditional
Type Residential
Status Sold
Exterior
Stories 2
Pool None
Air conditioning None
Heat type Forced Air
Water Source Public
Garage Space 1.0
Sewer Public Sewer
Other Exterior Features Back Yard, Garden/Play, Landscape Back, Landscape Front
Parking Int Access From Garage, Side Yard Access, Garage Door Opener
Roof Shingle
Finance
Sales Price $998,000

360 Virtual Tour

Take a tour of this property

El Cerrito

Right across from the Golden Gate.

Let’s Talk

You’ve got questions and I can’t wait to answer them.