Leave a Message

Thank you for your message. We will be in touch with you shortly.

1716 Parker ST
1716 Parker ST
1716 Parker ST
1716 Parker ST
1716 Parker ST
1716 Parker ST
1716 Parker ST
1716 Parker ST
1716 Parker ST
1716 Parker ST
1716 Parker ST
1716 Parker ST
1716 Parker ST
1716 Parker ST
1716 Parker ST
1716 Parker ST
1716 Parker ST
1716 Parker ST
1716 Parker ST
1716 Parker ST
1716 Parker ST
1716 Parker ST
1716 Parker ST
1716 Parker ST
1716 Parker ST
1716 Parker ST
1716 Parker ST
1716 Parker ST
1716 Parker ST
1716 Parker ST
1716 Parker ST
1716 Parker ST
1716 Parker ST
1716 Parker ST
1716 Parker ST
1716 Parker ST
1716 Parker ST
1716 Parker ST
1716 Parker ST
1716 Parker ST
1716 Parker ST
1716 Parker ST
1716 Parker ST
1716 Parker ST
1716 Parker ST
1716 Parker ST
1716 Parker ST
1716 Parker ST
1716 Parker ST
1716 Parker ST
VIEW PHOTOS
$1,495,000

1716 Parker ST

4 Beds 3 Baths 2,947 Sq.Ft. 5,320 Sq.Ft.

Description

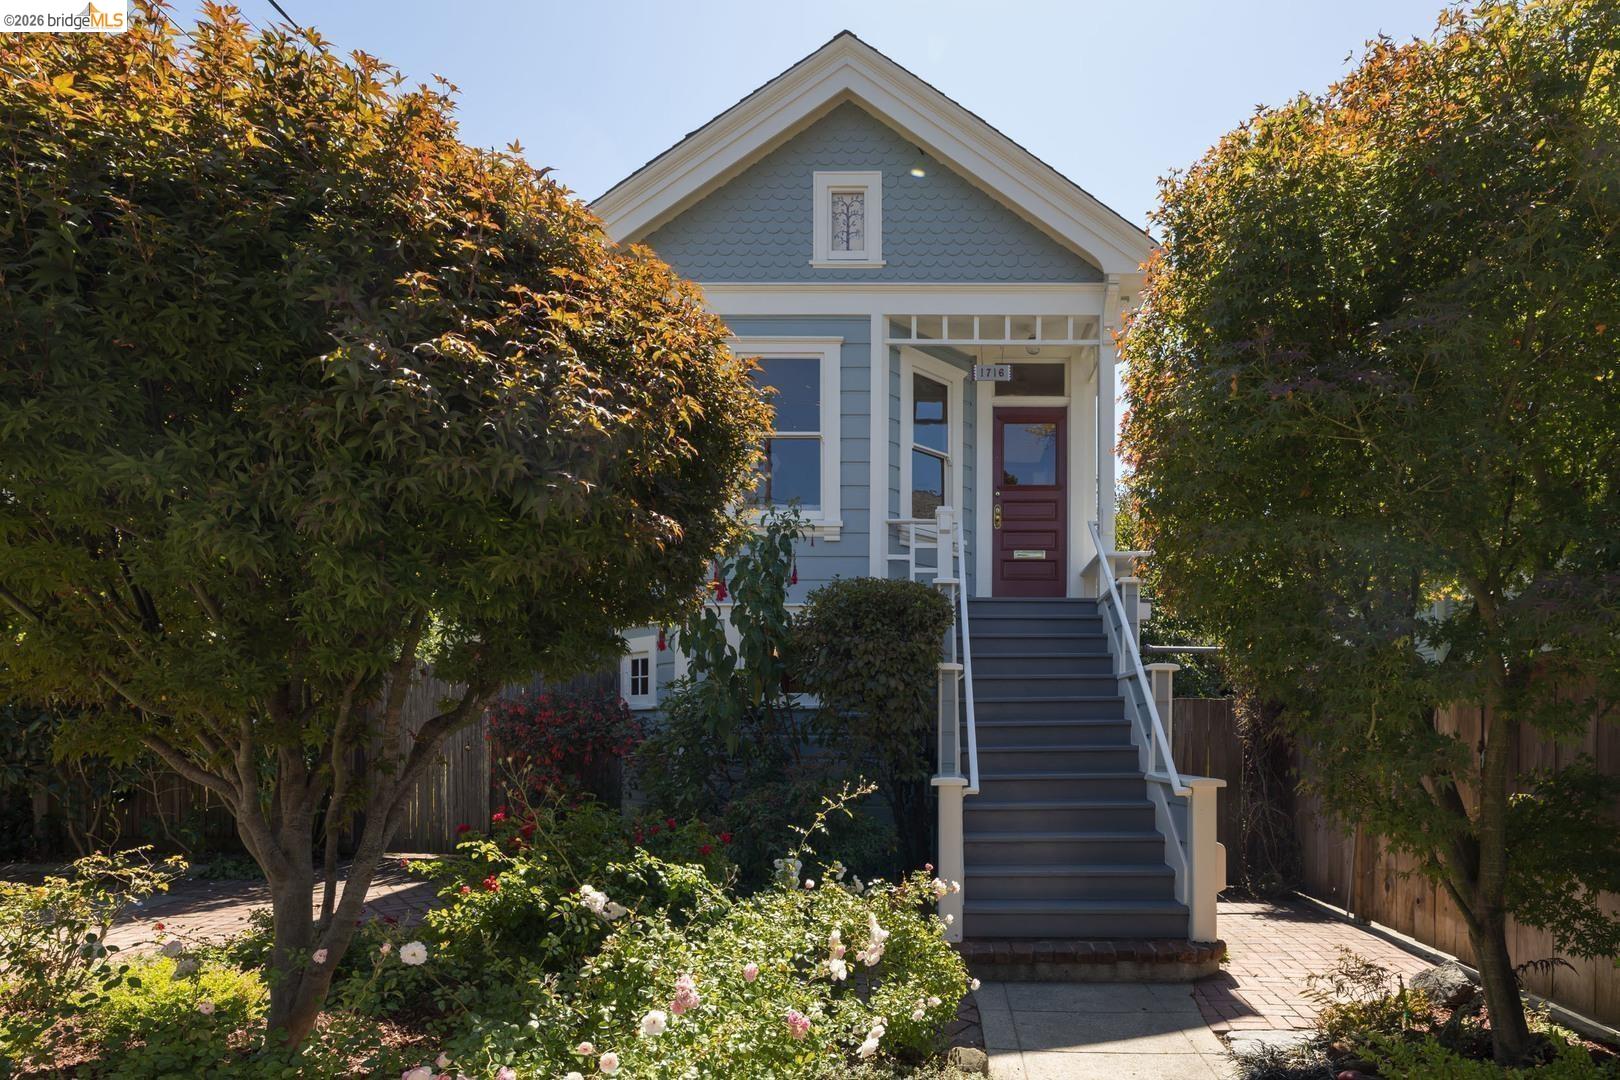
This lovely Victorian was masterfully reimagined by noted local architect and craftsman David Kent as his own personal passion project on tree-lined Parker Street. Lifted and creatively rebuilt in the late 70's to mid 80's using natural hand-crafted wood and tile, solarium windows, curved edges, vertical grain, peekaboo windows, and skylights culminating in a delightful "back to the earth" aesthetic. The main level offers an open living concept with a large kitchen for chefs who love to entertain and plenty of built-in seating for party guests. The main bathroom, in keeping with the retreat vibe, offers playful colored tile, plenty of natural wood accents, and an ingenious towel-warmer. Venturing up the free-floating stairs we find the aerie-like primary suite offering supreme seclusion from the hubbub of life: a balcony off French doors, and an incredibly unique retractable roof for stargazing in bed. Offering further separation and flexible use options, the level-in first floor lives as a huge 1 bedroom suite with double closets, den, dressing room, laundry room, and maker space/art room. Breeze outside to find a professionally designed mature magical garden oasis with dining patio, hangout deck, sauna with outdoor shower, citrus trees and a fragrant brugmansia. Incredibly convenient location in central Berkeley near downtown, Berkeley Bowl East, and easy commute to SF. A Quintessential Berkeley home and the chance of a lifetime! Home Energy Score of 4.

Share Property

Location

1716 Parker ST, Berkeley, CA 94703

Status

For Sale
Bhima Sheridan

Bhima Sheridan

TITLE

REALTOR®

Property Amenities

Interior
Laundry room Dryer, Laundry Room, Washer
Fireplace Insert, Free Standing, Wood Burning
Appliances Dishwasher, Gas Range, Refrigerator, Dryer, Washer, Gas Water Heater
Flooring Hardwood, Tile
Total Bedrooms: 4
Full Bathrooms: 2
Other Interior Features Atrium, Den, Solarium
Area & Lot
Lot Area 5,320 Sq.Ft.
Living area 2,947 Sq.Ft.
MLS® ID 41147637
Year Built 1897
School District Berkeley (510) 644-6150
Architecture Styles Victorian
Type Residential
Status For Sale
Exterior
Stories 3
Pool None
Air conditioning None
Heat type Baseboard, Electric, Forced Air, Wall Furnace, Central, Fireplace Insert, Fireplace(s)
Water Source Public
Garage Space 1.0
Sewer Public Sewer
Other Exterior Features Back Yard, Sprinklers Automatic, Entry Gate, Landscape Back, Landscape Front
Parking Off Street
Lot Features Landscaped
Roof Composition
Finance
Sales Price $1,495,000
image

Schedule a Showing

We would love to show you our beautiful property. Please select your preferred date and time below. An agent will be in touch shortly to confirm your appointment.

Schedule a Showing

We would love to show you our beautiful property. Please select your preferred date and time below. An agent will be in touch shortly to confirm your appointment.
Thank you for your interest in 1716 Parker ST, Berkeley, CA 94703. We are reviewing your request and will be in touch shortly!

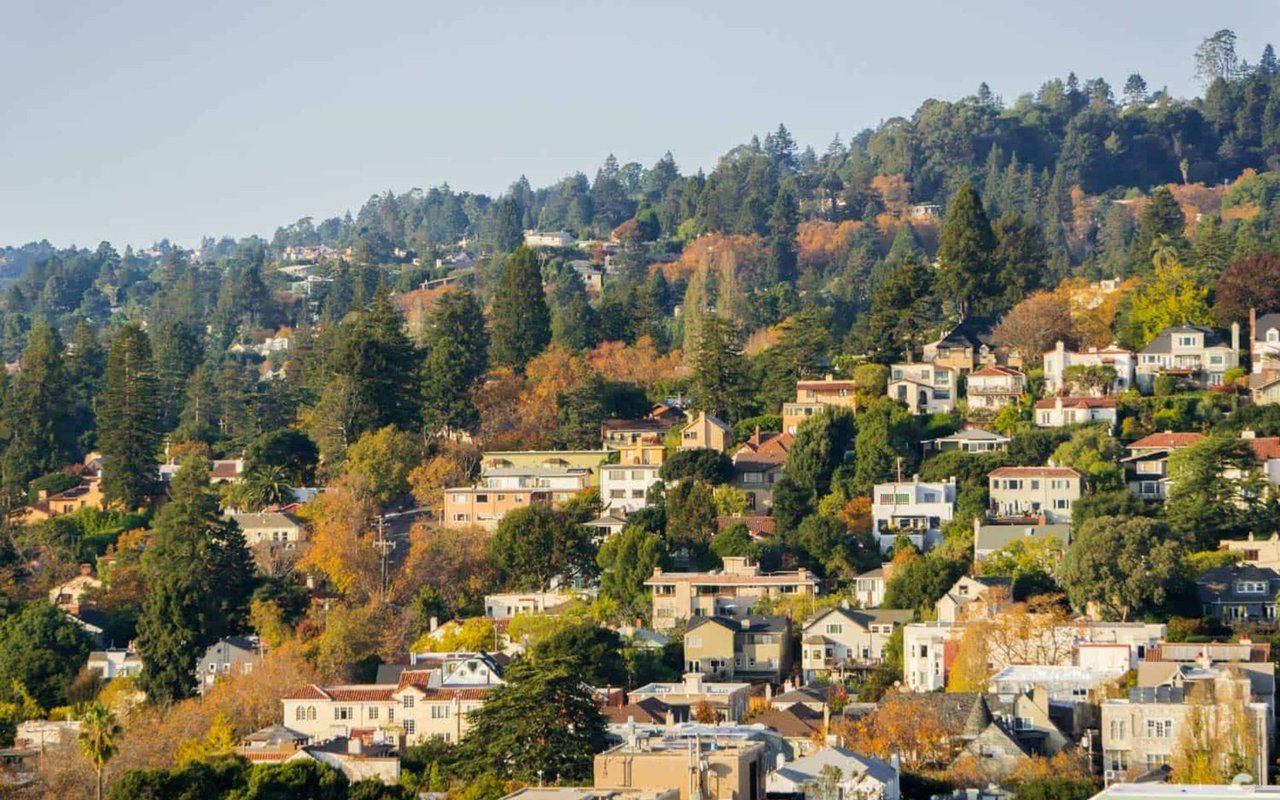
Berkeley

Home to the #1 public university in the world.

Let’s Talk

You’ve got questions and I can’t wait to answer them.