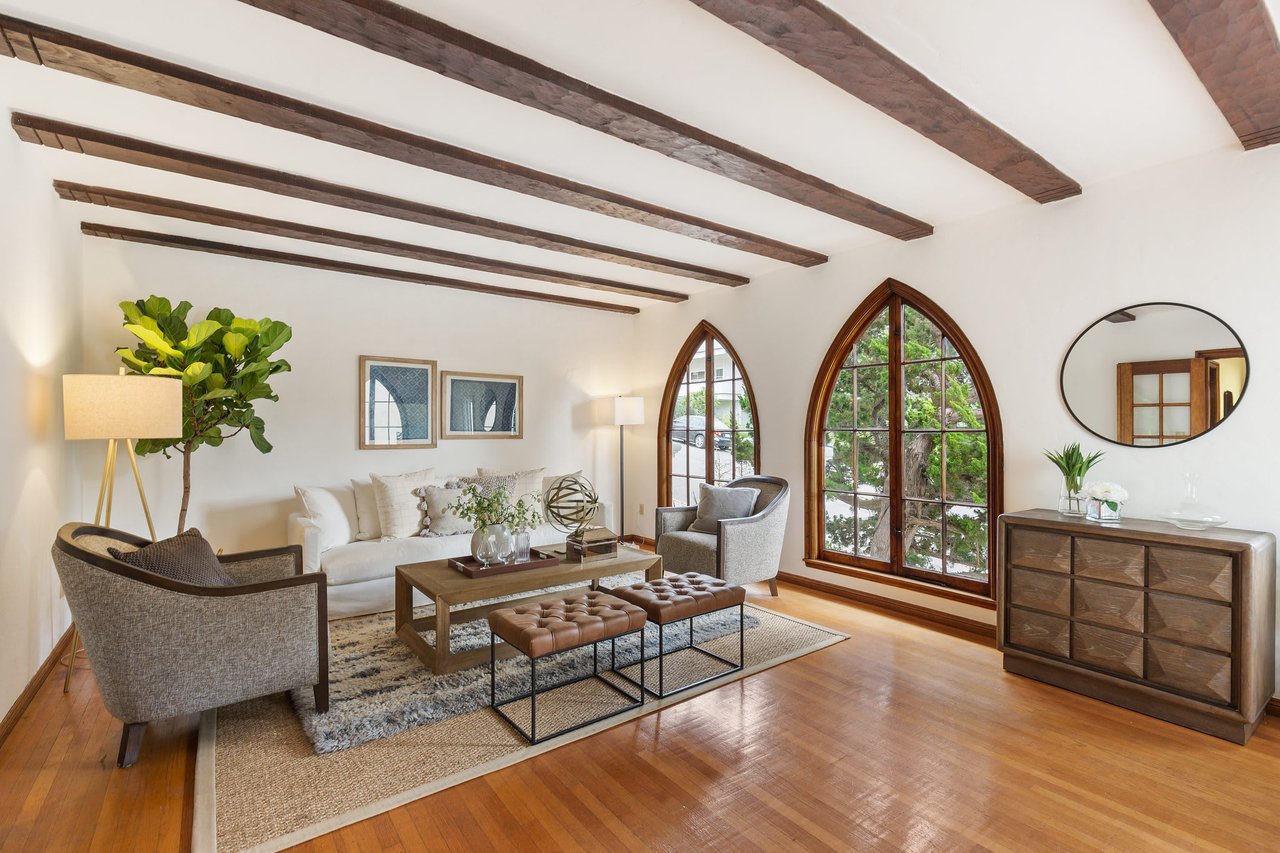
Open-plan kitchen and dining area with a stone island, exposed wood beams, and white brick fireplace.

“Concierge”

 
You have probably heard this word before. It has become synonymous with a program designed to maximize the value of your home by completing certain improvements prior to listing it. This is something we have always done, whether with a fancy name or just by calling it “listing prep.” 
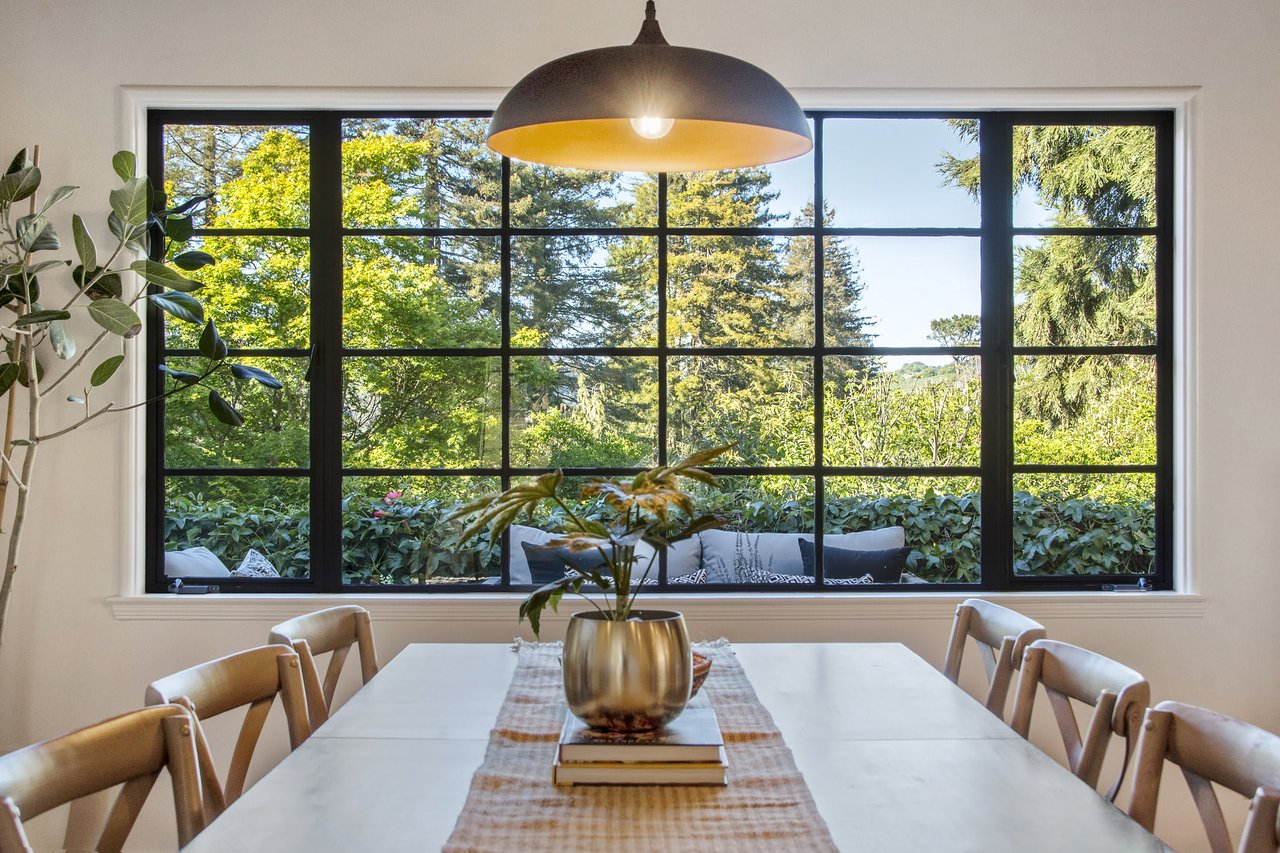
Dining room with a white table and large black-framed window overlooking leafy greenery.

How do we do it?

 
At District Homes, we have an array of options in our toolkit. From a light-touch approach to a larger remodel, we will work with you and make recommendations that, based on our experience, we know will yield a higher return on your investment. Sometimes that means refinishing floors, sometimes just painting and staging … sometimes we recommend more expensive upgrades such as bathroom remodels or kitchen-counter replacements.
 
At District Homes, we have several ways to prepare your house for the market and maximize the sales price.
 
Think of it like getting into a good college: We first decide what to do, then we figure out how to finance it! We have several products and options we can offer, from financing the whole project with 0% interest, to delaying some payments until the close of escrow, we will work with your schedule, your budget and your best interest at heart, always.
 
Whatever your needs, we will advise you on how to maximize your sales price.
 

Before & After

Let our projects speak for themselves

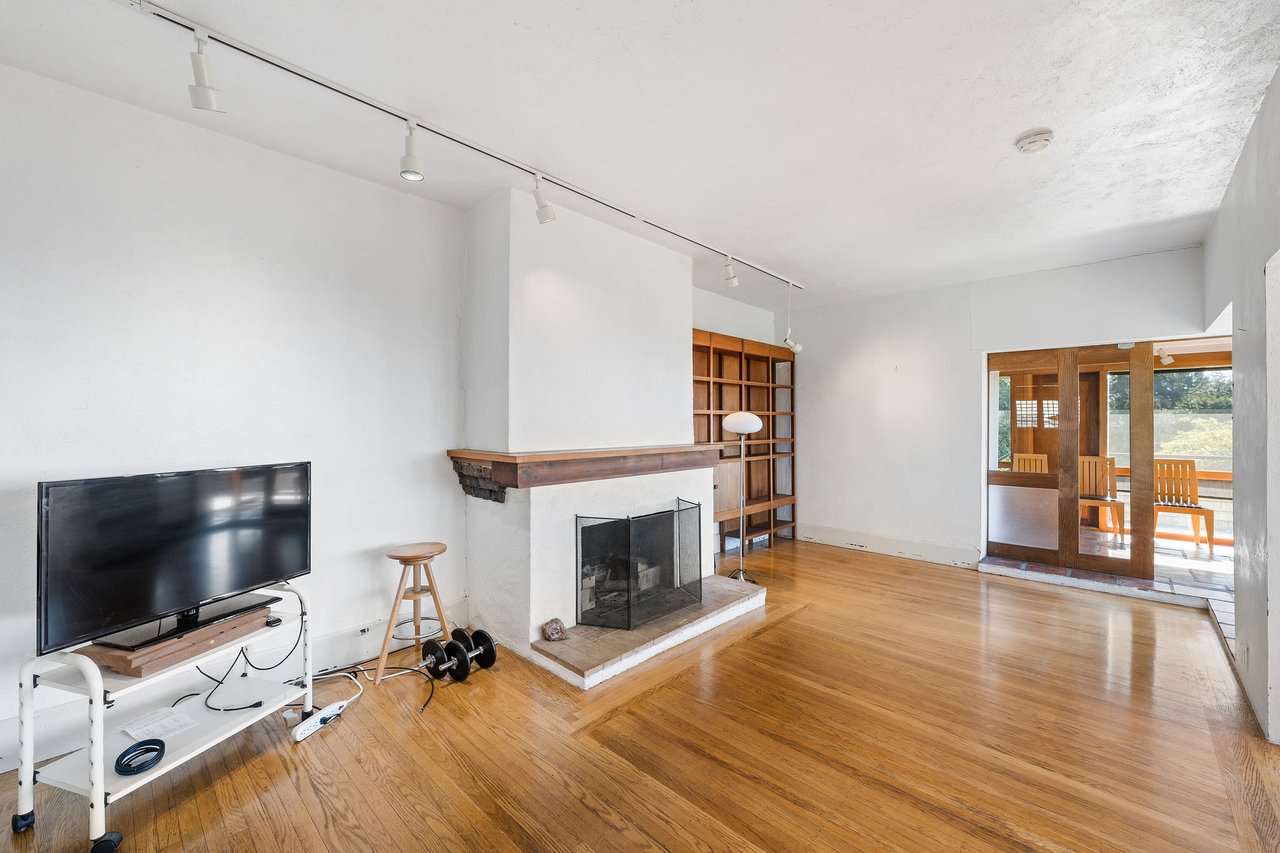
Living room with hardwood floors, a white fireplace, built-in wooden shelves, and glass doors to a dining area.
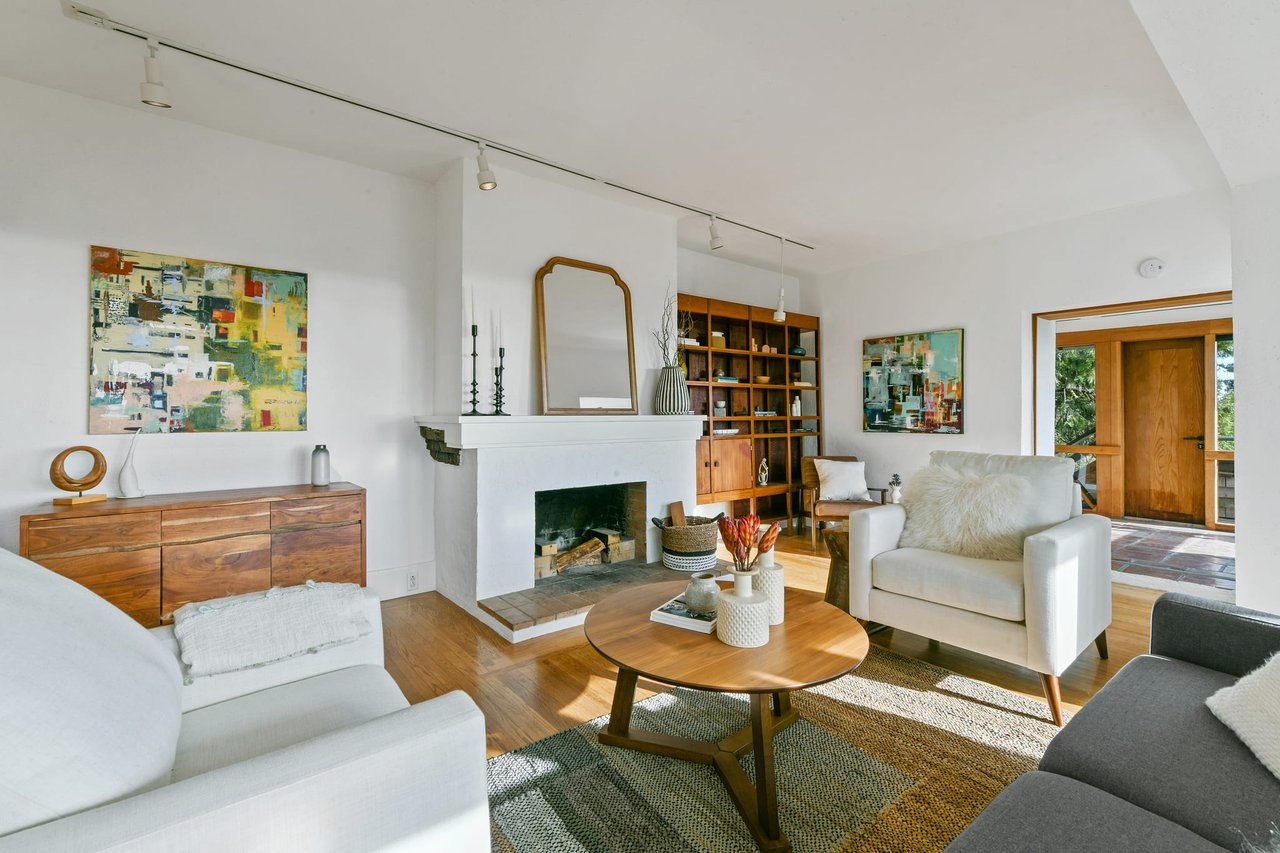
Living room with a white fireplace, built-in shelves, and wood-framed glass door.
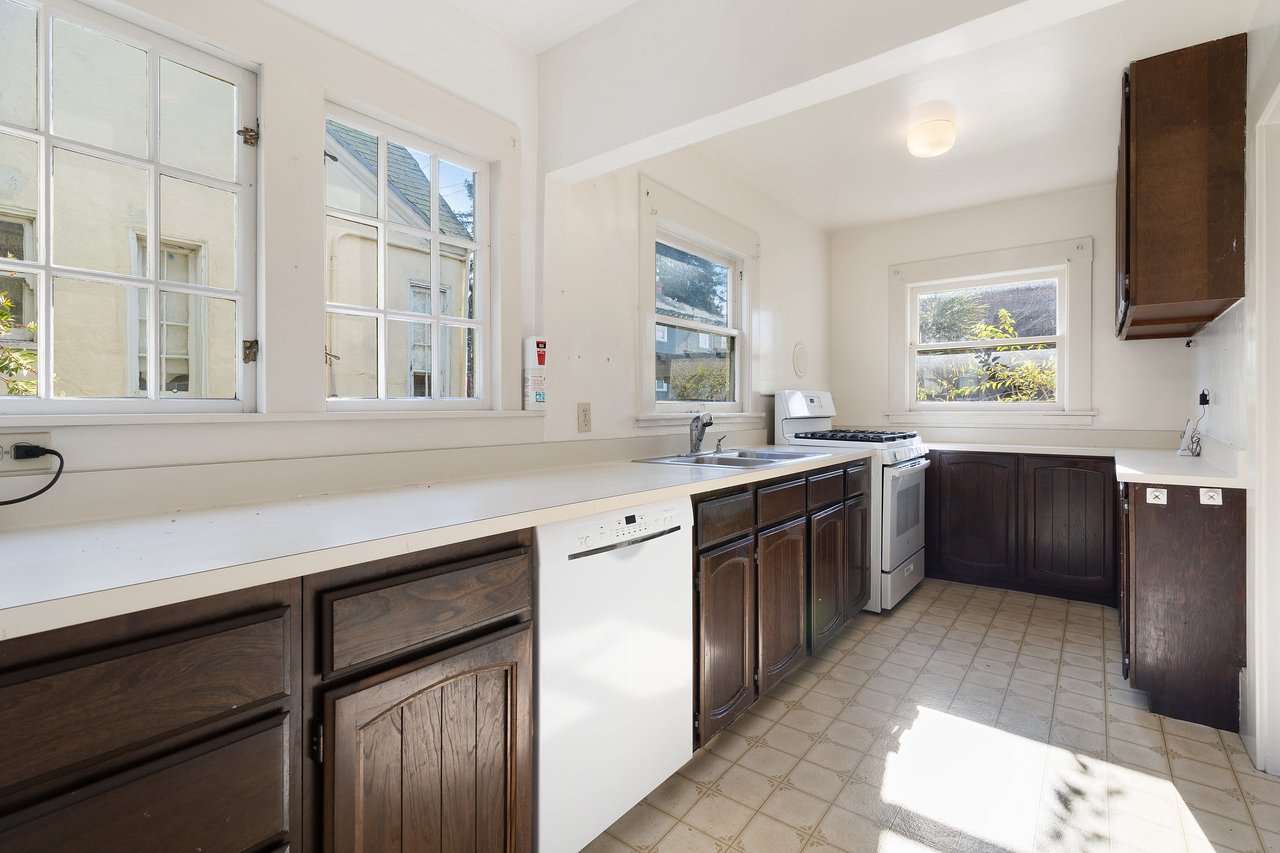
Kitchen with dark wood cabinets, white countertops, and large windows.
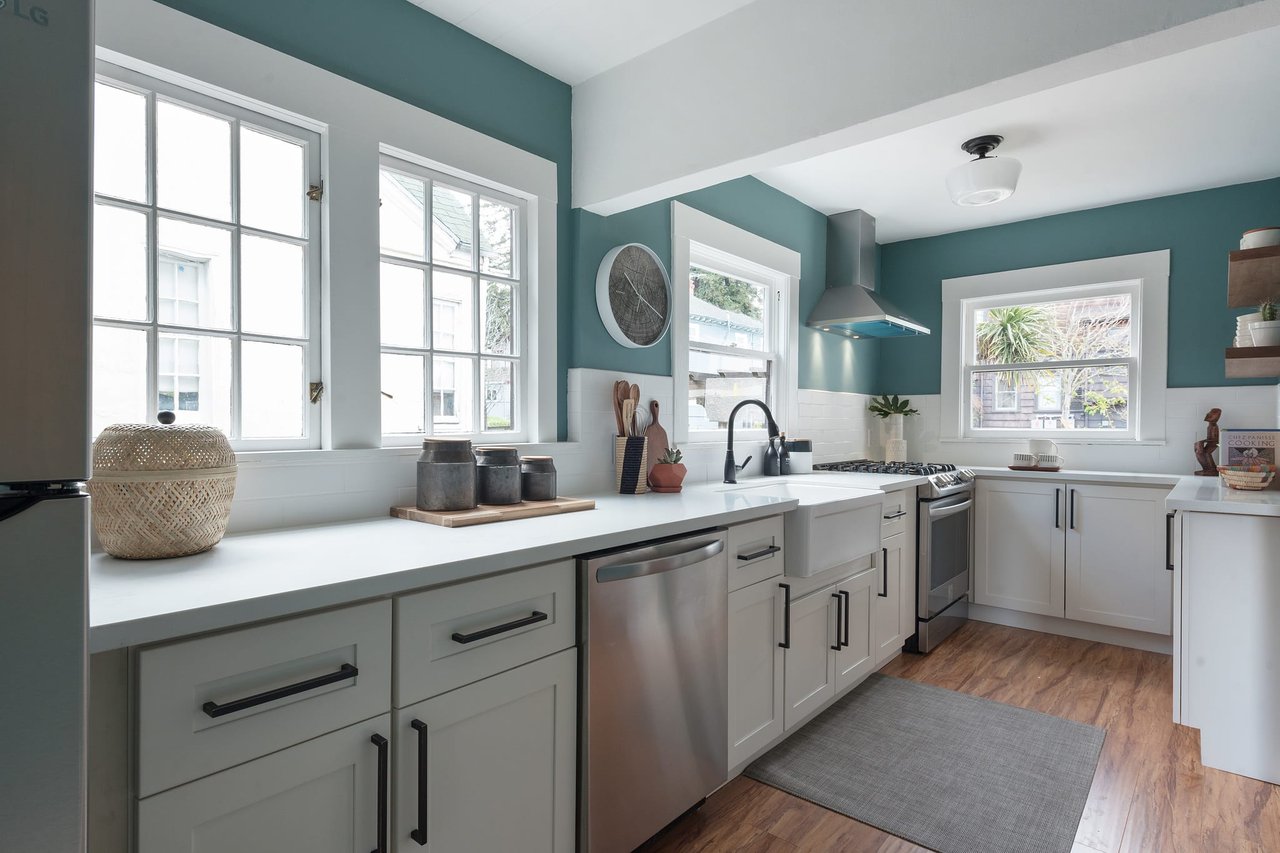
Kitchen with teal walls, white cabinetry, stainless steel appliances, and large windows.
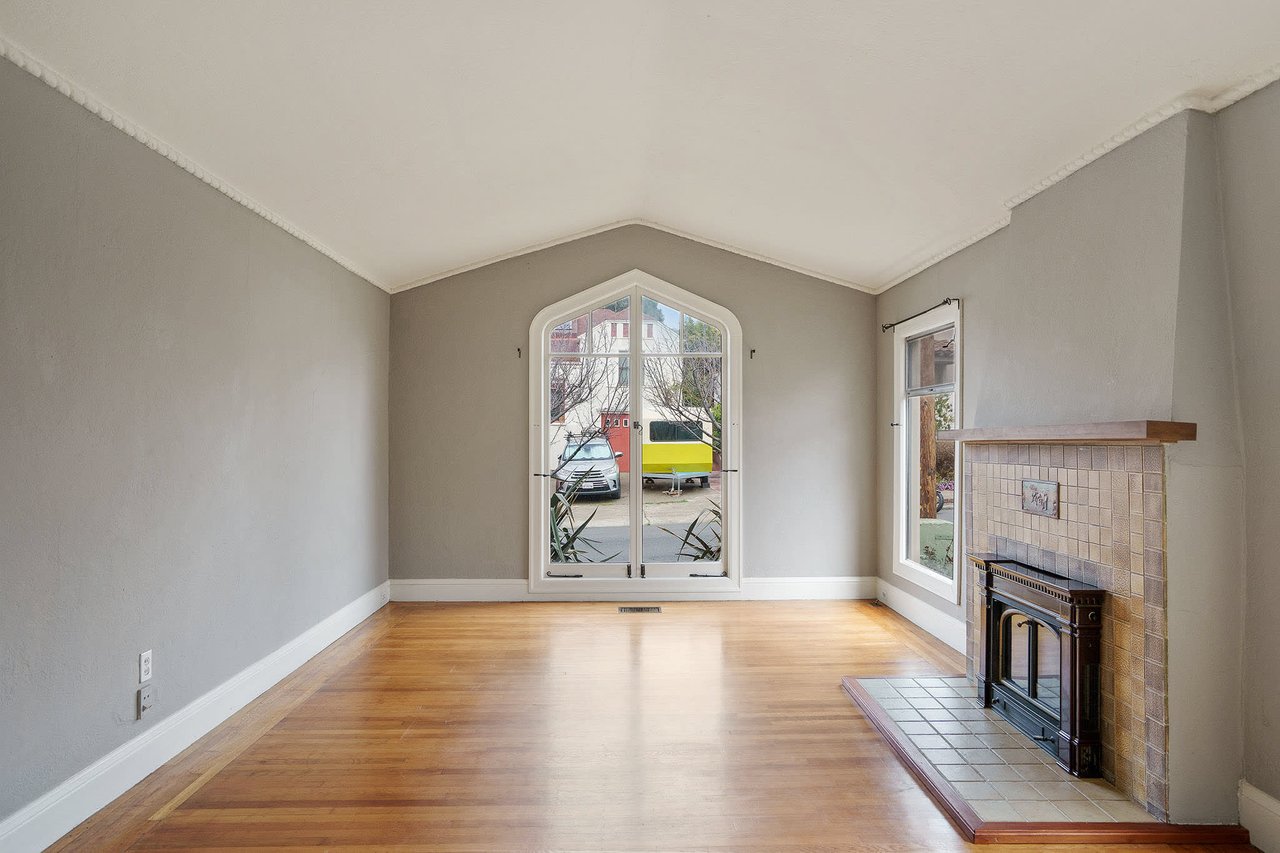
Vacant living room with hardwood floors, an arched window, and a tiled fireplace.
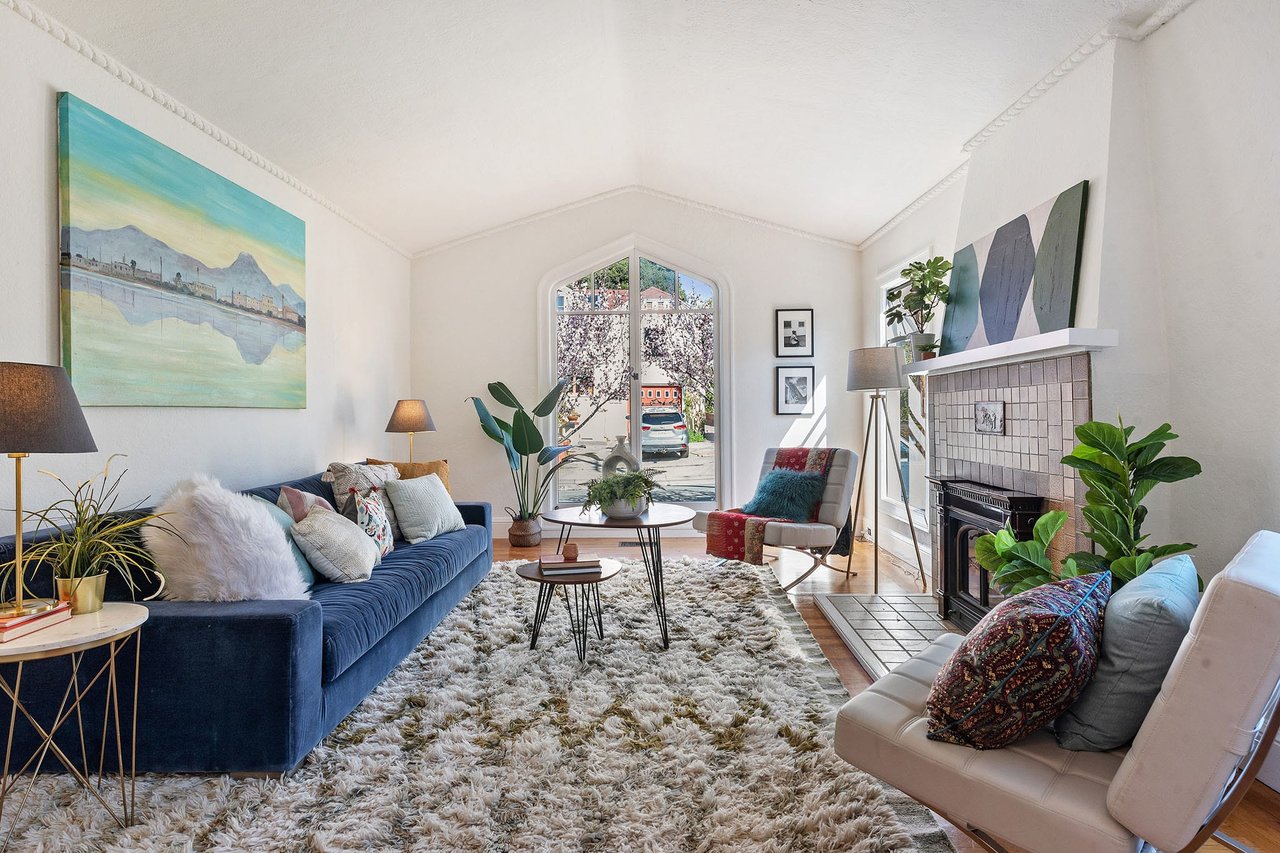
Furnished living room with a blue sofa, tiled fireplace, and arched window overlooking flowering trees.
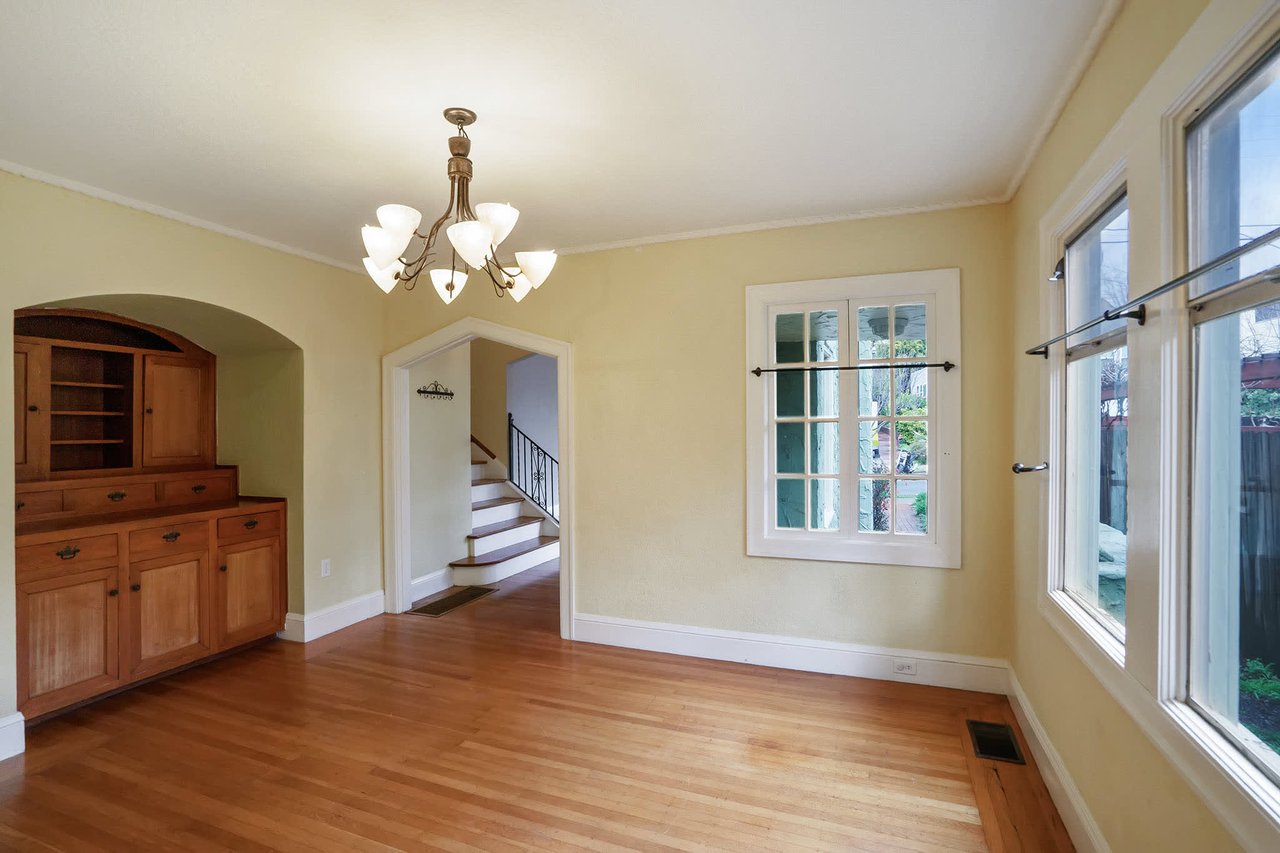
Empty dining room with a built-in wooden buffet, chandelier, hardwood floors, and large windows.
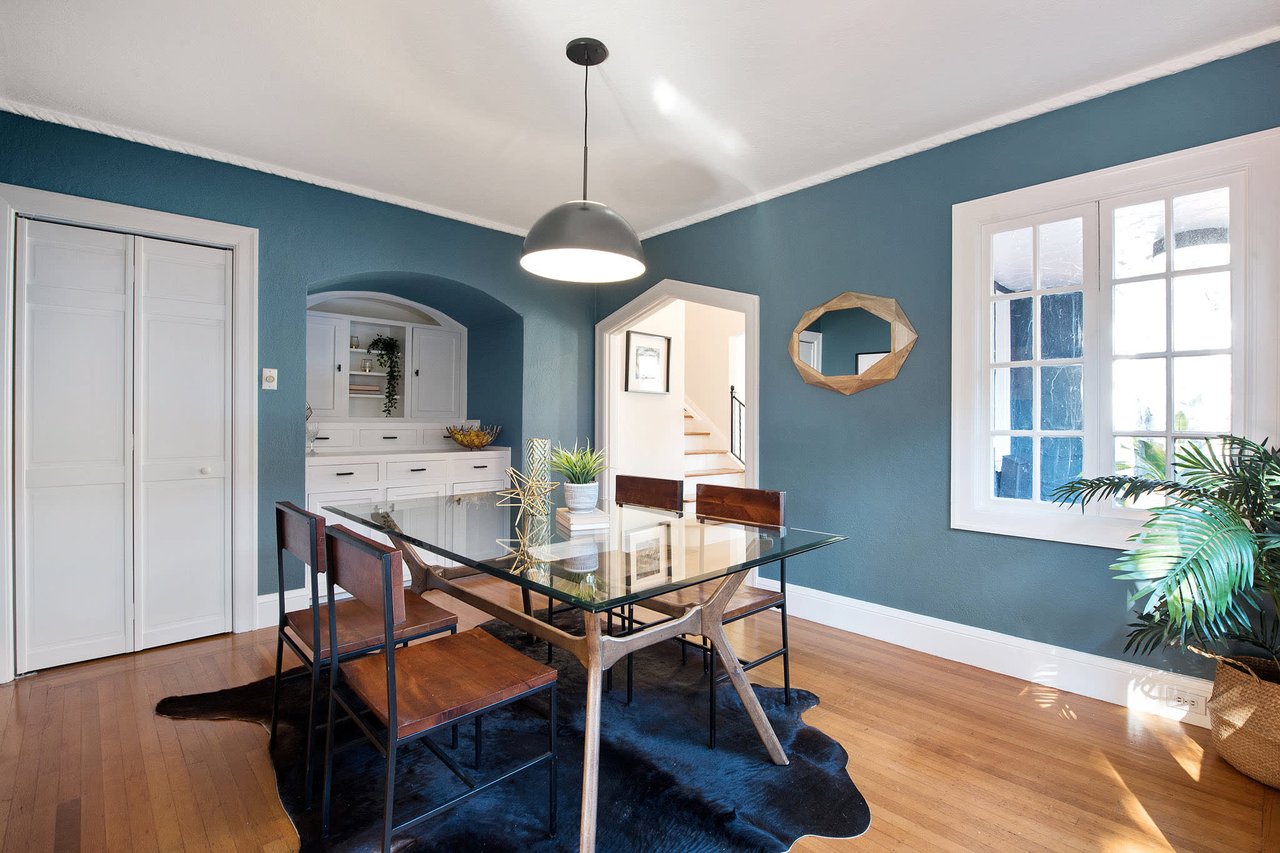
Dining room with teal walls, a glass-top table, built-in white cabinetry, and hardwood floors.
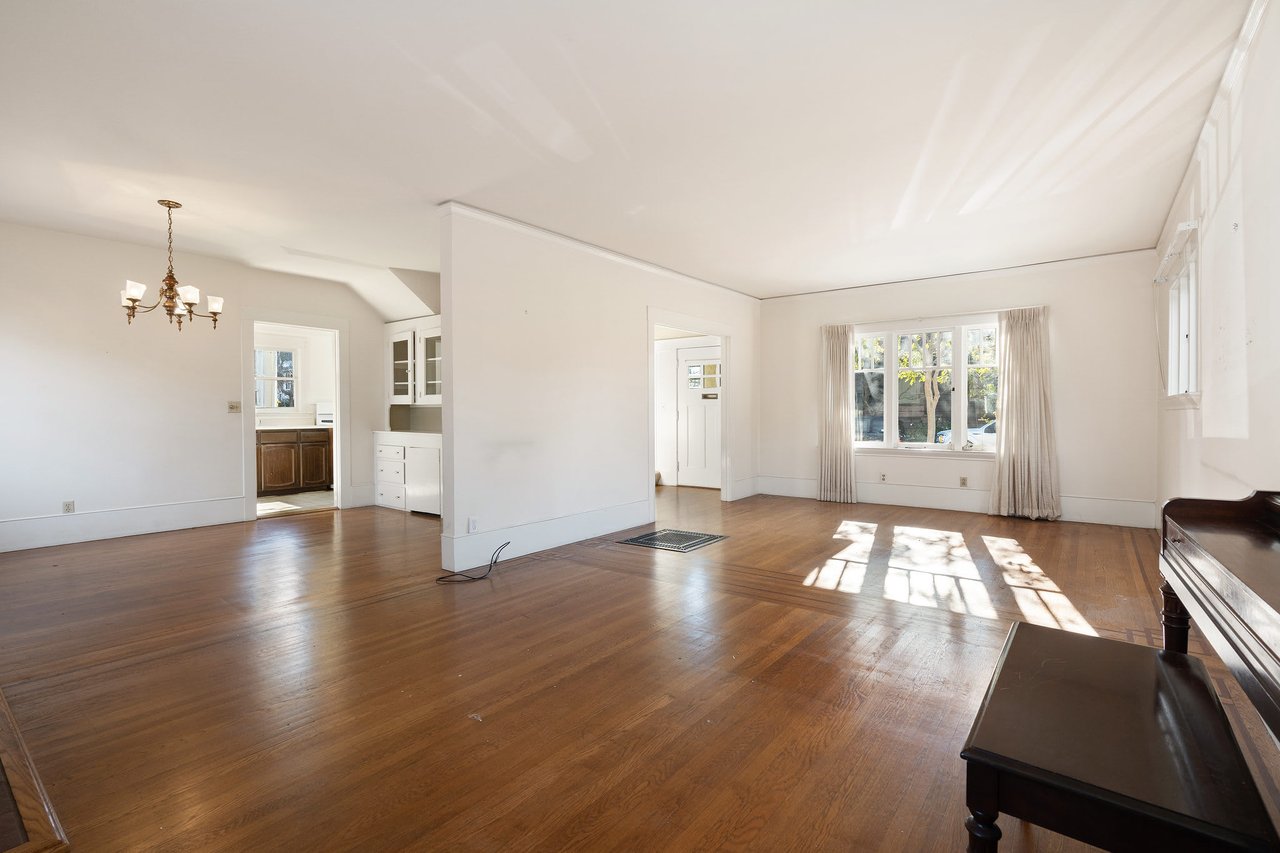
Mostly vacant living room with hardwood floors, chandelier, and sunlight streaming through a large window.
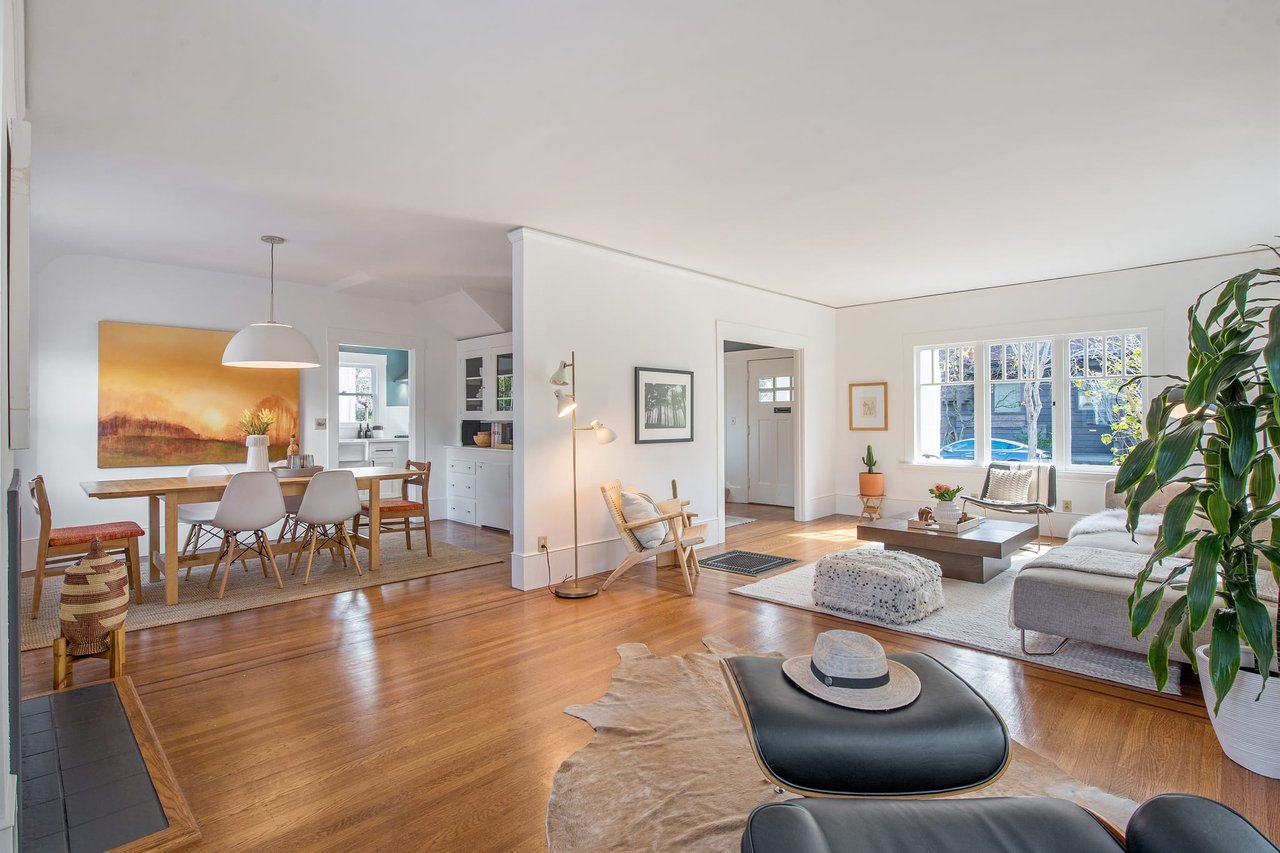
Open-plan living and dining room with hardwood floors, large windows, and a white sofa.
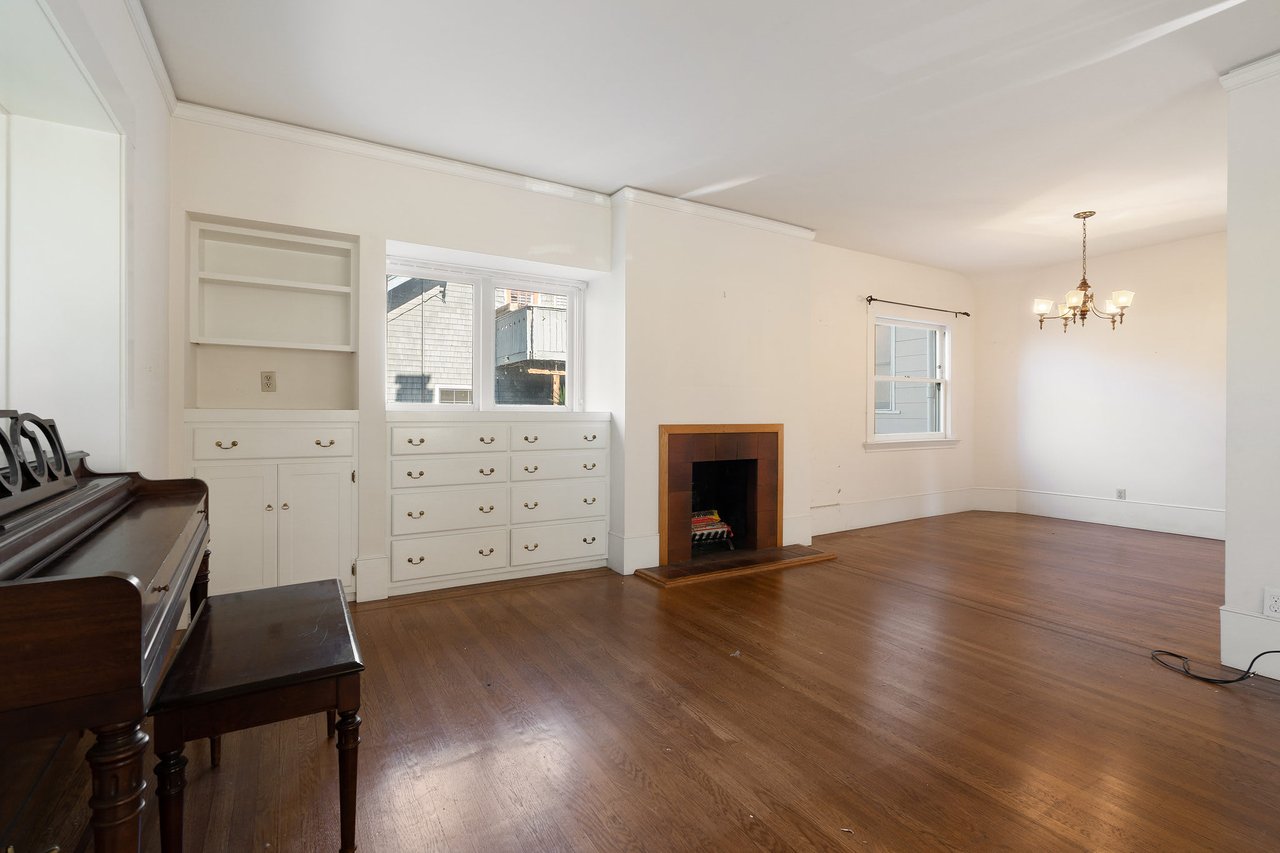
Living room with built-in cabinetry, a small fireplace, hardwood floors, and a piano.
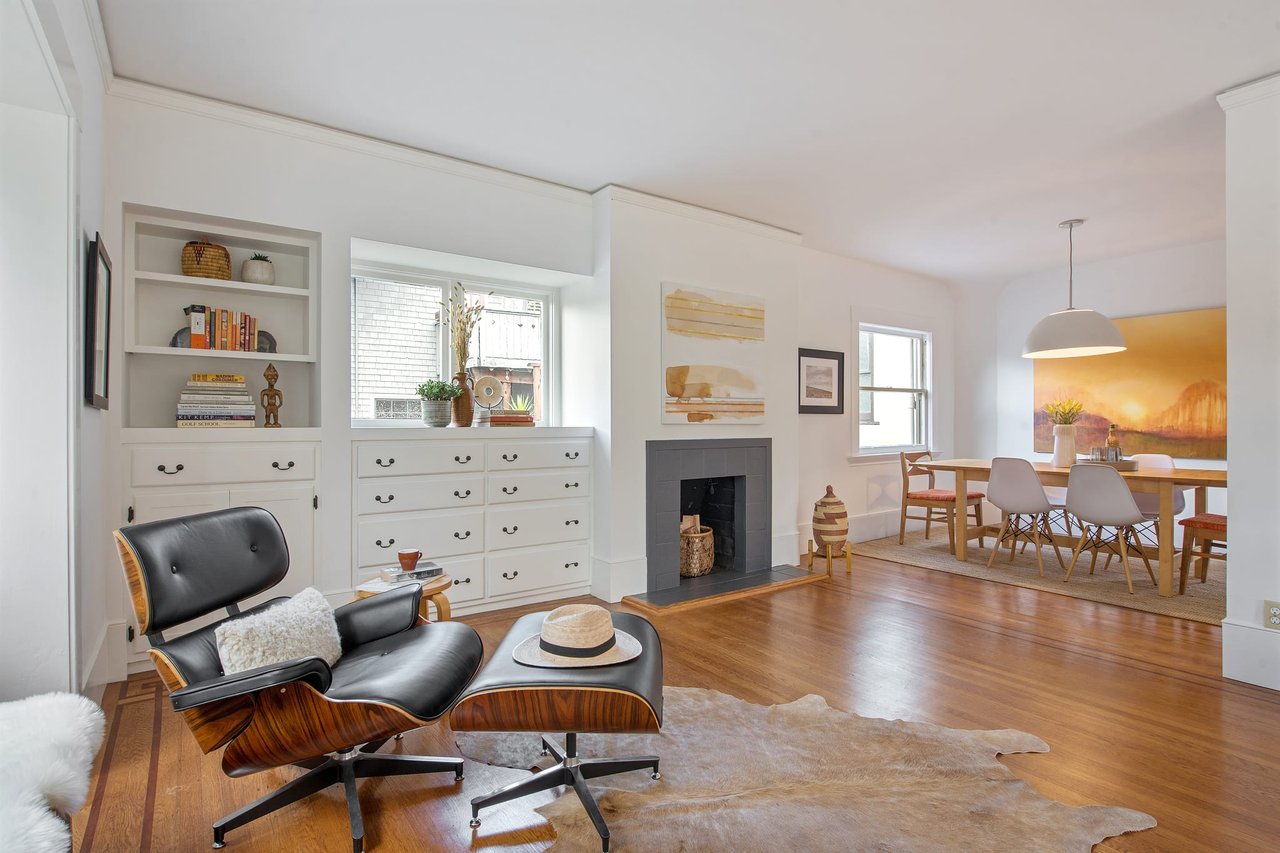
Staged living and dining room with built-in white cabinetry, a fireplace, and a black leather lounge chair.
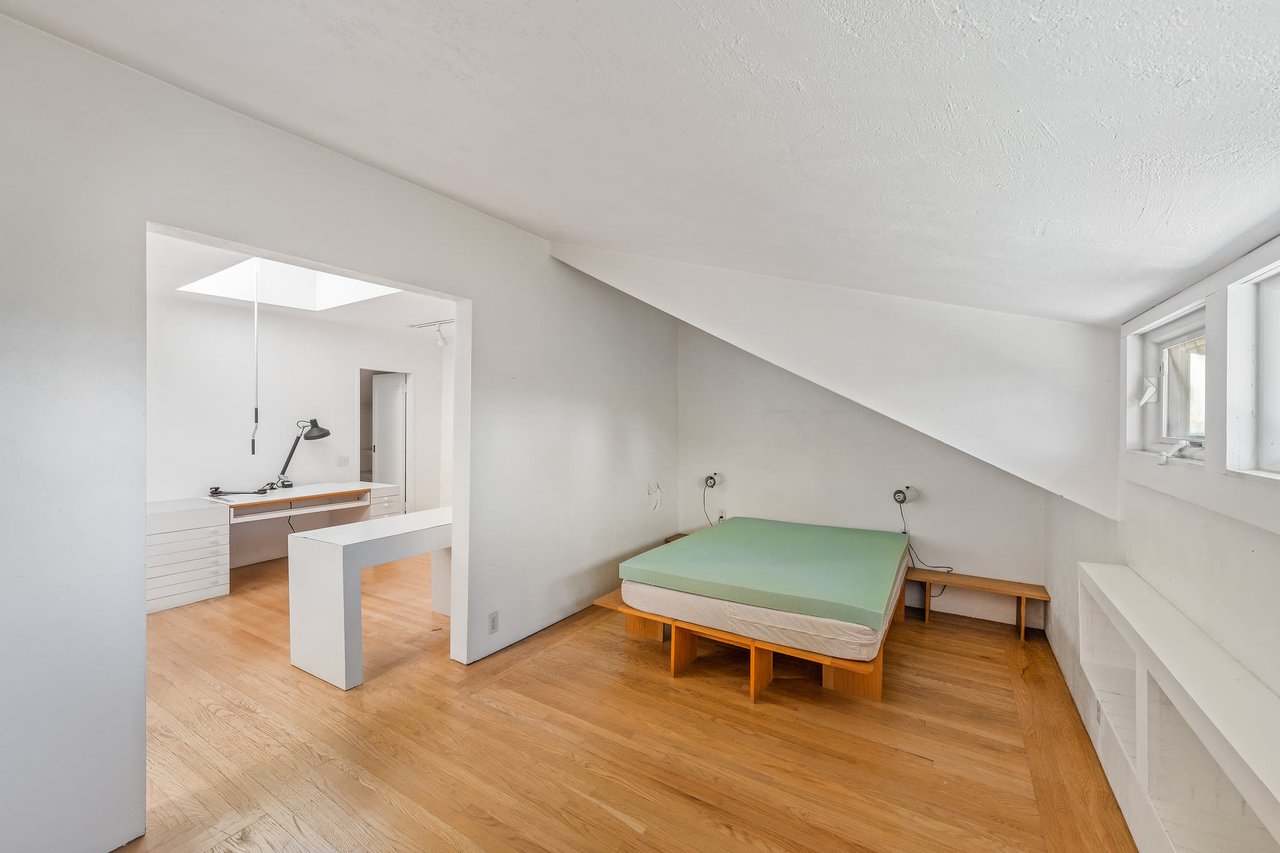
Bedroom with a low platform bed beneath a sloped ceiling and an adjoining built-in desk area.
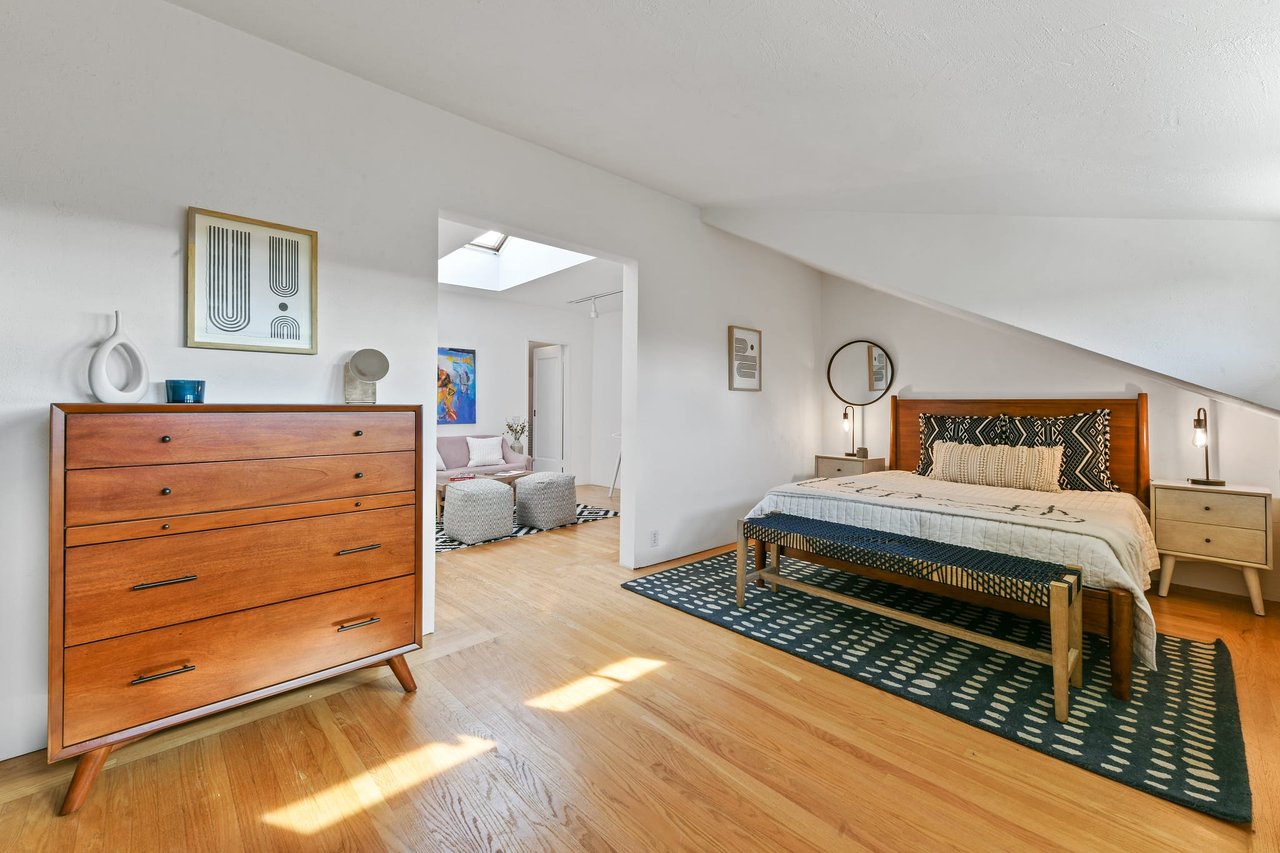
Furnished bedroom with a skylight, sloped ceiling, wooden bed, and hardwood floors.
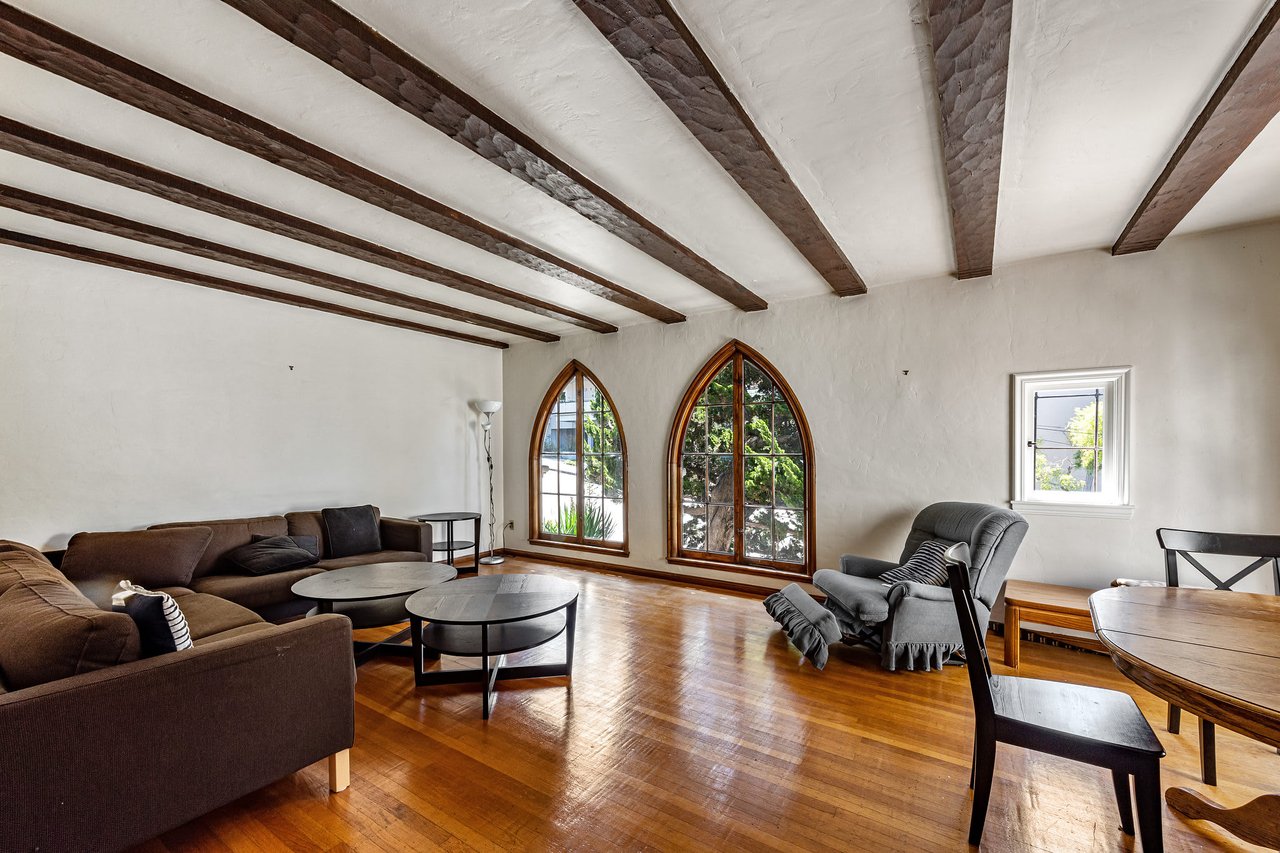
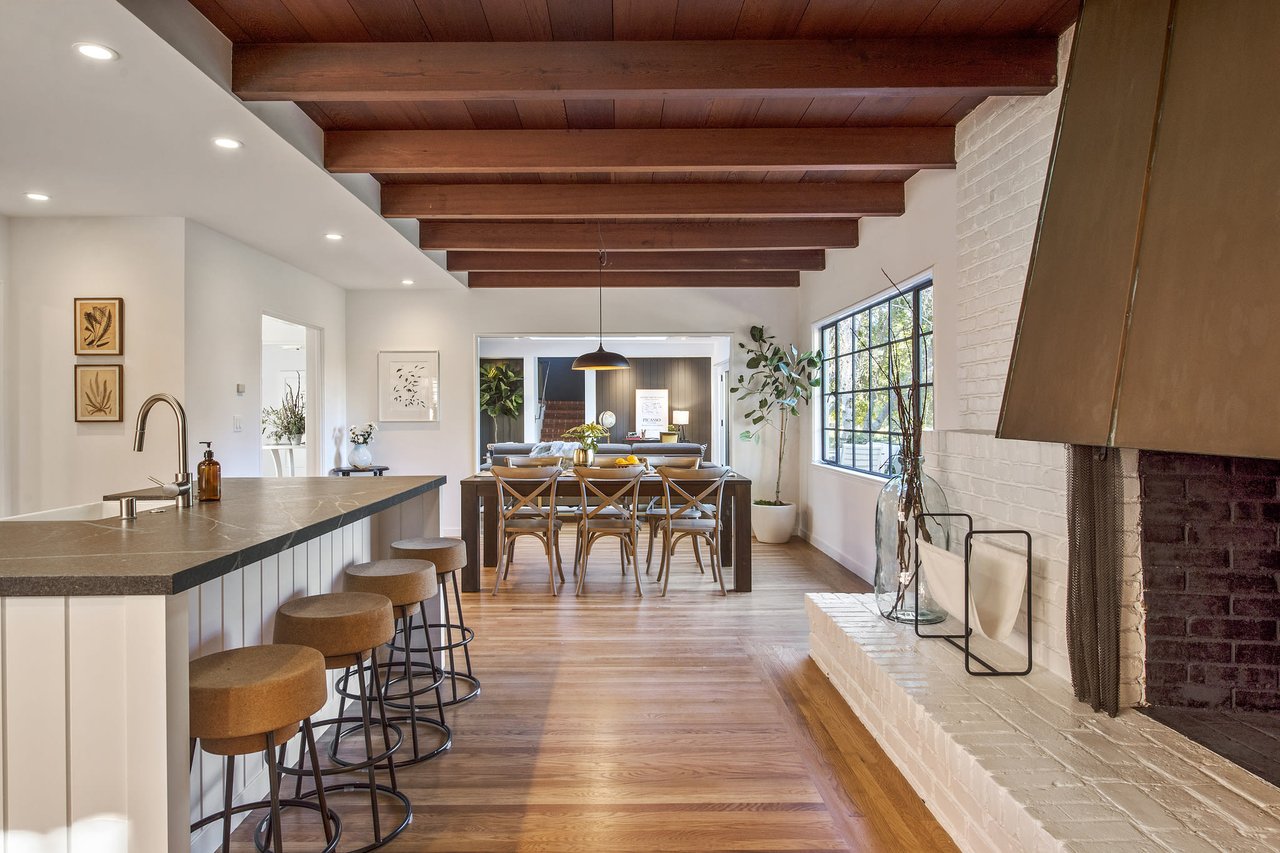
Living room with exposed wood beams, arched windows, and polished hardwood floors.
Living room with exposed wood beams, pointed-arch windows, and hardwood floors.

Let’s Talk

You’ve got questions and I can’t wait to answer them.