Leave a Message

Thank you for your message. We will be in touch with you shortly.
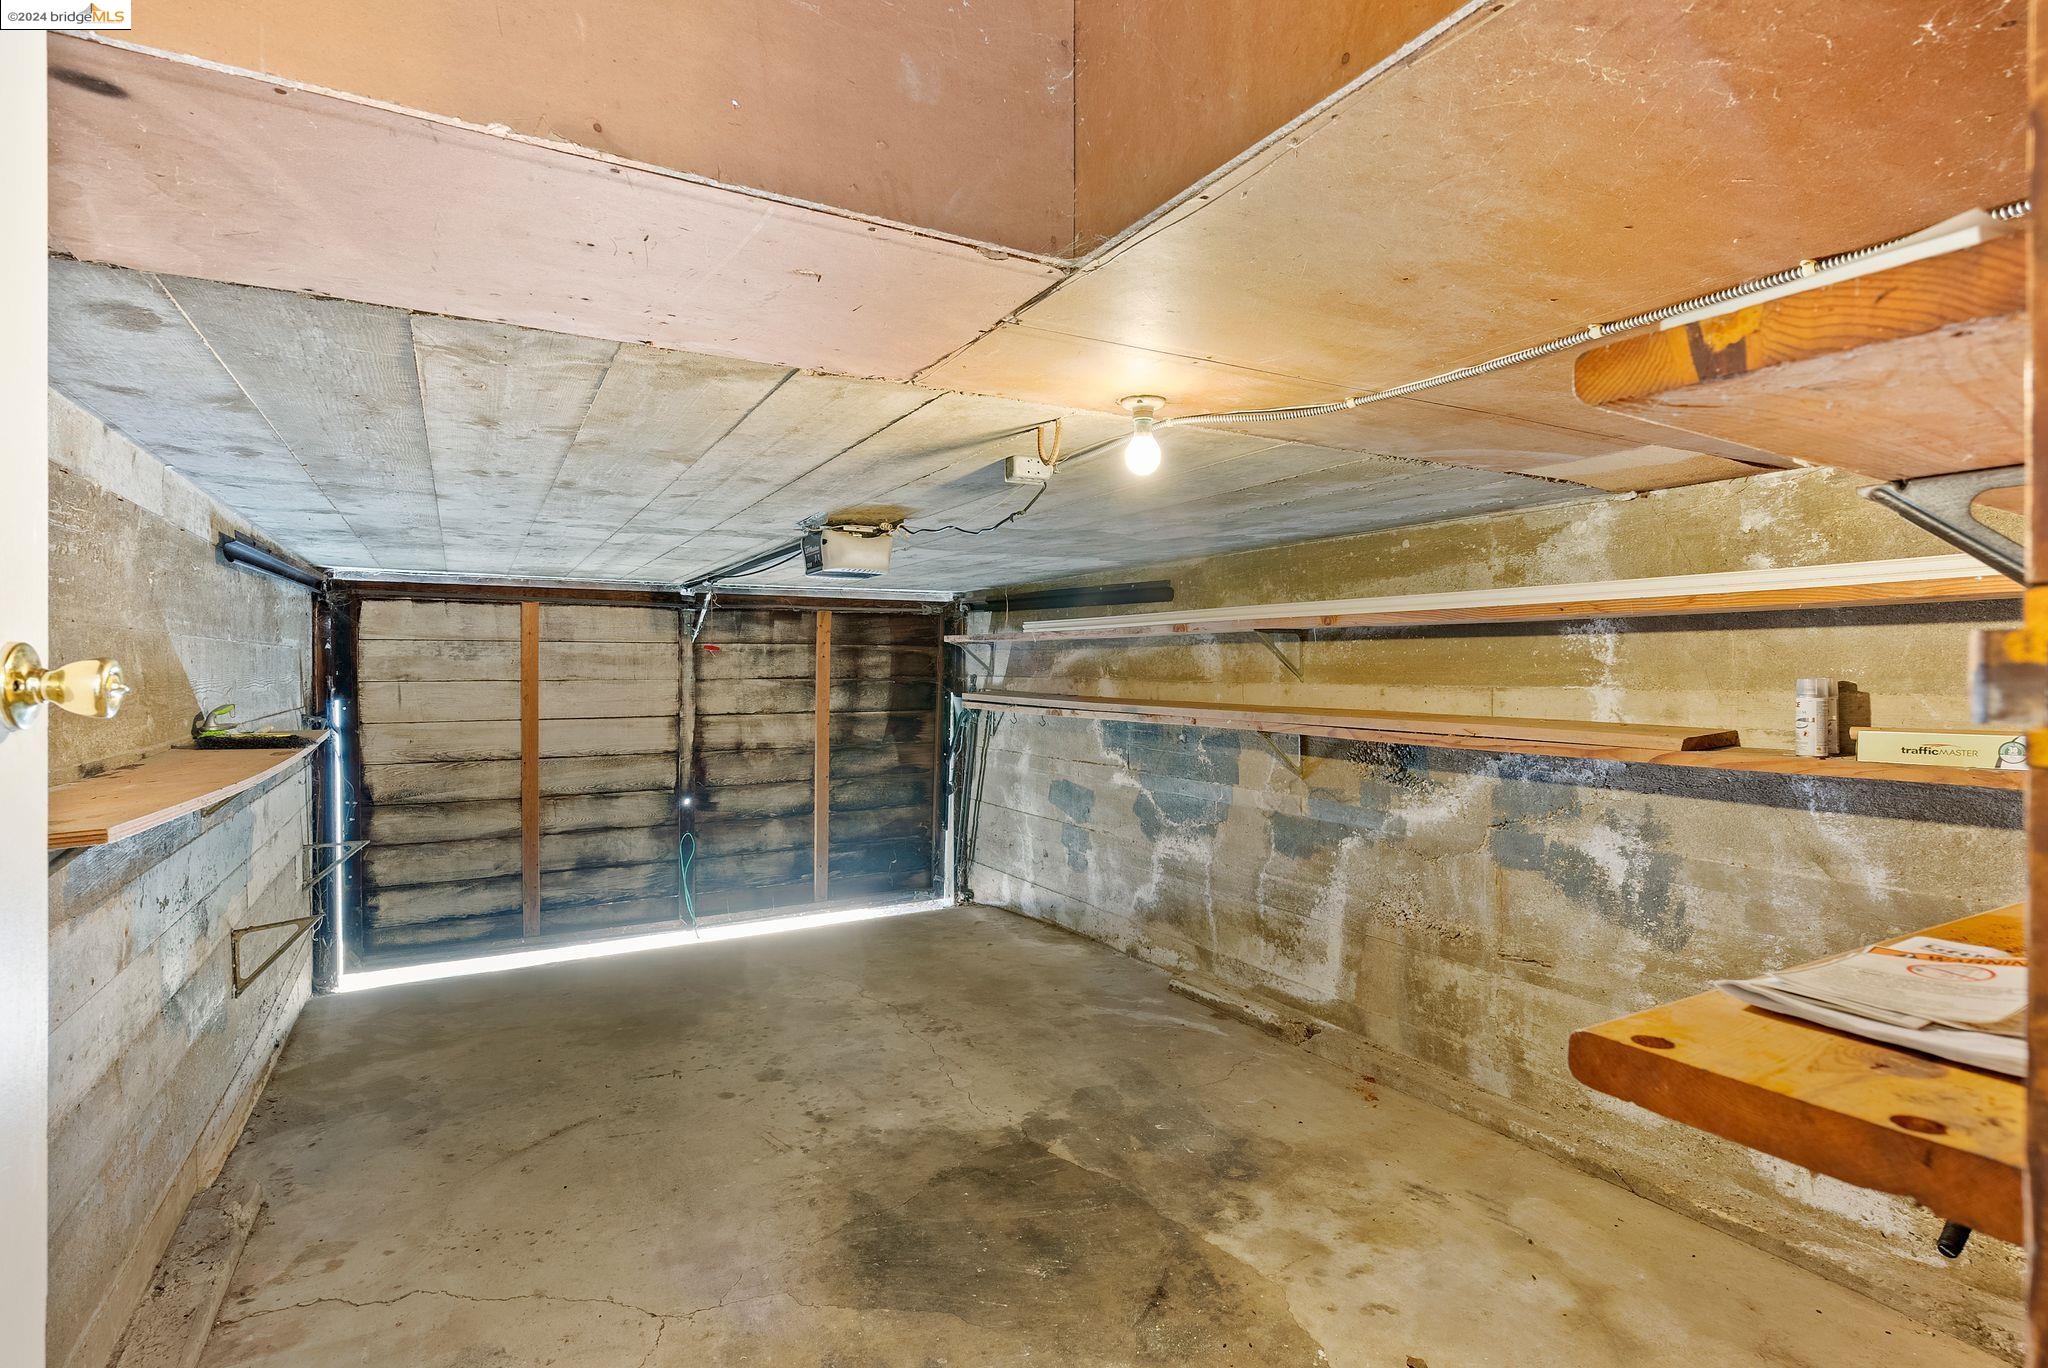
846 Seaview Dr
846 Seaview Dr
846 Seaview Dr
846 Seaview Dr
846 Seaview Dr
846 Seaview Dr
846 Seaview Dr
846 Seaview Dr
846 Seaview Dr
846 Seaview Dr
846 Seaview Dr
846 Seaview Dr
846 Seaview Dr
846 Seaview Dr
846 Seaview Dr
846 Seaview Dr
846 Seaview Dr
846 Seaview Dr
846 Seaview Dr
846 Seaview Dr
846 Seaview Dr
846 Seaview Dr
846 Seaview Dr
846 Seaview Dr
846 Seaview Dr
846 Seaview Dr
846 Seaview Dr
846 Seaview Dr
846 Seaview Dr
846 Seaview Dr
846 Seaview Dr
846 Seaview Dr
846 Seaview Dr
846 Seaview Dr
846 Seaview Dr
846 Seaview Dr
846 Seaview Dr
846 Seaview Dr
846 Seaview Dr
846 Seaview Dr
846 Seaview Dr
846 Seaview Dr
846 Seaview Dr
846 Seaview Dr
846 Seaview Dr
846 Seaview Dr
846 Seaview Dr
846 Seaview Dr
846 Seaview Dr
846 Seaview Dr
846 Seaview Dr
846 Seaview Dr
846 Seaview Dr
846 Seaview Dr
846 Seaview Dr
846 Seaview Dr
846 Seaview Dr
846 Seaview Dr
846 Seaview Dr
VIEW PHOTOS
$1,365,000

846 Seaview Dr

3 Beds 2 Baths 1,865 Sq.Ft. 0.32 Acres
Description

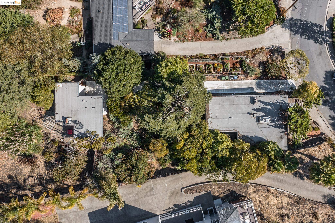
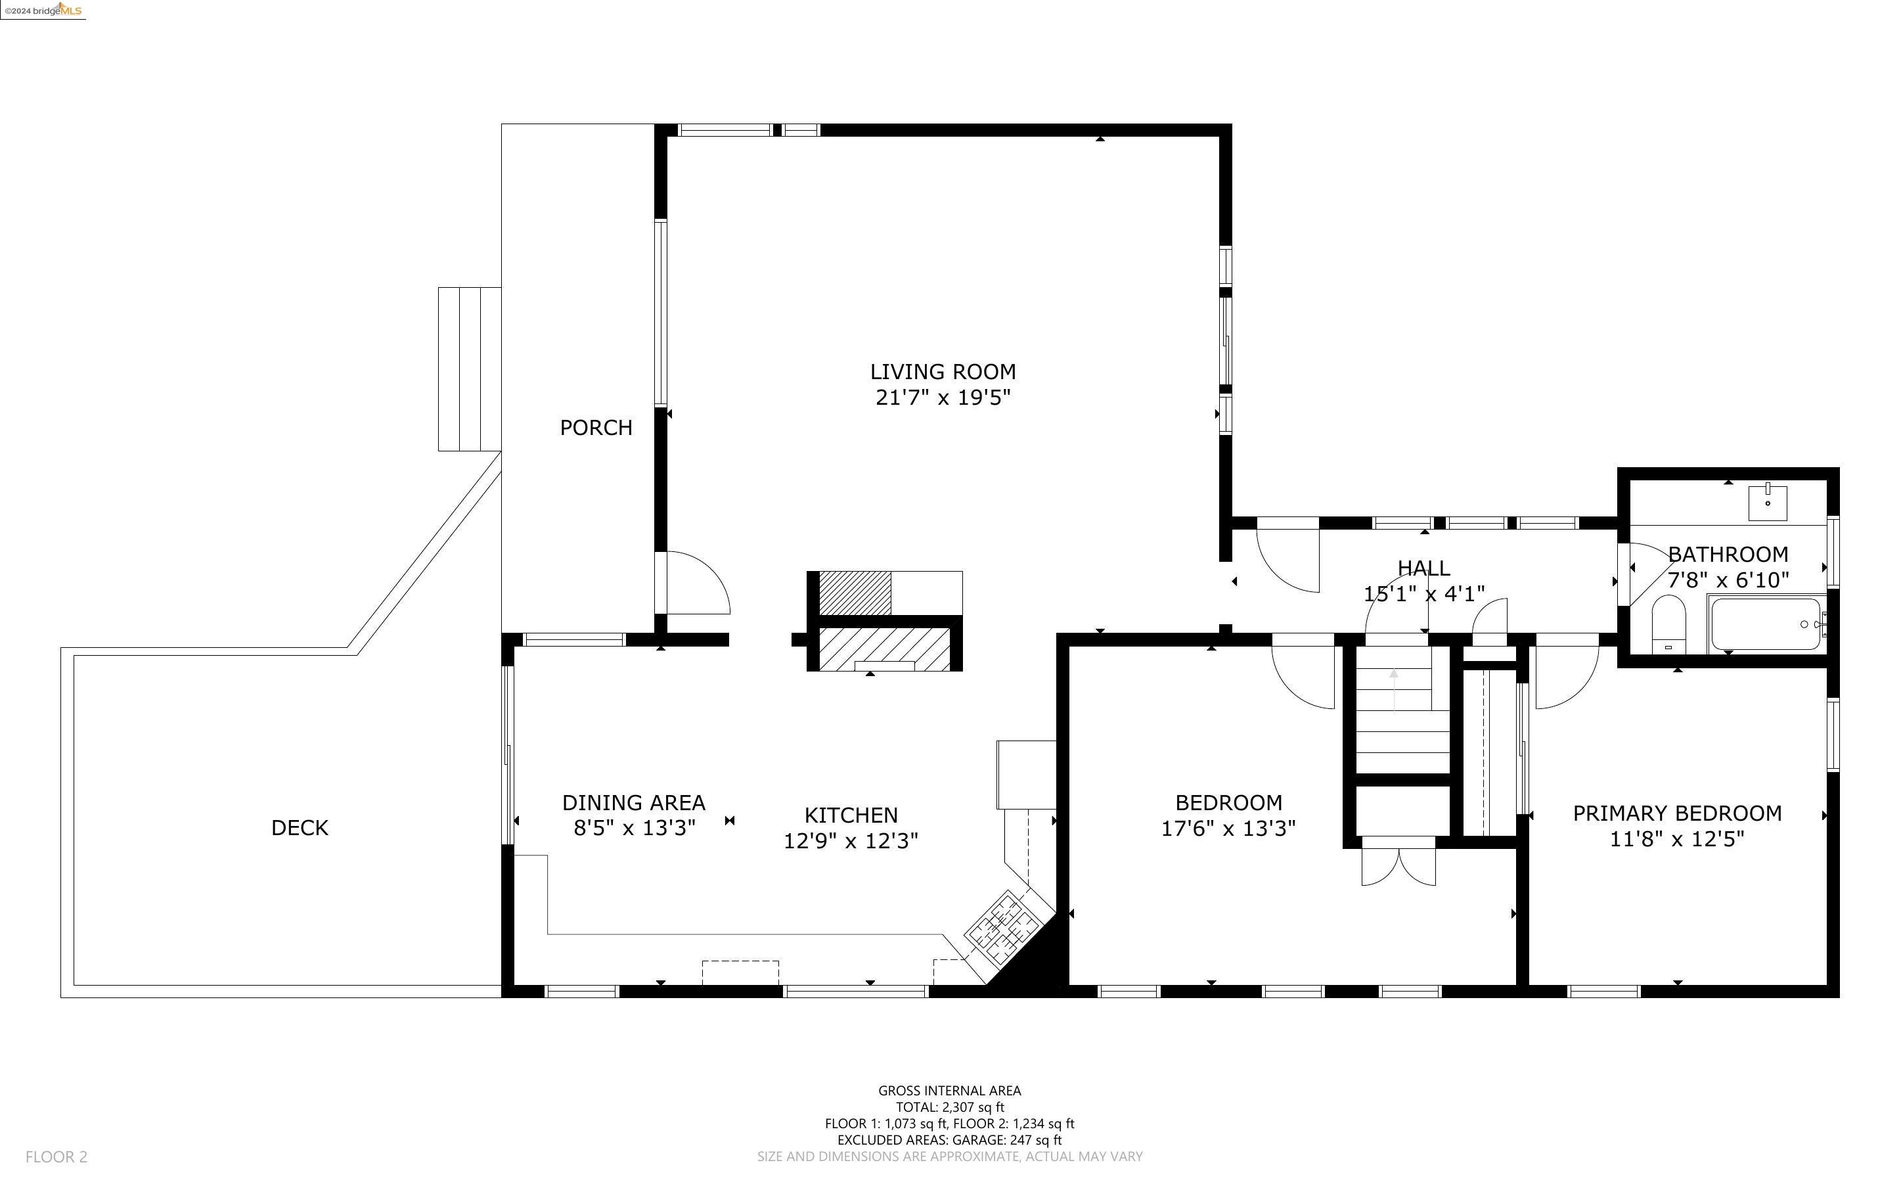
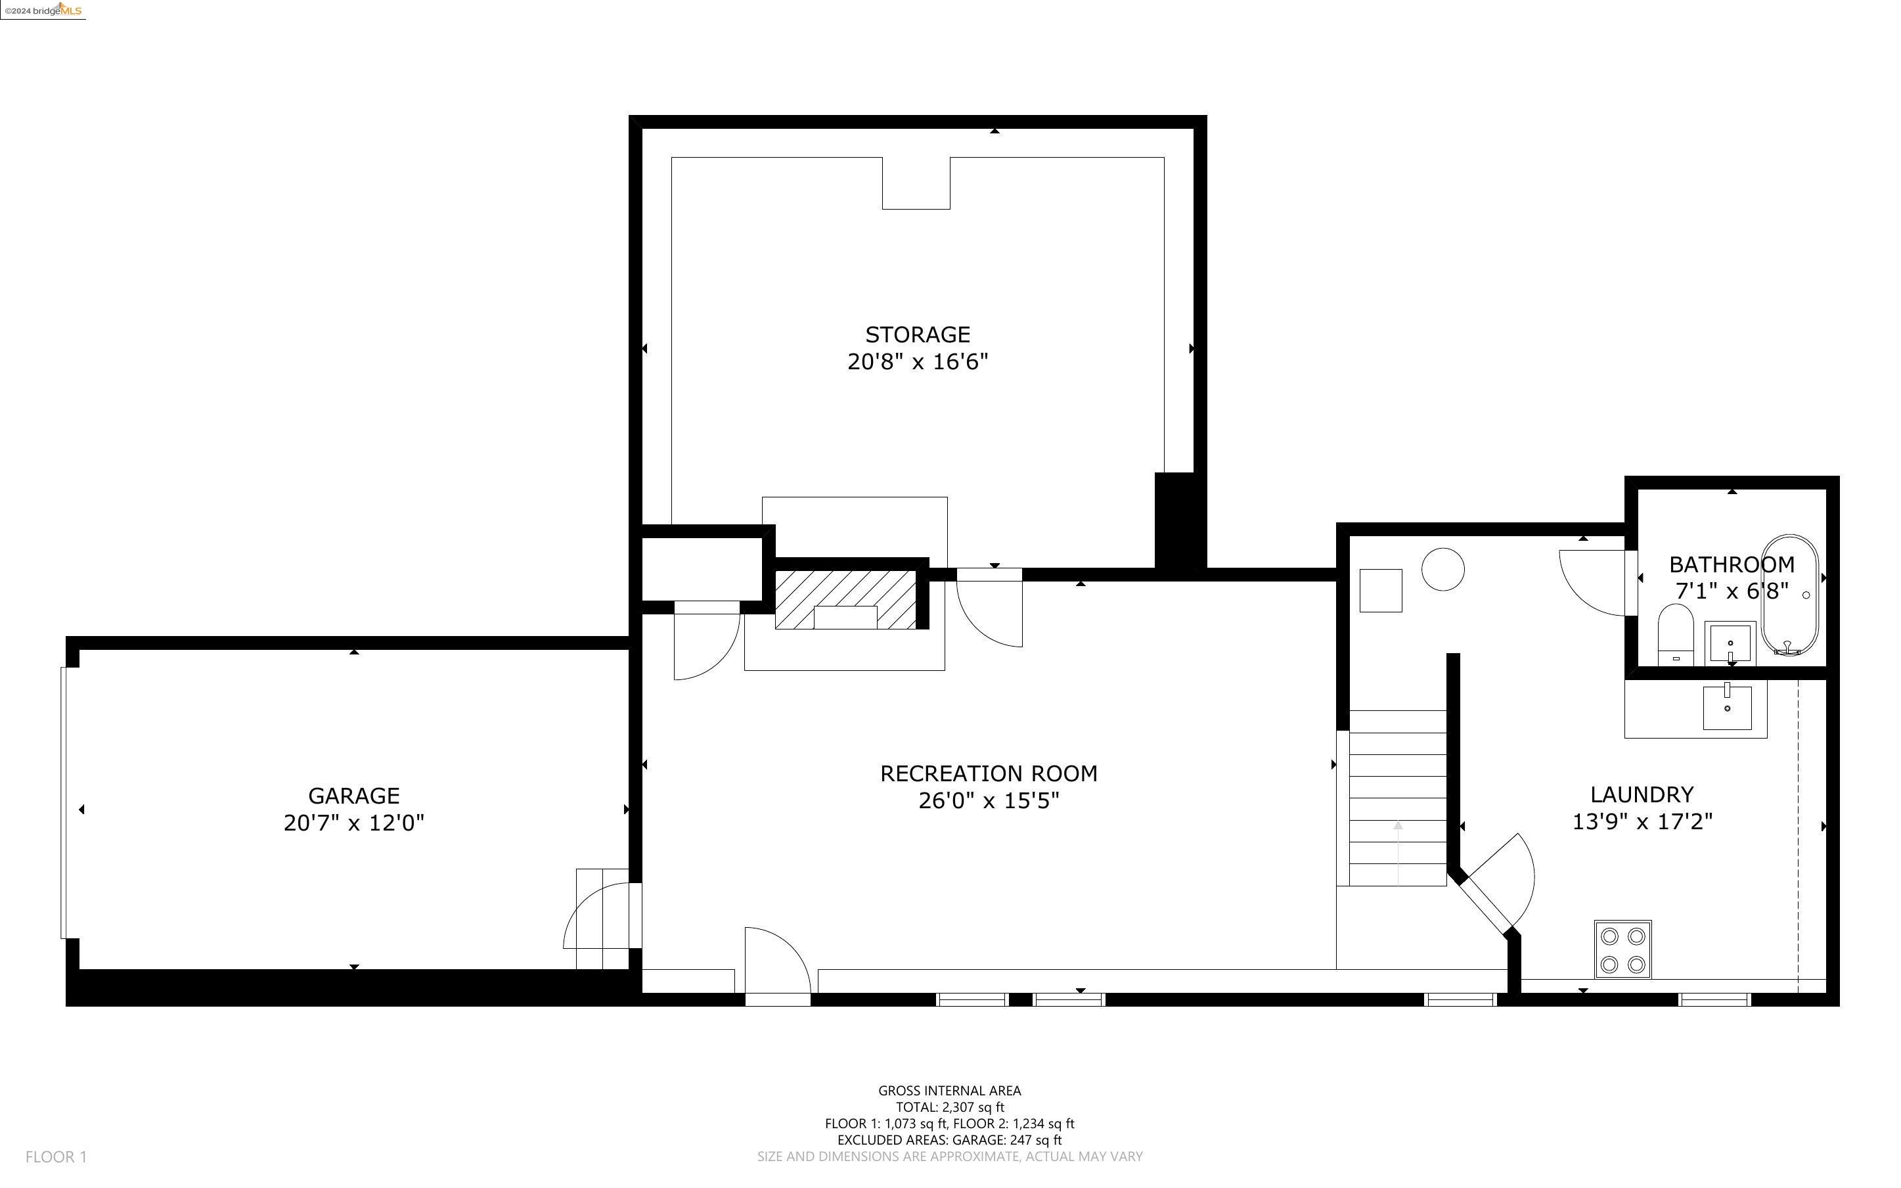
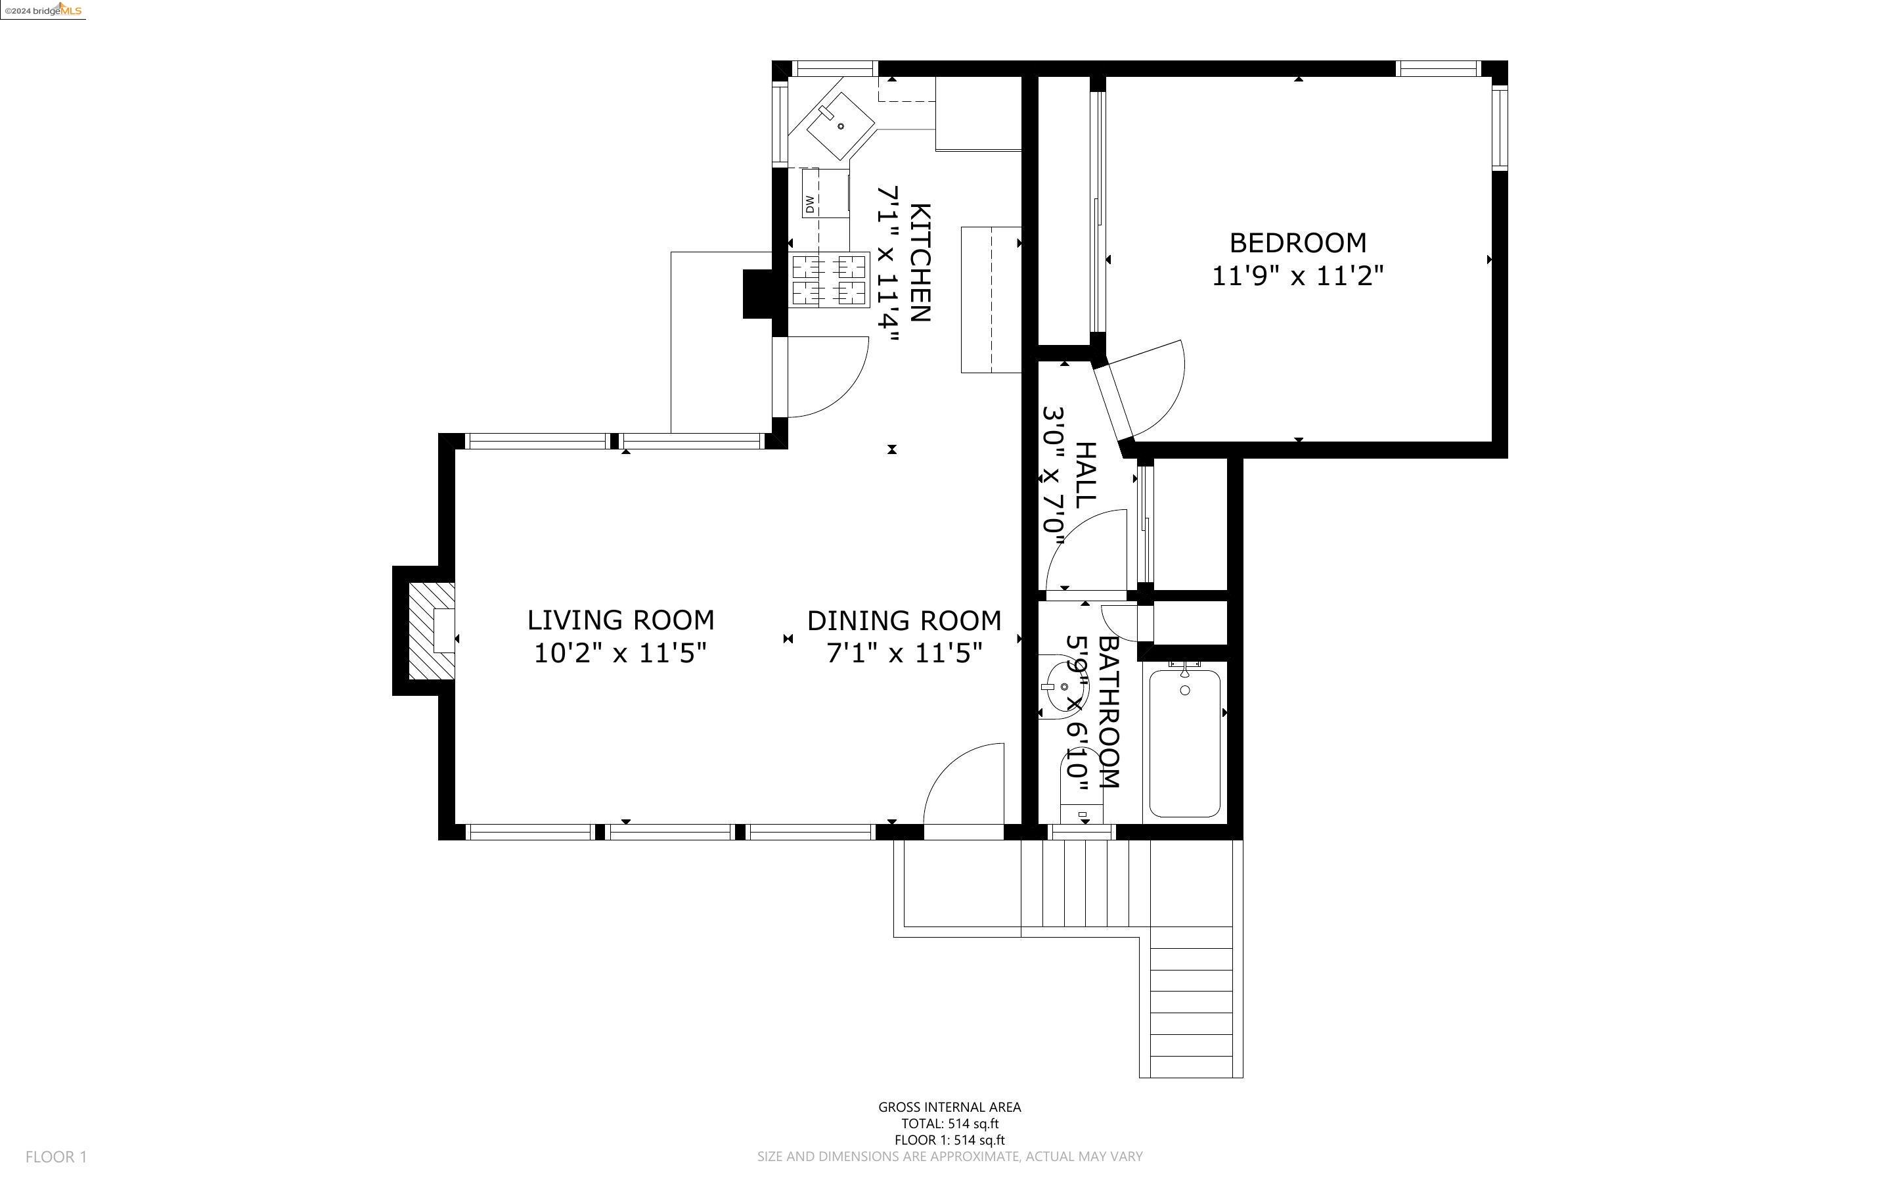
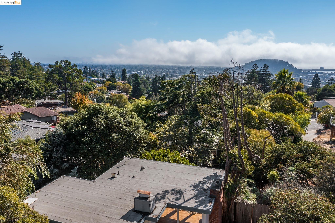
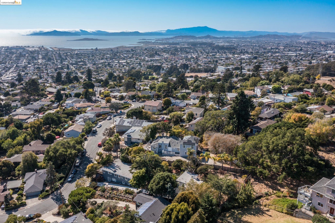
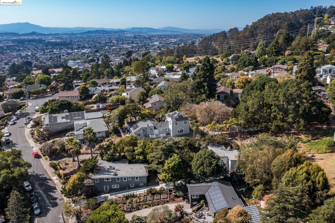
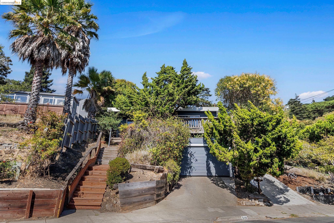
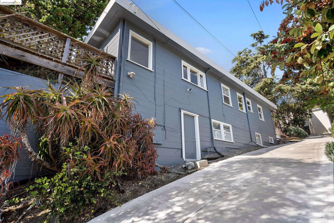
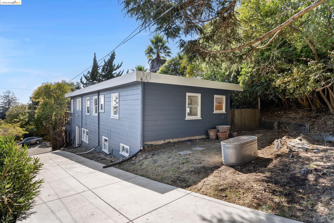
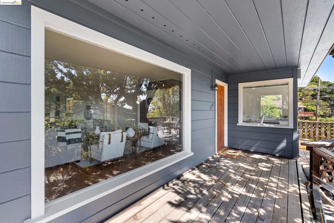
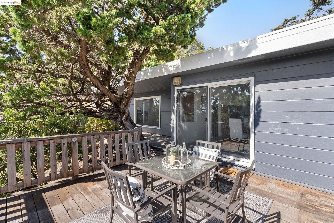
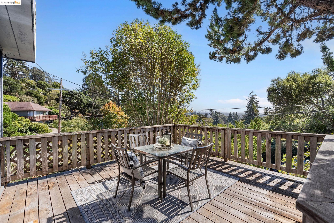
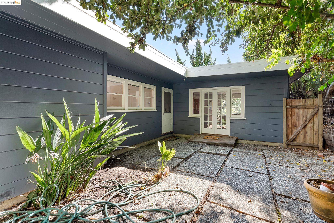
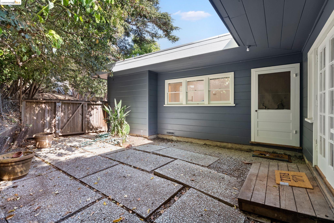
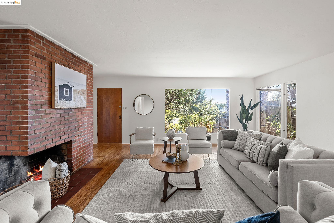
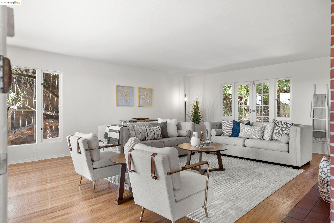
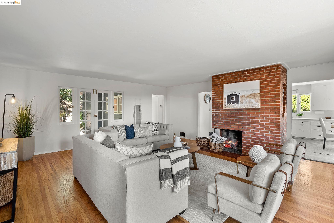
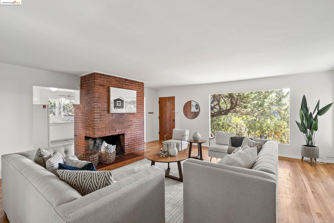
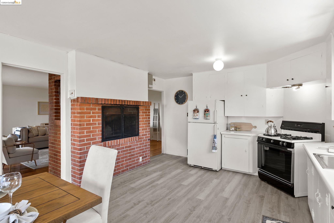
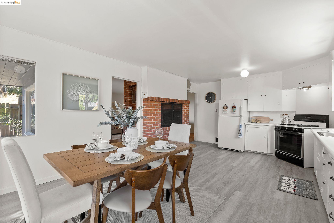
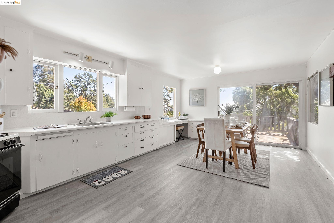
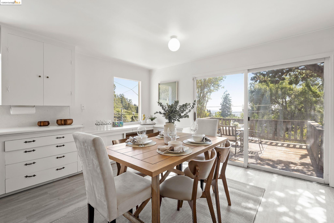
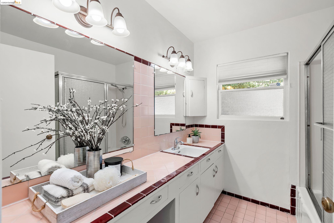
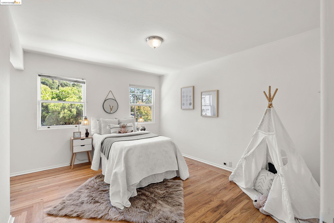
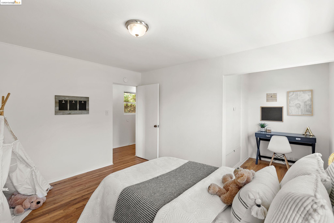
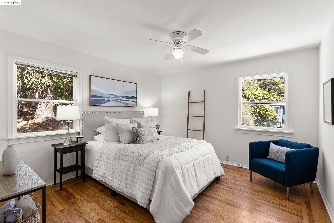
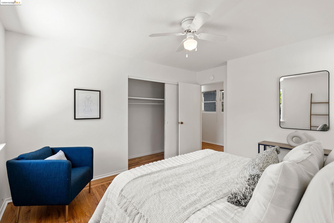
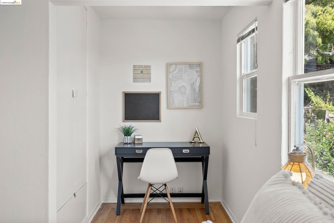
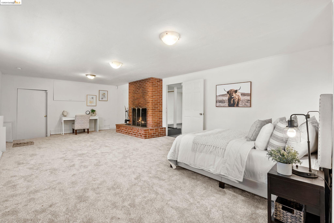
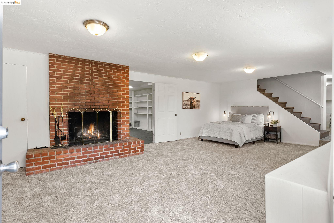
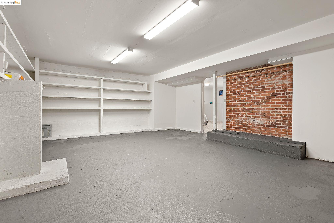
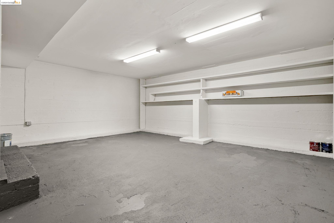
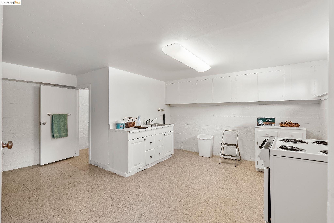
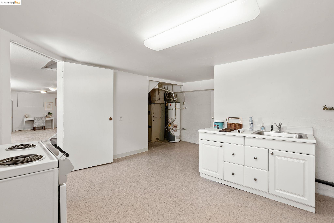
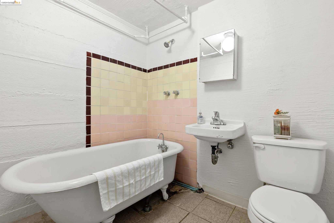
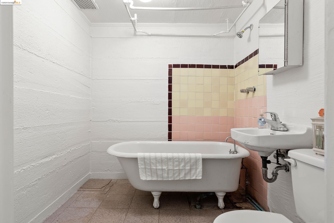
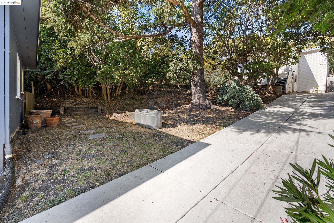
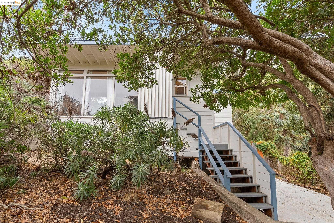
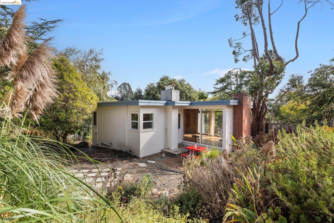
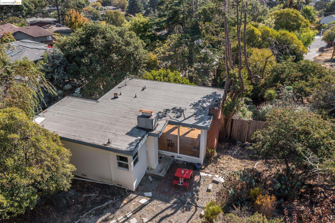
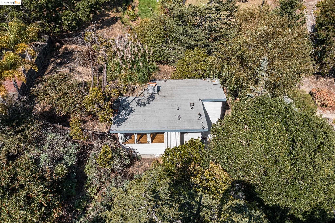
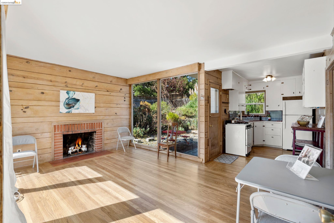
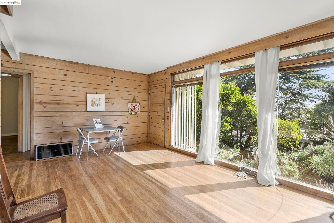
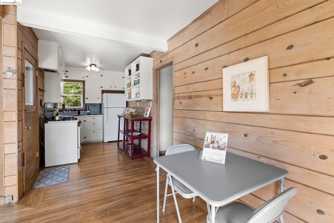
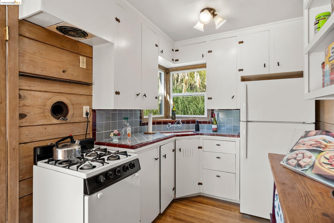
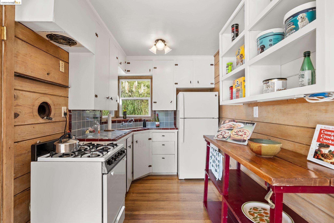
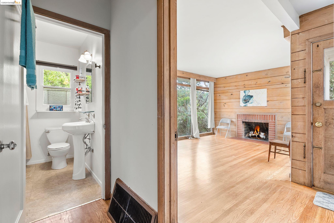
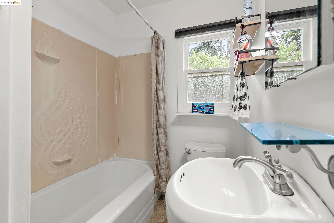
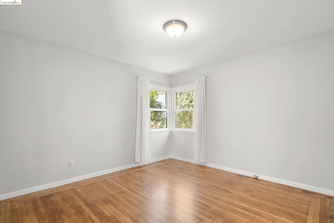
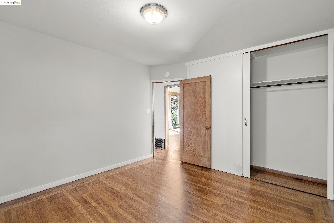
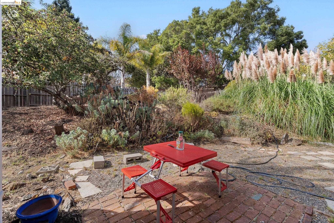
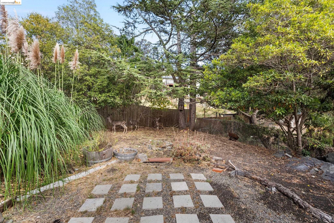
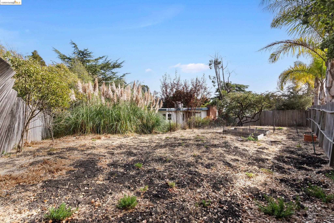
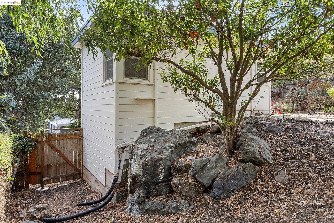
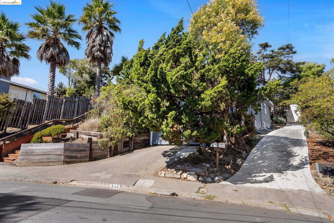
2 houses on one large 13,780 square foot lot. Zoned for Kensington Elementary School District. Front house was built in 1950 and has 2 bedrooms and 1 bath on main level plus a big kitchen area that opens to a relaxing and peaceful deck. Living room with big picture window and French Doors leading to a fenced backyard. The lower level has a huge multi-purpose room that could be used as a third bedroom with a second bathroom or home office space with a separate entrance? The second house at the rear was built in 1940's. It is a charming 1 bedroom and 1 bath cottage. The main living area has tall windows that provide lots of natural light. The big fenced backyard of the cottage has lots of potential. Separate meters for P. G & E. New sewer lateral compliance certificate issued 01/03/24, New driveway leading to rear cottage was completed 01/15/24, new interior paint front house 06/05/24, new exterior paint completed on front house on 07/05/2024, Newly refinished bathtub and bathroom sink completed 8/19/24, New carpet lower level 09/04/24, new kitchen floor 09/15/24, Some new exterior steps and new retaining wall next to steps installed 09/20/24, New exterior & interior paint completed for rear cottage 08/08/23, Refinished hardwood floors in rear cottage completed o4/04/24 and more

Share Property

Location

846 Seaview Dr, El Cerrito, CA 94530

Status

Sold

Date Sold

February 11, 2025
Marni Fischer

Marni Fischer

TITLE

REALTOR®

Property Amenities

Interior
Laundry room 220 Volt Outlet, Dryer, Hookups Only, In Basement, Washer, Sink
Fireplace Brick, Living Room
Appliances Gas Range, Dryer, Washer
Flooring Laminate, Tile, Carpet
Total Bedrooms: 3
Full Bathrooms: 2
Other Interior Features Storage
Area & Lot
Total area 1,865 Sq.Ft.
Lot Area 0.32 Acres
Living area 1,865 Sq.Ft.
MLS® ID 41077209
Year Built 1950
View Description Bay,Downtown
Architecture Styles Cottage, Mid Century Modern
Type Residential
Status Sold
Exterior
Stories 2
Pool None
Air conditioning Ceiling Fan(s), None
Heat type Forced Air, Natural Gas
Water Source Public
Garage Space 1.0
Security Features Carbon Monoxide Detector(s)
Sewer Public Sewer
Other Exterior Features Back Yard, Garden/Play, Yard Space
Parking Int Access From Garage
Lot Features 2 Houses / 1 Lot, Premium Lot, Sloped Up
Roof Composition
Utilities Individual Electric Meter, Individual Gas Meter
Finance
Sales Price $1,365,000

360 Virtual Tour

Take a tour of this property

El Cerrito

Right across from the Golden Gate.

Let’s Talk

You’ve got questions and I can’t wait to answer them.