2929 Salvino Ct
2929 Salvino Ct
2929 Salvino Ct
2929 Salvino Ct
2929 Salvino Ct
2929 Salvino Ct
2929 Salvino Ct
2929 Salvino Ct
2929 Salvino Ct
2929 Salvino Ct
2929 Salvino Ct
2929 Salvino Ct
2929 Salvino Ct
2929 Salvino Ct
2929 Salvino Ct
2929 Salvino Ct
2929 Salvino Ct
2929 Salvino Ct
2929 Salvino Ct
2929 Salvino Ct
2929 Salvino Ct
2929 Salvino Ct
2929 Salvino Ct
2929 Salvino Ct
2929 Salvino Ct
2929 Salvino Ct
2929 Salvino Ct
2929 Salvino Ct
2929 Salvino Ct
2929 Salvino Ct
2929 Salvino Ct
2929 Salvino Ct
2929 Salvino Ct
2929 Salvino Ct
2929 Salvino Ct
2929 Salvino Ct
2929 Salvino Ct
2929 Salvino Ct
2929 Salvino Ct
2929 Salvino Ct
2929 Salvino Ct
2929 Salvino Ct
2929 Salvino Ct
2929 Salvino Ct
2929 Salvino Ct
2929 Salvino Ct
2929 Salvino Ct
2929 Salvino Ct
2929 Salvino Ct
2929 Salvino Ct
2929 Salvino Ct
2929 Salvino Ct
VIEW PHOTOS
$929,000

2929 Salvino Ct

3 Beds 2 Baths 2,840 Sq.Ft. 0.57 Acres

Open House

11/22/2026 2:00PM - 4:00PM PST

Description

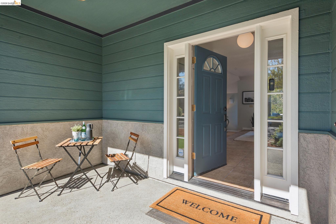
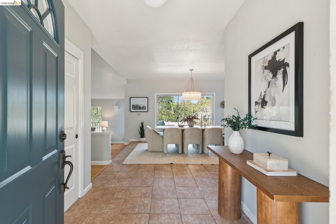
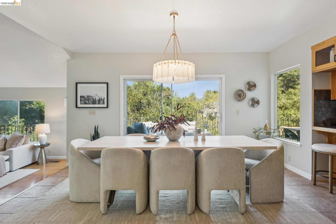
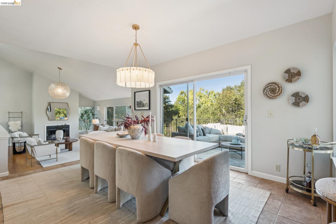
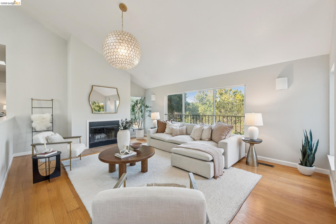
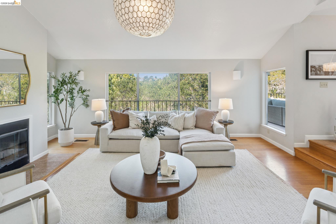
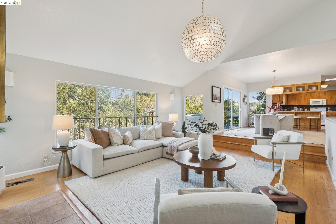
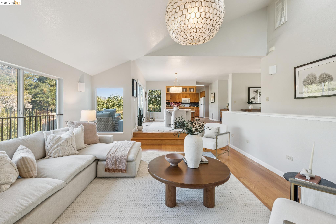
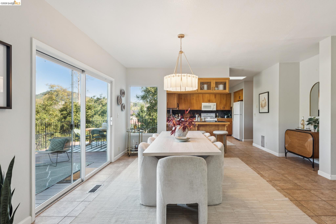
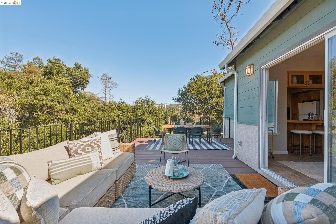
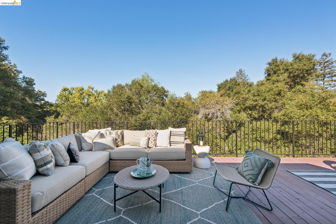
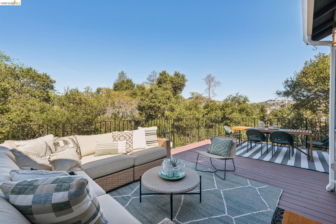
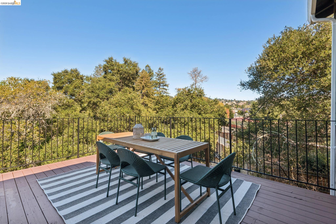
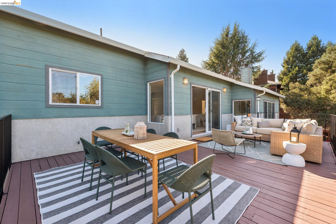
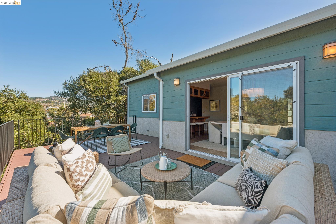
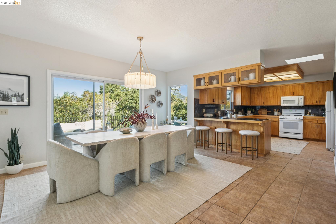
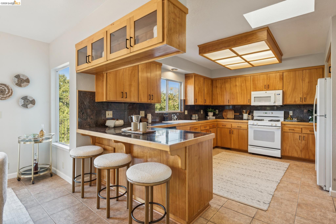
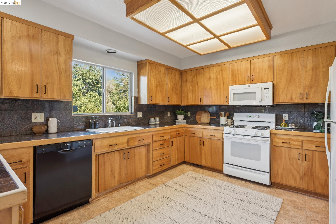
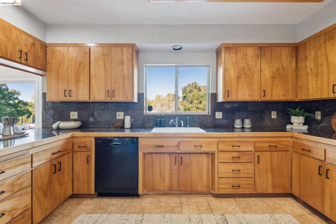
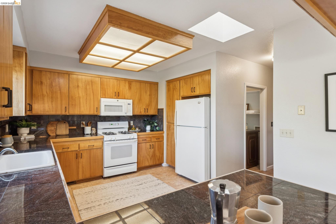
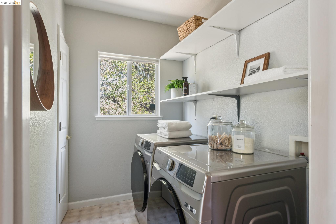
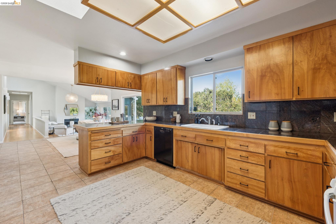
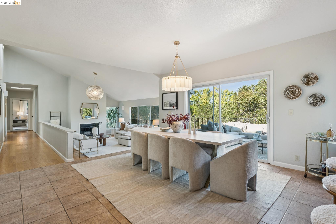
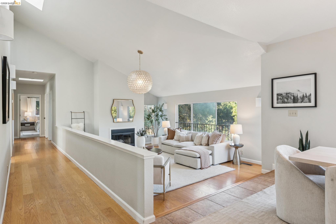
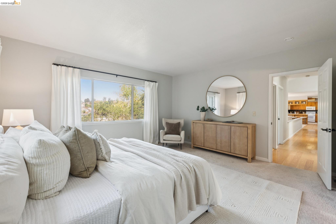
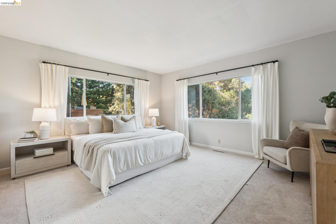
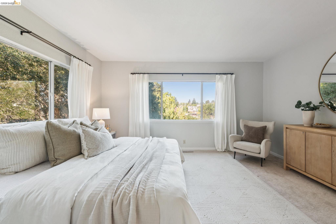
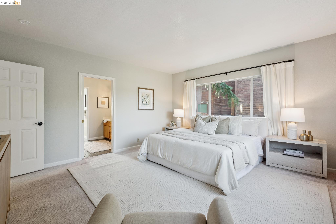
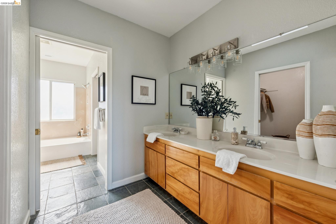
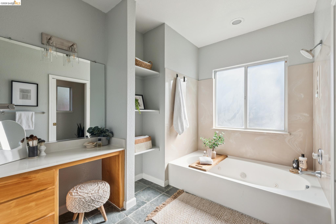
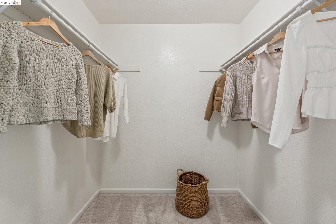
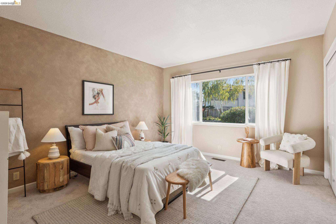
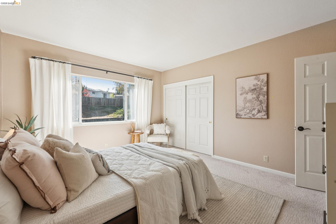
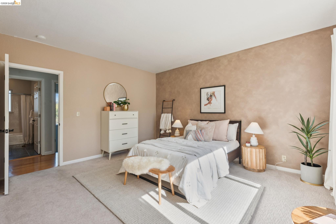
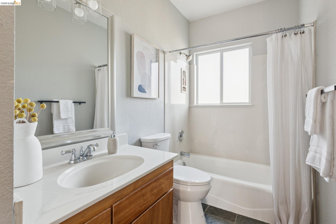
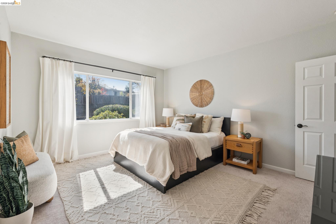
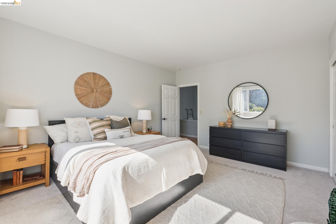
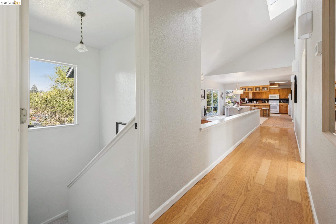
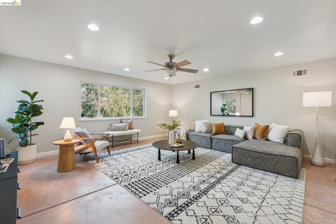
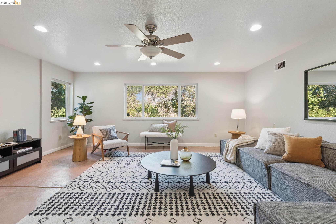
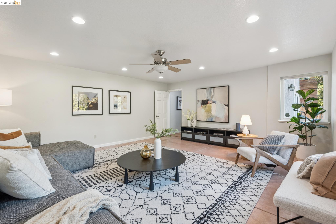
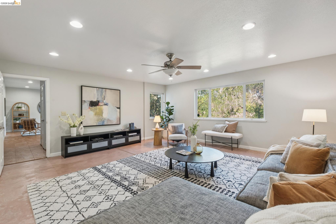
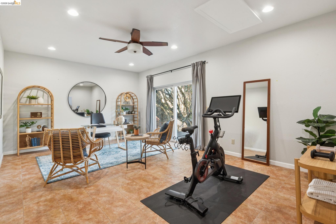
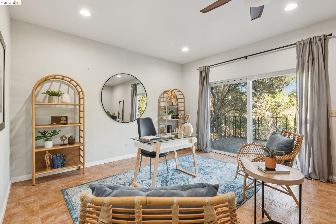
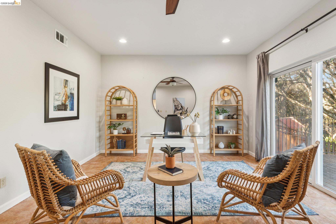
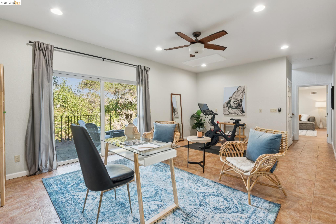
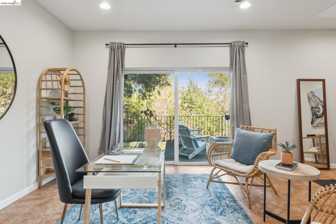
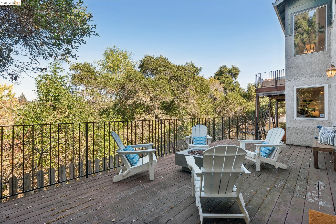
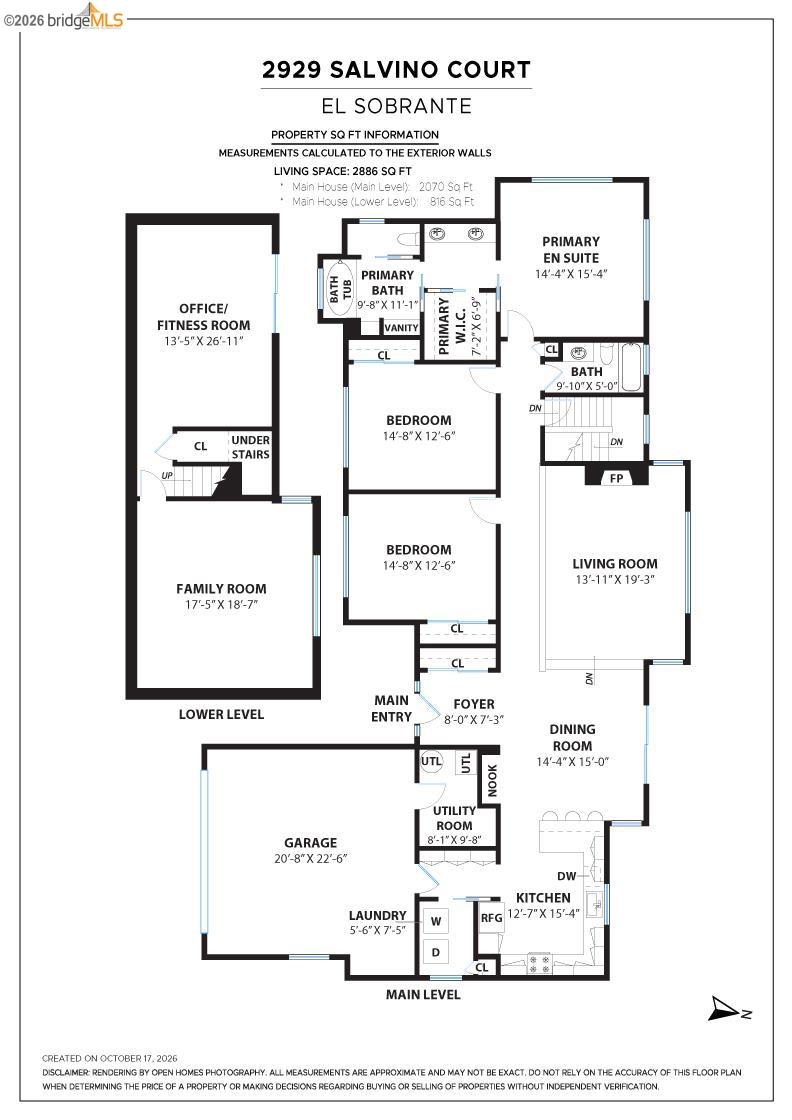
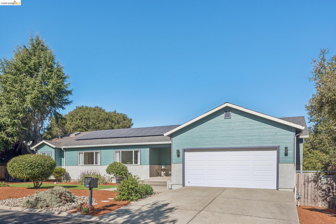
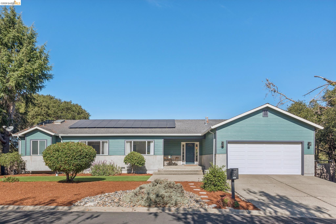
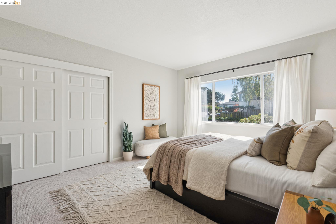
Tucked away on a quiet cul-de-sac with only 5 properties, 2929 Salvino is far bigger than it looks at first glance! This level-in home sits on over half an acre of private land, has 3 bedrooms, 2 bathrooms, and almost 3,000 sq ft of bright, open living space and a floor plan brings everyone together. The dining area is flanked by a substantial kitchen with abundant storage, a pantry area, laundry room, and direct access to the two-car garage. On the other side, a sunken living room features vaulted ceilings, a cozy fireplace, and oversized windows. It opens directly to an expansive deck with a backdrop of mature trees, perfect for al fresco dinners, weekend gatherings, or quiet time at the end of the day. Three well-proportioned bedrooms are on the main level, including a comfortable primary suite with a walk-in closet, vanity area, and private bathroom with a separate water closet. A second full bathroom serves the rest of the household. Two enormous, light-filled rooms with high ceilings and access to a second deck offer a world of possibilities. Imagine a playroom, home office, guest retreat, or entertainment space for movie nights and game days. With its generous interior, inviting decks, and easy-care setting, this home offers space to live comfortably without sacrificing your weekends to yard work. Just minutes from both El Sobrante shopping areas, and Highway 80, 2929 Salvino offers you the breathing room you've been looking for, with everyday convenience close at hand.
Share Property

Location

2929 Salvino Ct, Richmond, CA 94803

Status

For Sale
Jen Wolan

Jen Wolan

TITLE

REALTOR®

Trish Hylton

Trish Hylton

TITLE

REALTOR®

Property Amenities

Interior
Laundry room Dryer, Laundry Room, Washer
Fireplace Living Room
Appliances Dishwasher, Gas Range, Refrigerator, Dryer, Washer
Flooring Hardwood, Tile, Carpet
Total Bedrooms: 3
Full Bathrooms: 2
Other Interior Features Family Room, Office, Breakfast Bar
Area & Lot
Open house

11/22/2026 2:00PM - 4:00PM PST

Total area 2,840 Sq.Ft.
Lot Area 0.57 Acres
Living area 2,840 Sq.Ft.
MLS® ID 41151821
Year Built 1999
View Description Trees/Woods
Architecture Styles Contemporary
Type Residential
Status For Sale
Exterior
Stories 2
Pool None
Air conditioning Ceiling Fan(s)
Heat type Forced Air
Green Feature Solar
Water Source Public
Garage Space 2.0
Security Features Carbon Monoxide Detector(s), Smoke Detector(s)
Sewer Public Sewer
Other Exterior Features Front Yard
Parking Attached
Lot Features Sloped Down
Roof Shingle
Utilities All Utilities
Finance
Sales Price $929,000
image

Schedule a Showing

We would love to show you our beautiful property. Please select your preferred date and time below. An agent will be in touch shortly to confirm your appointment.

Schedule a Showing

We would love to show you our beautiful property. Please select your preferred date and time below. An agent will be in touch shortly to confirm your appointment.

Thank you for your interest in 2929 Salvino Ct, Richmond, CA 94803. We are reviewing your request and will be in touch shortly!

Let’s Talk

You’ve got questions and I can’t wait to answer them.