Leave a Message

Thank you for your message. We will be in touch with you shortly.

836 E 19th St
836 E 19th St
836 E 19th St
836 E 19th St
836 E 19th St
836 E 19th St
836 E 19th St
836 E 19th St
836 E 19th St
836 E 19th St
836 E 19th St
836 E 19th St
836 E 19th St
836 E 19th St
836 E 19th St
836 E 19th St
836 E 19th St
836 E 19th St
836 E 19th St
836 E 19th St
836 E 19th St
836 E 19th St
836 E 19th St
836 E 19th St
836 E 19th St
836 E 19th St
836 E 19th St
836 E 19th St
836 E 19th St
VIEW PHOTOS
$950,000

836 E 19th St

3 Beds 2 Baths 1,798 Sq.Ft. 2,800 Sq.Ft.

Description

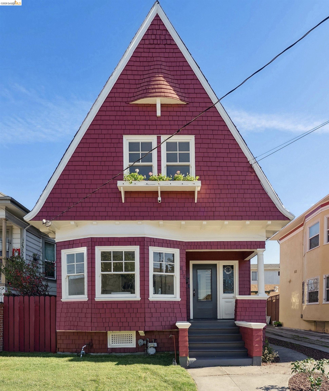
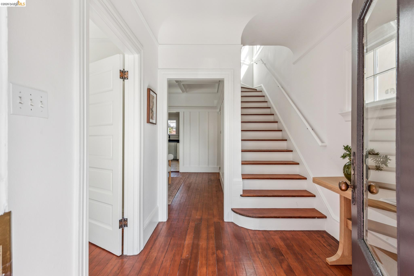
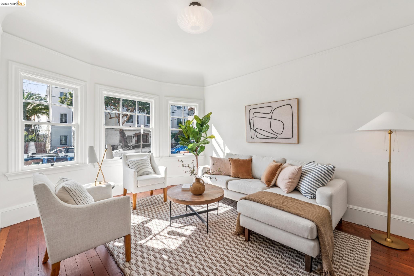
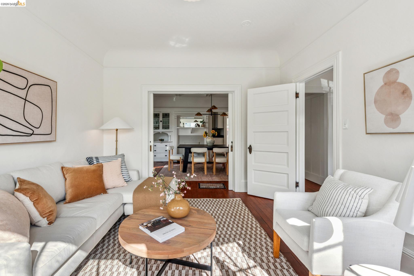
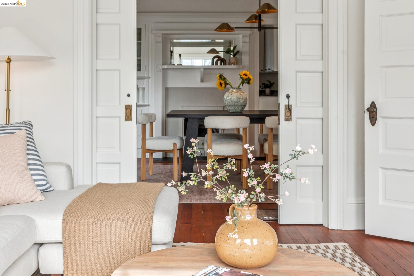
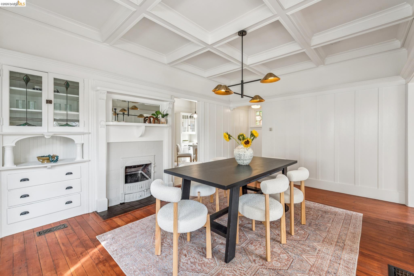
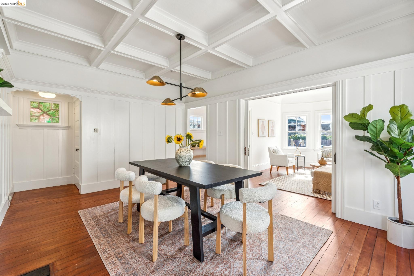
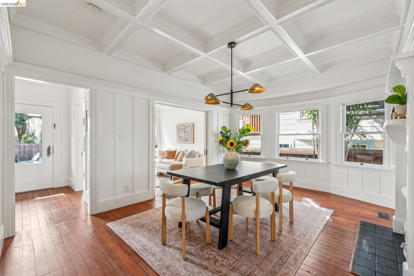
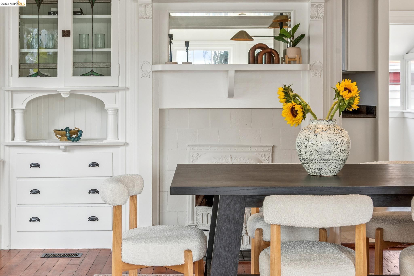
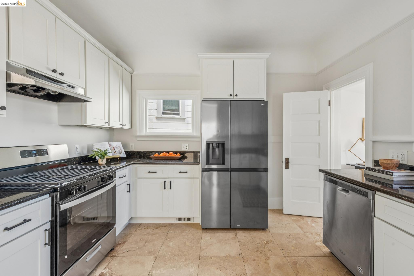
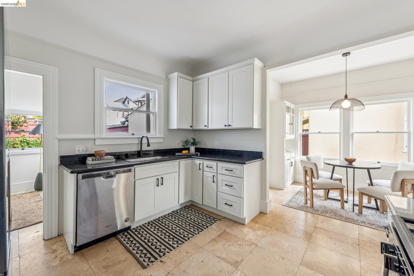
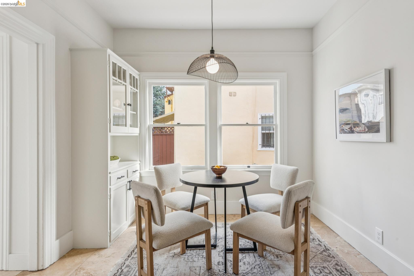
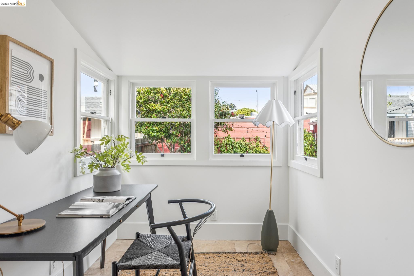
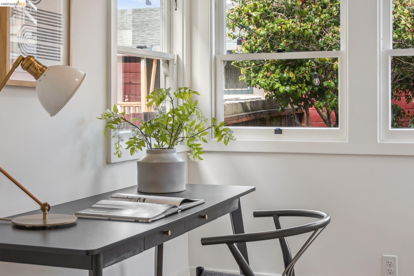
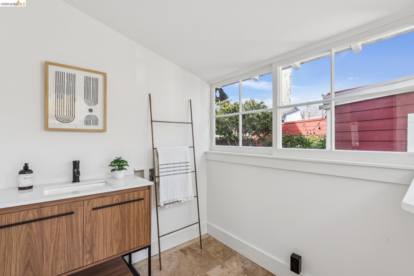
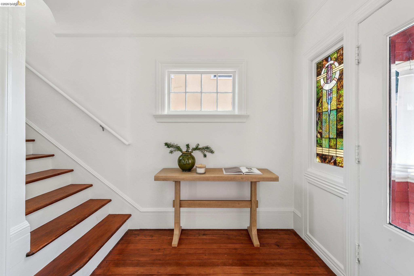
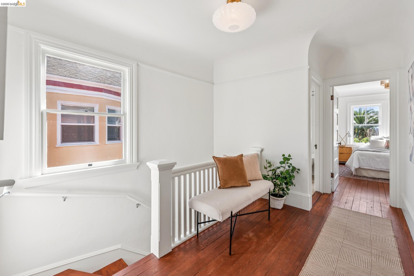
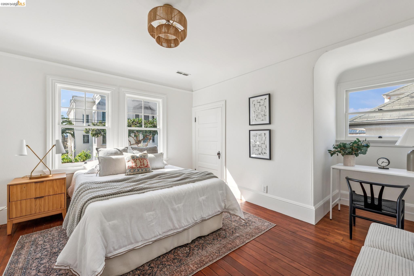
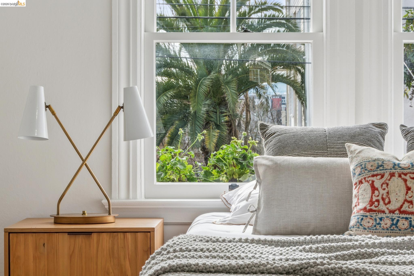
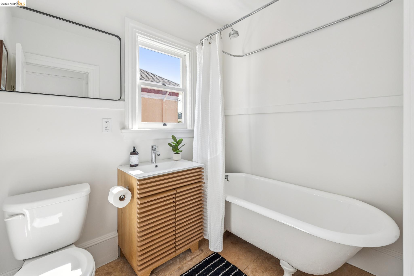
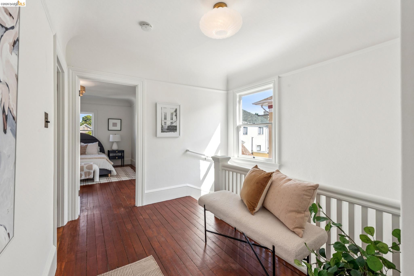
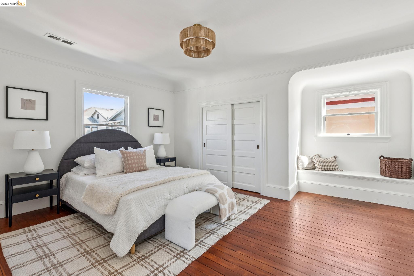
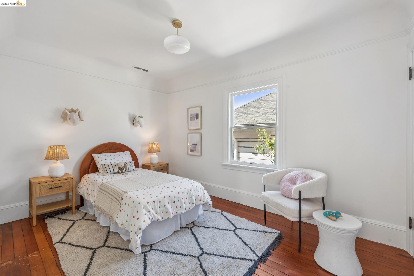
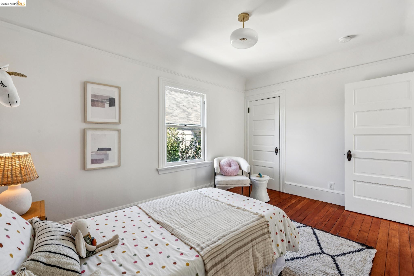
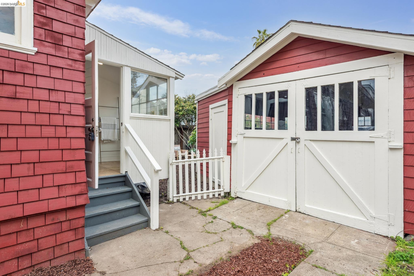
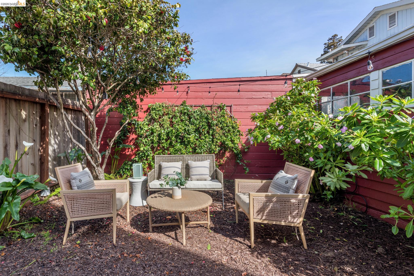
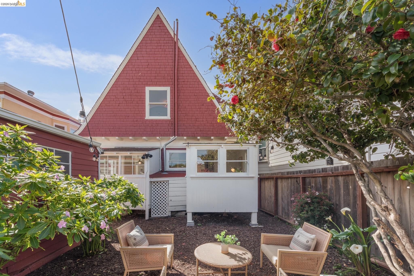
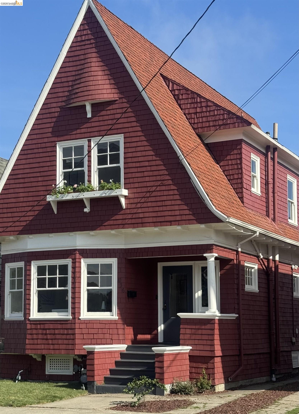
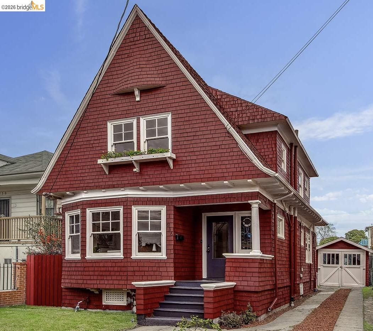
836 E 19th is a stunning Victorian-era home with classic character and modern comfort. Timeless details include coffered ceilings, wainscoting, and stained glass. The dining room features original built-ins and a box-beamed ceiling. The formal living and dining rooms both enjoy great natural light and an open flow, providing flexible space for everyday living and entertaining. The inviting kitchen is adjacent to a sunlit breakfast nook with a charming built-in cabinet, plus a dedicated office just off the kitchen and a separate laundry room with sink for added convenience.Upstairs are three light-filled bedrooms, including a spacious primary with built-in alcove seating, that share a full bath with clawfoot tub and shower. A detached garage offers excellent storage or potential workshop space. Located in Oakland's Clinton neighborhood near cafes, dining, and Lake Merritt, approximately 0.6 miles away. Two great spots, Xochi the Dog Cafe and Champa Garden, are both just blocks away.

Share Property

Location

836 E 19th St, Oakland, CA 94606

Status

Sold

Date Sold

April 3, 2026
Sarah Ridge

Sarah Ridge

TITLE

REALTOR®

Property Amenities

Interior
Laundry room Hookups Only
Fireplace Decorative, Dining Room
Appliances Dishwasher, Gas Range, Refrigerator, Gas Water Heater
Flooring Hardwood, Tile
Total Bedrooms: 3
Full Bathrooms: 1
Other Interior Features Formal Dining Room, Office, Breakfast Nook, Counter - Solid Surface
Area & Lot
Total area 1,798 Sq.Ft.
Lot Area 2,800 Sq.Ft.
Living area 1,798 Sq.Ft.
MLS® ID 41125327
Year Built 1908
Architecture Styles Vintage
Type Residential
Status Sold
Exterior
Stories 2
Pool None
Air conditioning None
Heat type Forced Air
Garage Space 1.0
Other Exterior Features Back Yard, Sprinklers Front
Parking Detached, Workshop in Garage
Lot Features Curb(s), Street Light(s)
Roof Shingle
Finance
Sales Price $950,000

Oakland

Richness of its cultural diversity and history.

Let’s Talk

You’ve got questions and I can’t wait to answer them.