Leave a Message

Thank you for your message. We will be in touch with you shortly.
64 Highgate Rd
64 Highgate Rd
64 Highgate Rd
64 Highgate Rd
64 Highgate Rd
64 Highgate Rd
64 Highgate Rd
64 Highgate Rd
64 Highgate Rd
64 Highgate Rd
64 Highgate Rd
64 Highgate Rd
64 Highgate Rd
64 Highgate Rd
64 Highgate Rd
64 Highgate Rd
64 Highgate Rd
64 Highgate Rd
64 Highgate Rd
64 Highgate Rd
64 Highgate Rd
64 Highgate Rd
64 Highgate Rd
64 Highgate Rd
64 Highgate Rd
64 Highgate Rd
64 Highgate Rd
64 Highgate Rd
64 Highgate Rd
64 Highgate Rd
64 Highgate Rd
64 Highgate Rd
64 Highgate Rd
64 Highgate Rd
64 Highgate Rd
64 Highgate Rd
64 Highgate Rd
64 Highgate Rd
64 Highgate Rd
64 Highgate Rd
64 Highgate Rd
64 Highgate Rd
64 Highgate Rd
64 Highgate Rd
64 Highgate Rd
64 Highgate Rd
64 Highgate Rd
64 Highgate Rd
64 Highgate Rd
64 Highgate Rd
64 Highgate Rd
64 Highgate Rd
64 Highgate Rd
64 Highgate Rd
64 Highgate Rd
64 Highgate Rd
64 Highgate Rd
64 Highgate Rd
64 Highgate Rd
64 Highgate Rd
64 Highgate Rd
64 Highgate Rd
64 Highgate Rd
64 Highgate Rd
64 Highgate Rd
64 Highgate Rd
64 Highgate Rd
64 Highgate Rd
64 Highgate Rd
64 Highgate Rd
64 Highgate Rd
VIEW PHOTOS
$1,900,000

64 Highgate Rd

3 Beds 3 Baths 2,424 Sq.Ft. 6,600 Sq.Ft.
Description

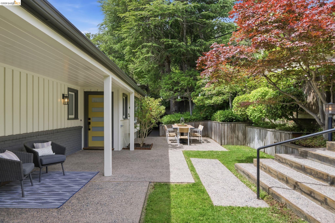
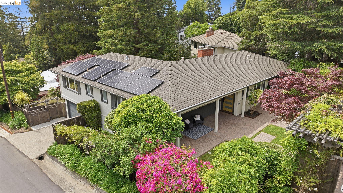
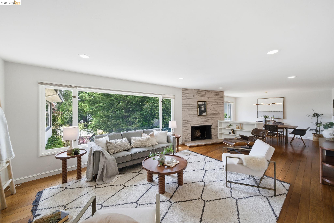
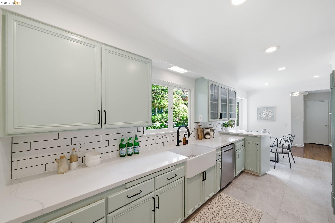
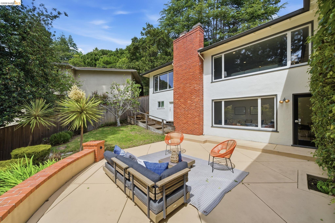
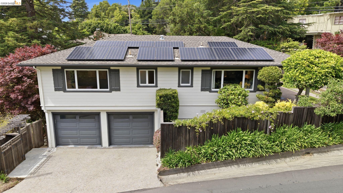
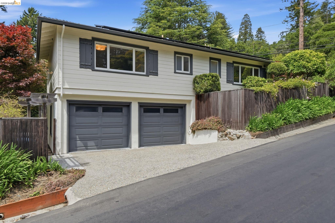
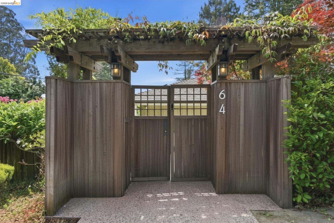
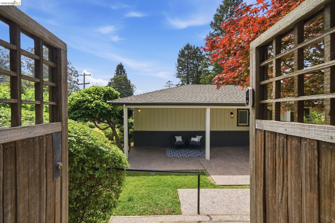
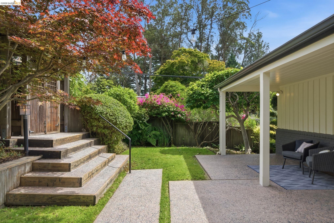
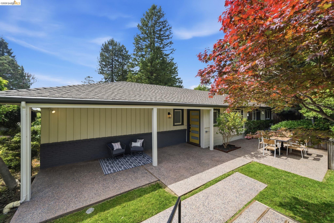
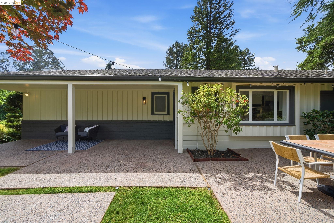
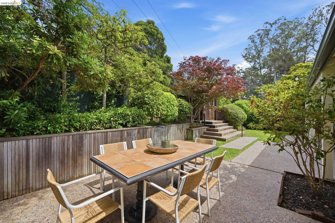
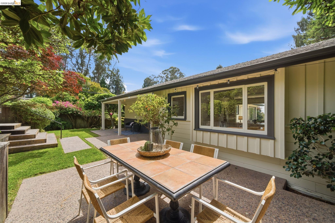
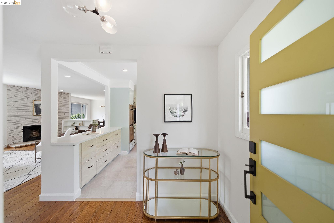
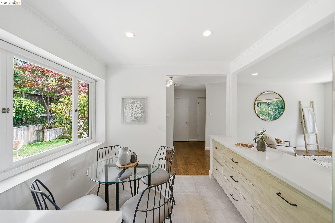
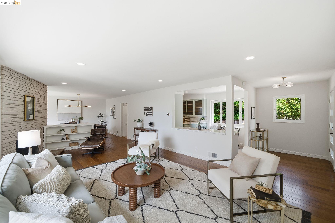
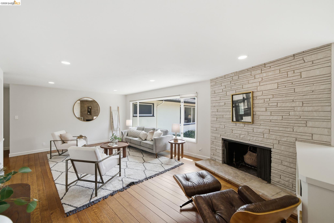
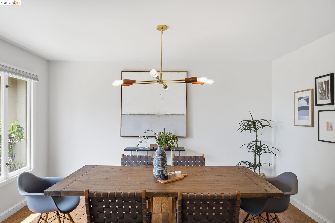
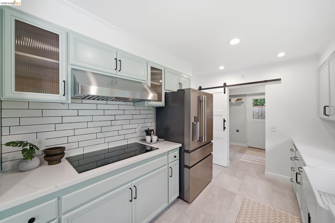
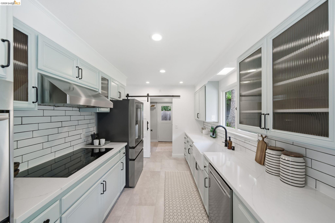
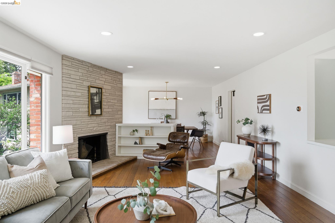
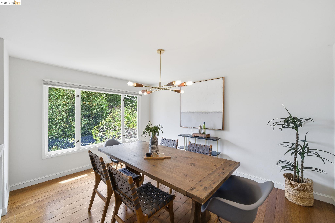
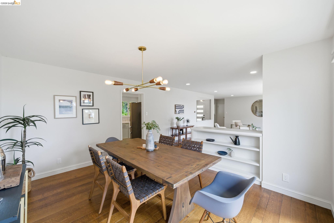
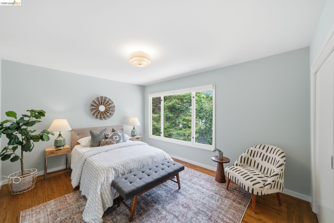
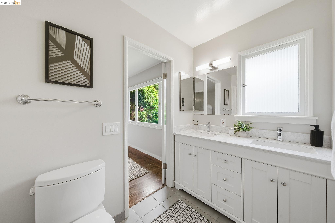
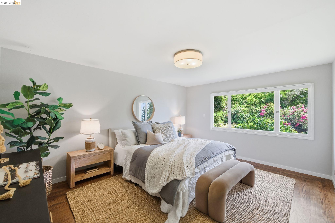
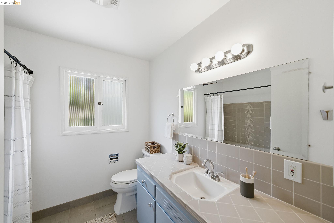
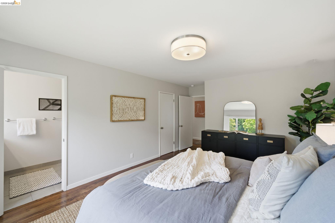
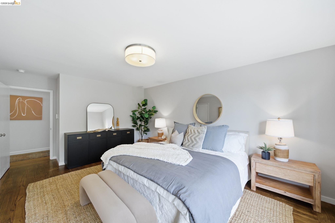
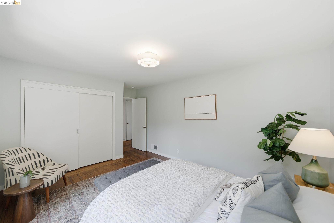
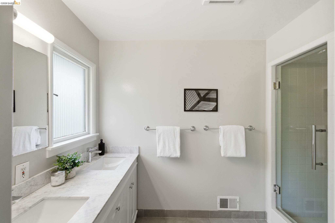
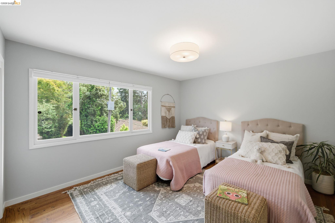
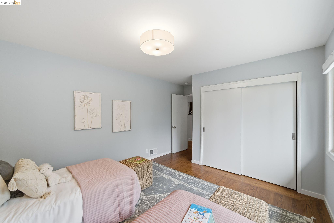
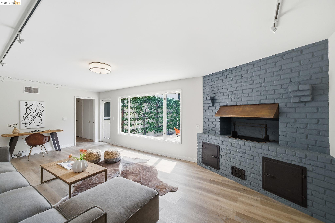
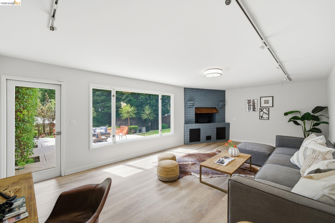
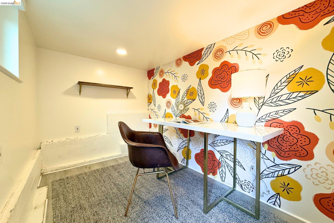
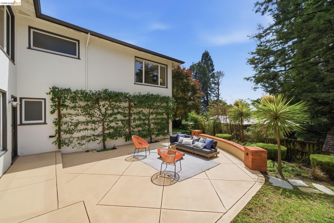
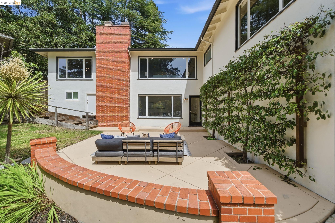
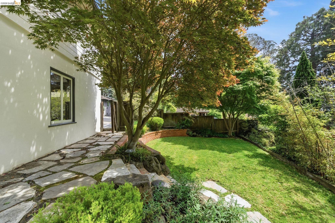
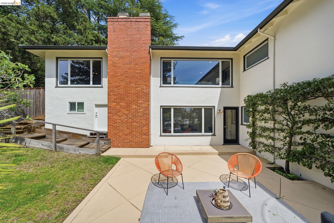
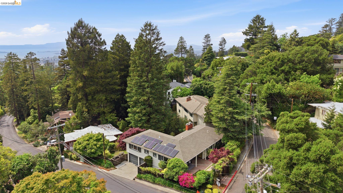
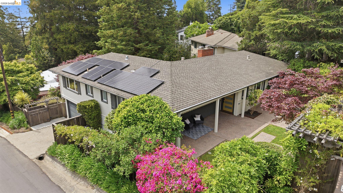
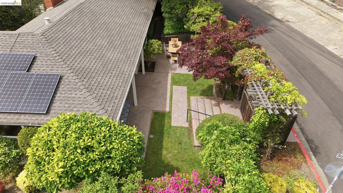
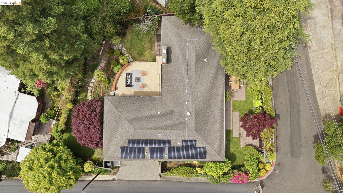
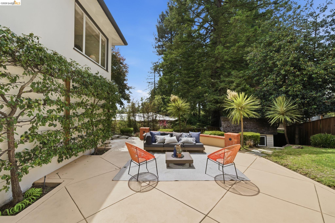
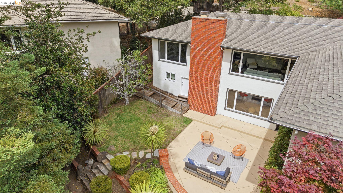
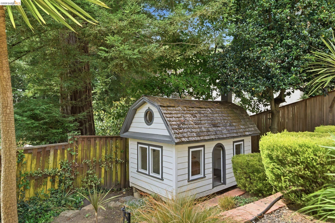
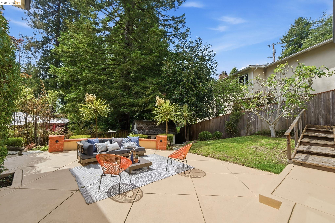
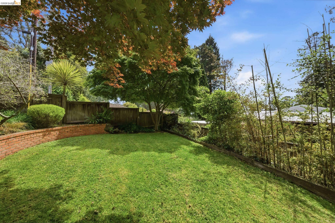
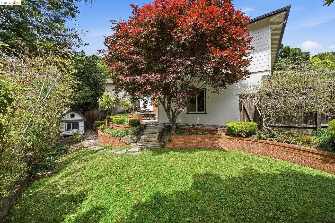
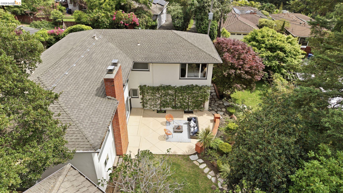
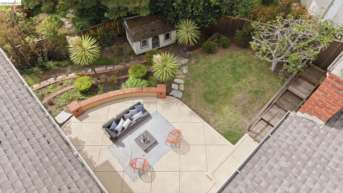
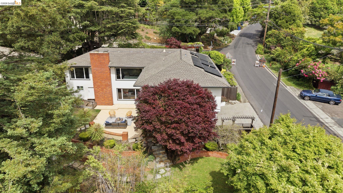
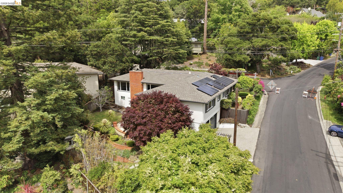
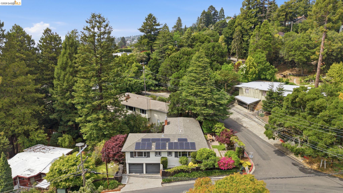
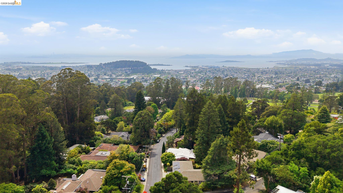
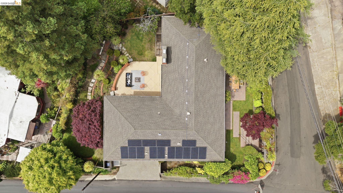
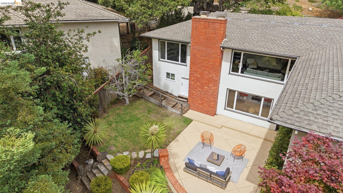
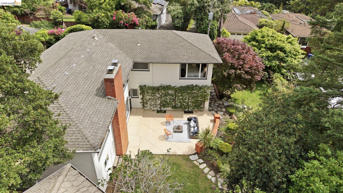
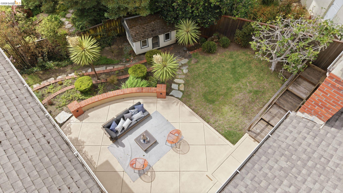
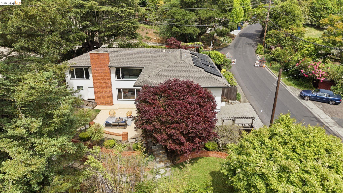
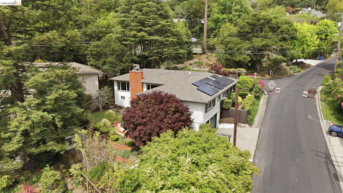
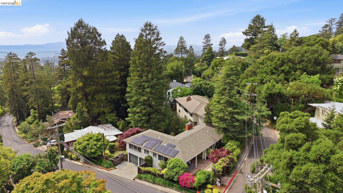
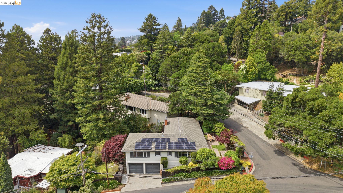
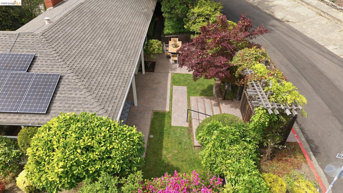
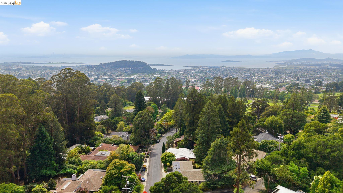
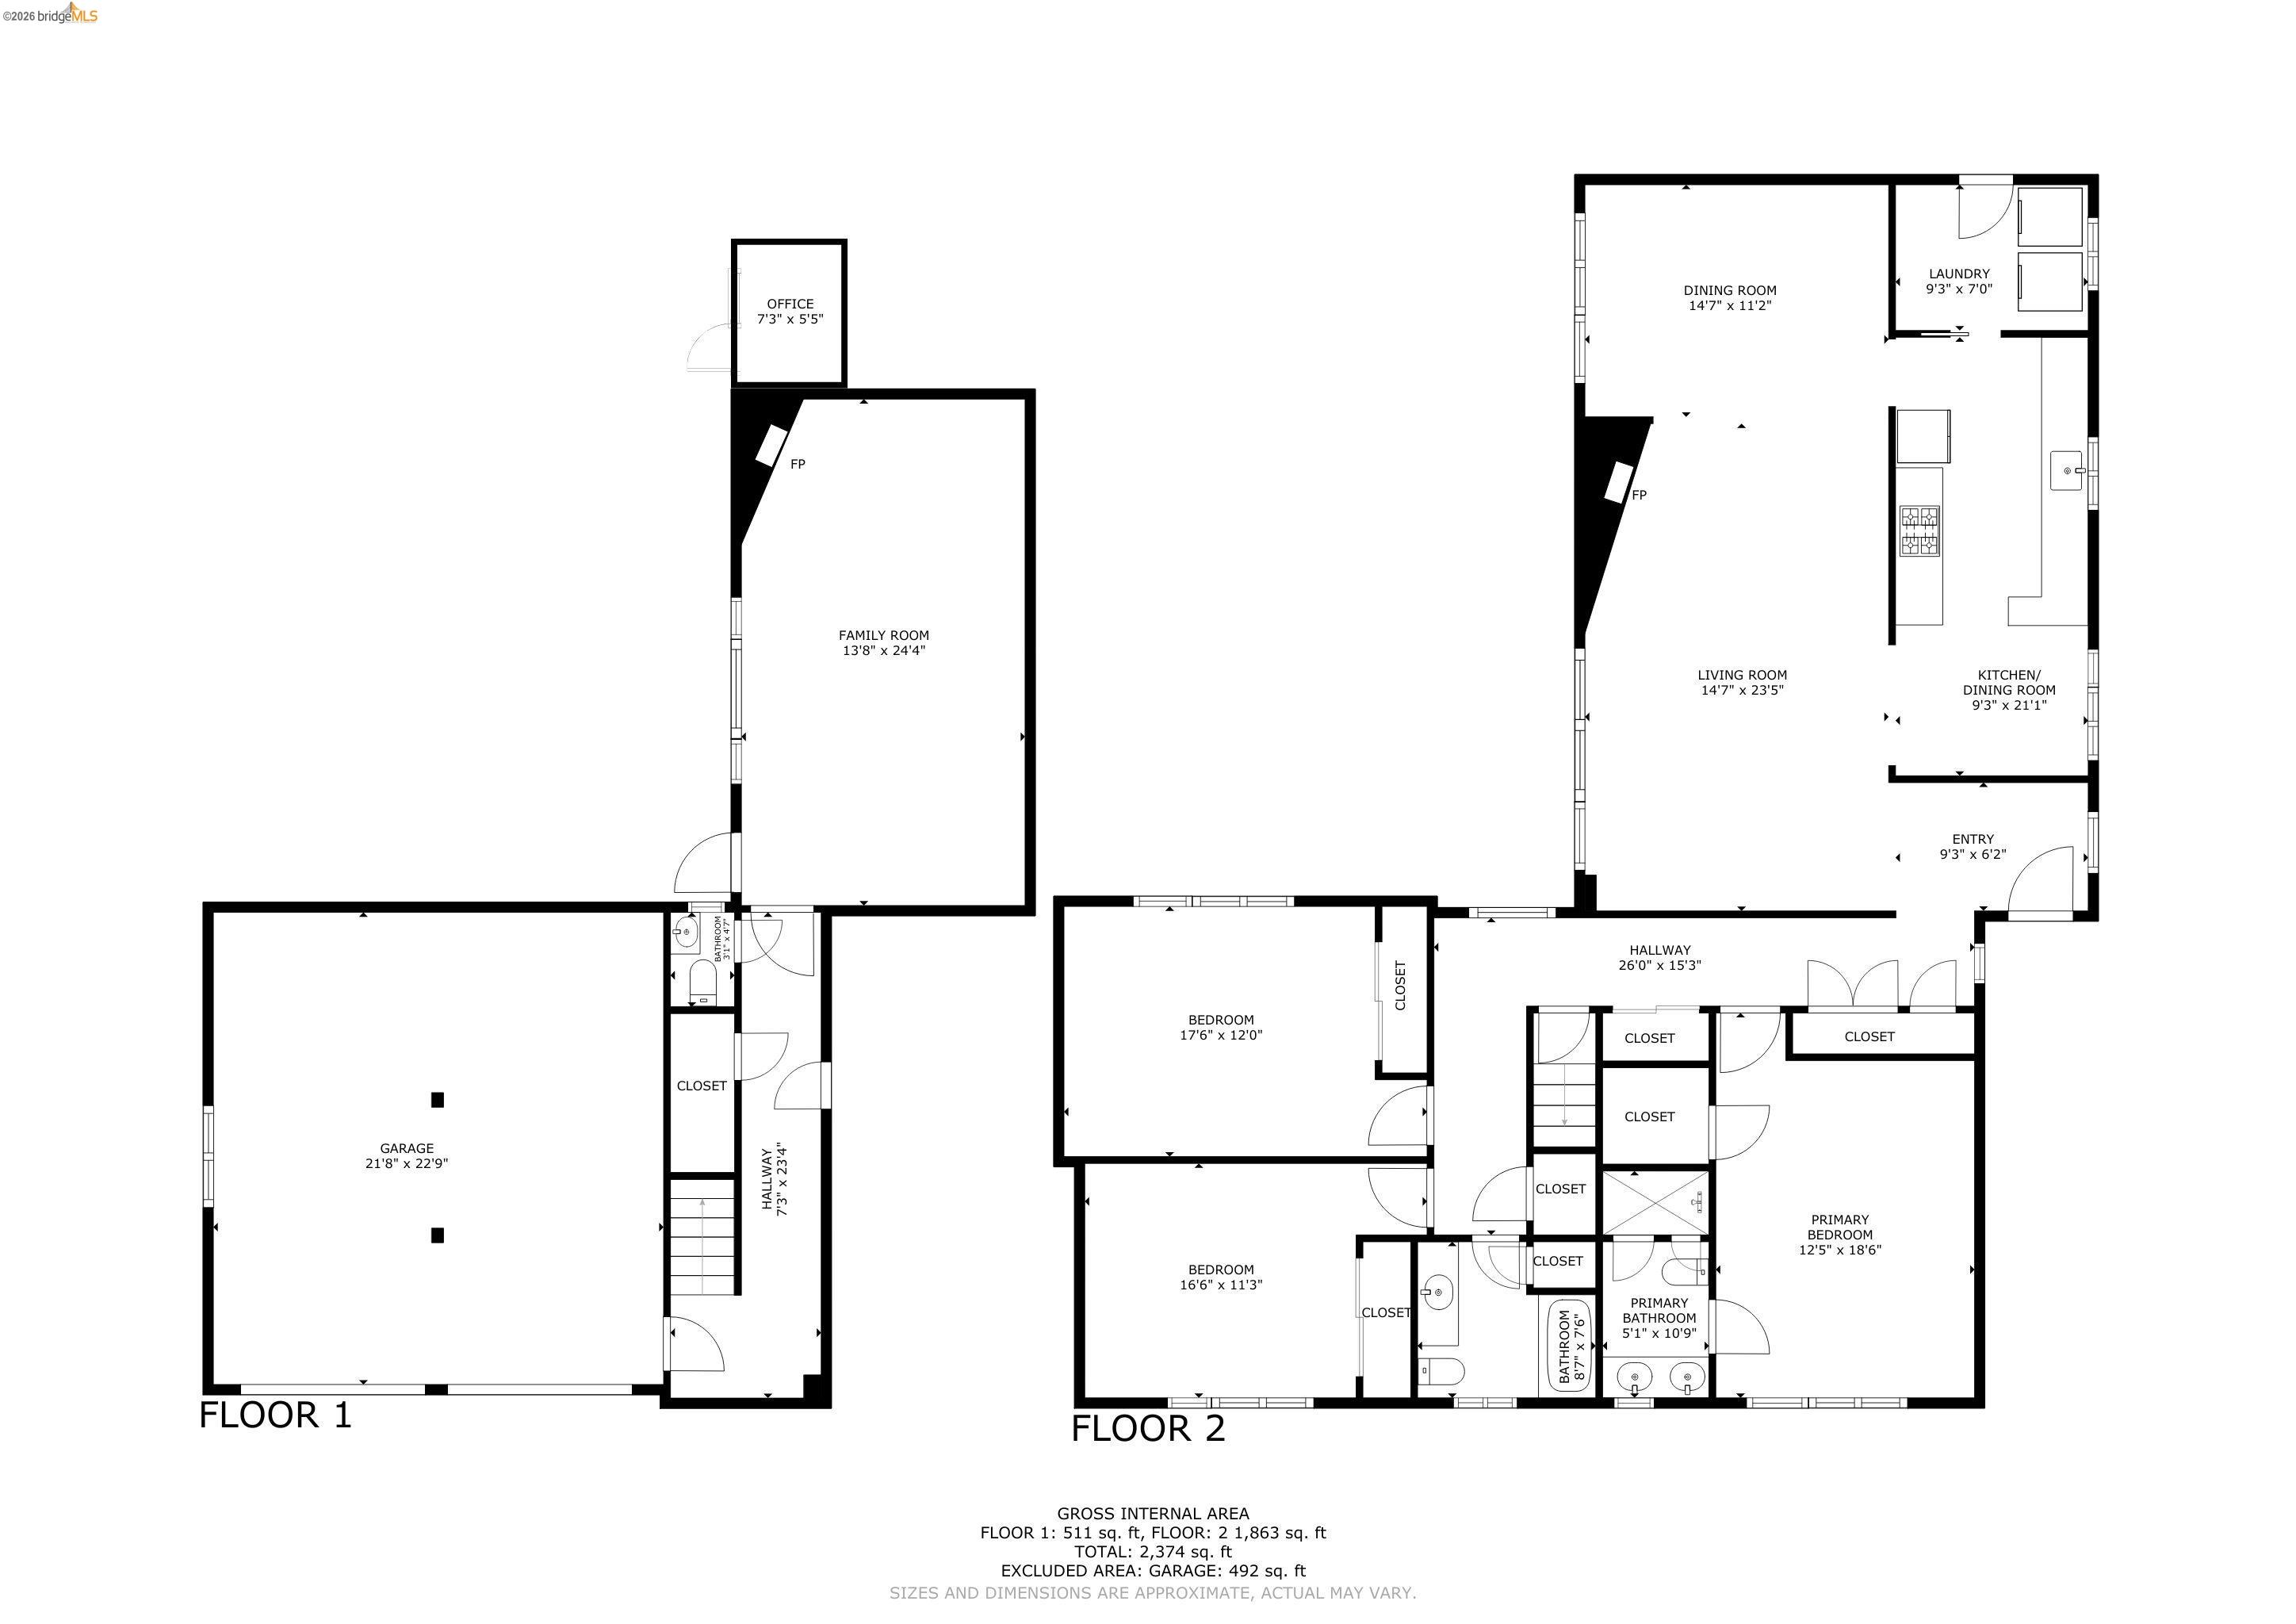
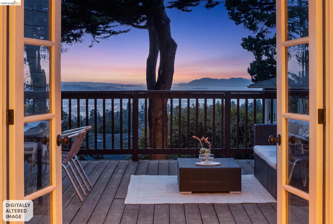
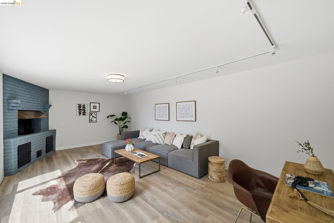
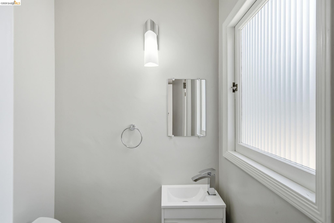
Mid-century modern designed by architect Nora Davies in 1953, set on a 6,600 SF corner lot with landscape by renowned landscape architect Theodore Osmundson. West and south-facing windows fill the home with natural light. The fully remodeled kitchen features stone counters, built-in double ovens, and an induction range. A spacious open living and dining room is anchored by a woodburning fireplace. Three bedrooms and two updated bathrooms on the main level include a primary suite with double sinks and tiled stall shower. The lower level offers a large family room with its own woodburning fireplace opening to the backyard, a dedicated office, and a remodeled half bath. Owned solar panels with SunPower backup battery, earthquake-braced foundation, and attached two-car garage with interior access. The enclosed front yard provides a private patio and seating area screened by mature greenery. The terraced backyard features multiple areas of lawn, a dining patio, playhouse, and gardens set against a backdrop of redwoods. Bay views. Steps from Kensington Village shops and restaurants, Blake Garden, and highly rated Kensington Elementary (10/10). Excellent overall condition.

Share Property

Location

64 Highgate Rd, Kensington, CA 94707

Status

Sold

Date Sold

June 9, 2026
Alissa Custer

Alissa Custer

TITLE

REALTOR®

Property Amenities

Interior
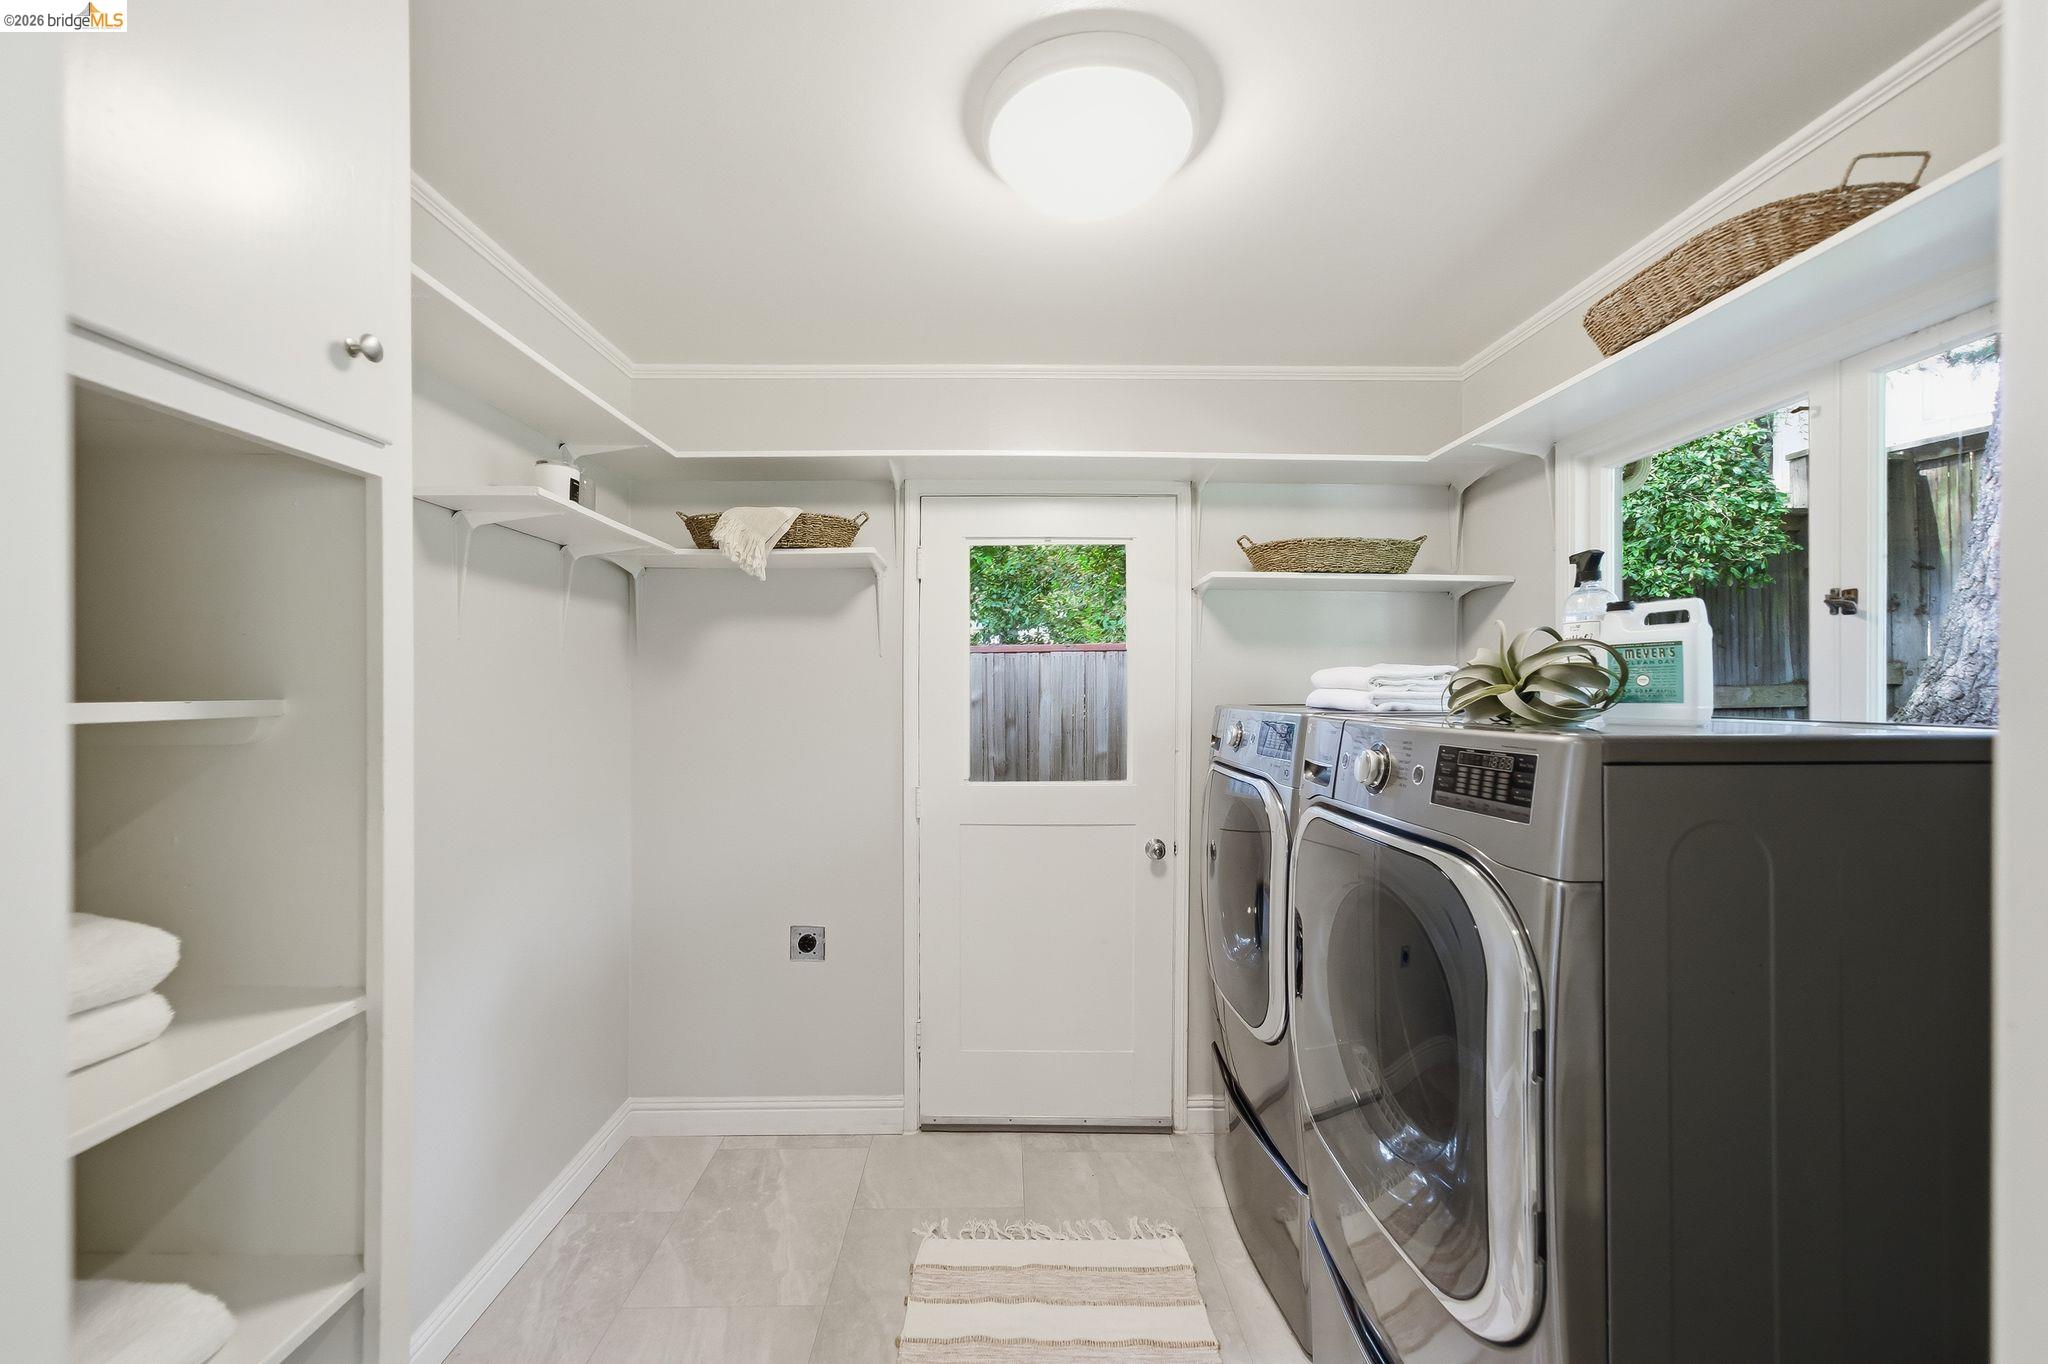
Laundry room Dryer, Laundry Room, Washer
Fireplace Brick, Family Room, Living Room, Wood Burning
Appliances Dishwasher, Electric Range, Oven, Refrigerator, Dryer, Washer
Flooring Hardwood Flrs Throughout, Vinyl, Carpet
Total Bedrooms: 3
Full Bathrooms: 2
Other Interior Features Family Room, Office, Counter - Solid Surface, Pantry, Updated Kitchen
Area & Lot
Total area 2,424 Sq.Ft.
Lot Area 6,600 Sq.Ft.
Living area 2,424 Sq.Ft.
MLS® ID 41133720
Year Built 1953
Architecture Styles Mid Century Modern
Type Residential
Status Sold
Exterior
Stories 2
Pool None
Air conditioning None
Heat type Forced Air
Water Source Public
Garage Space 2.0
Sewer Public Sewer
Other Exterior Features Back Yard, Front Yard, Terraced Back, Entry Gate, Landscape Back, Landscape Front, Low Maintenance, Private Entrance, Yard Space
Parking Attached, Enclosed, Garage Faces Side, Garage Door Opener
Lot Features Sloped Down, Level, Landscaped
Roof Shingle
Utilities All Utilities, Internet Available
Finance
Sales Price $1,900,000

360 Virtual Tour

Take a tour of this property

Kensington

Picturesque neighborhood.

Let’s Talk

You’ve got questions and I can’t wait to answer them.