Leave a Message

Thank you for your message. We will be in touch with you shortly.

2729 Del Monte Ave
2729 Del Monte Ave
2729 Del Monte Ave
2729 Del Monte Ave
2729 Del Monte Ave
2729 Del Monte Ave
2729 Del Monte Ave
2729 Del Monte Ave
2729 Del Monte Ave
2729 Del Monte Ave
2729 Del Monte Ave
2729 Del Monte Ave
2729 Del Monte Ave
2729 Del Monte Ave
2729 Del Monte Ave
2729 Del Monte Ave
2729 Del Monte Ave
2729 Del Monte Ave
2729 Del Monte Ave
2729 Del Monte Ave
2729 Del Monte Ave
2729 Del Monte Ave
2729 Del Monte Ave
2729 Del Monte Ave
2729 Del Monte Ave
2729 Del Monte Ave
2729 Del Monte Ave
2729 Del Monte Ave
2729 Del Monte Ave
2729 Del Monte Ave
2729 Del Monte Ave
2729 Del Monte Ave
2729 Del Monte Ave
2729 Del Monte Ave
2729 Del Monte Ave
2729 Del Monte Ave
2729 Del Monte Ave
2729 Del Monte Ave
2729 Del Monte Ave
2729 Del Monte Ave
2729 Del Monte Ave
2729 Del Monte Ave
2729 Del Monte Ave
2729 Del Monte Ave
2729 Del Monte Ave
2729 Del Monte Ave
2729 Del Monte Ave
2729 Del Monte Ave
2729 Del Monte Ave
2729 Del Monte Ave
2729 Del Monte Ave
2729 Del Monte Ave
2729 Del Monte Ave
VIEW PHOTOS
$1,450,000

2729 Del Monte Ave

4 Beds 2 Baths 2,007 Sq.Ft. 6,076 Sq.Ft.

Description

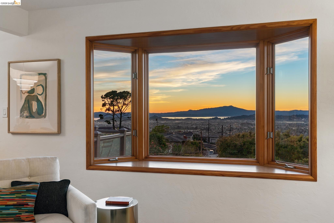
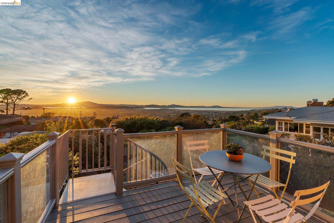
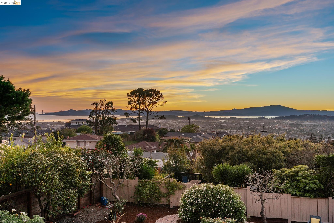
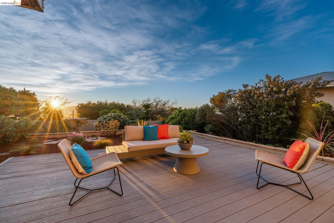
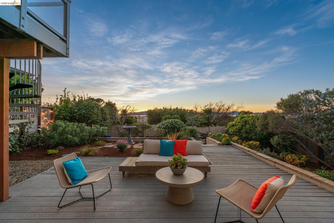
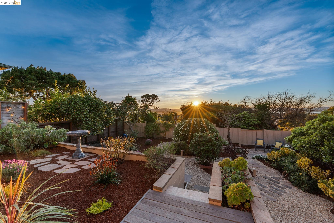
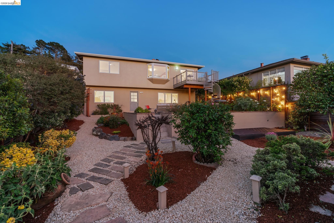
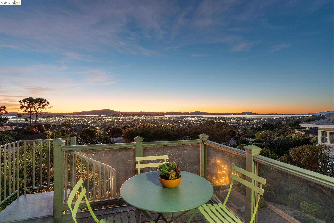
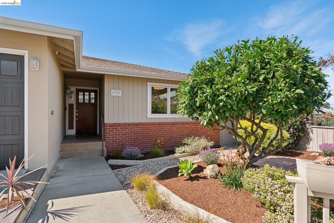
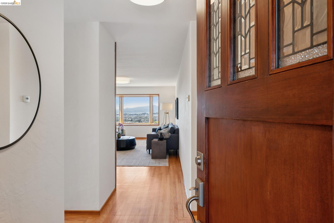
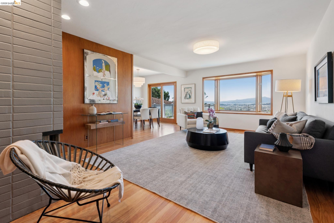
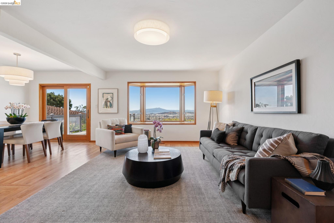
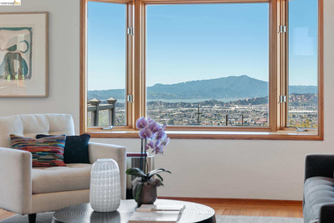
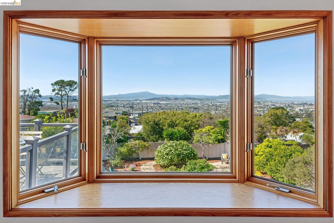
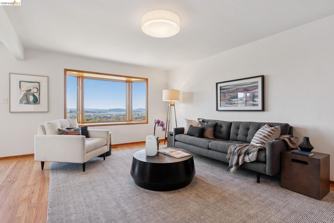
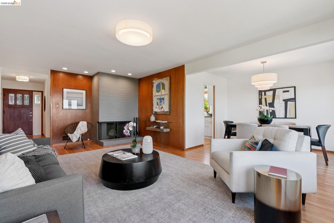
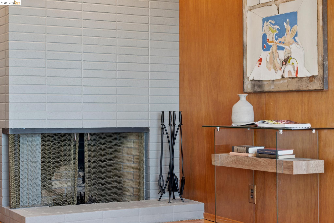
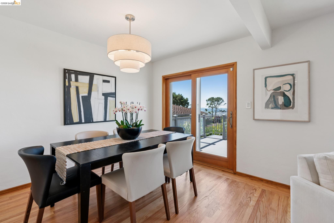
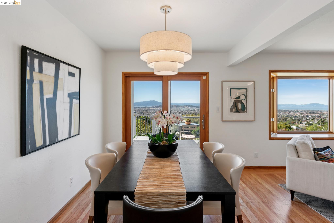
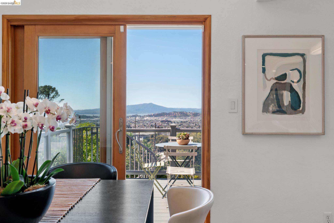
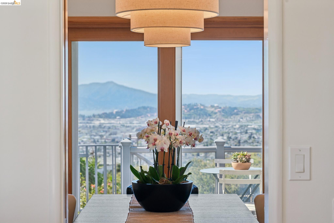
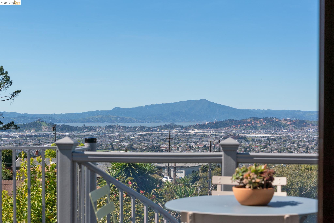
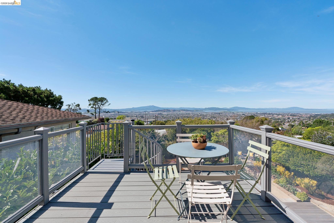
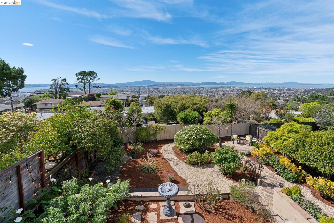
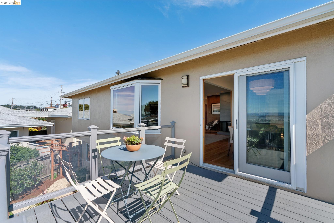
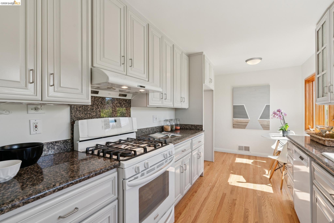
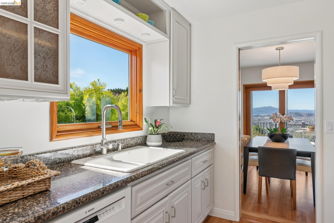
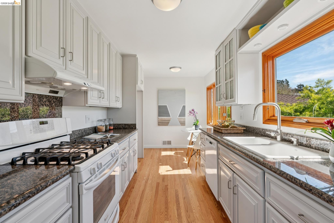
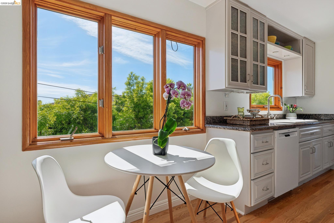
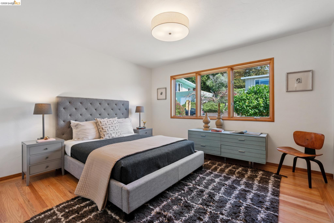
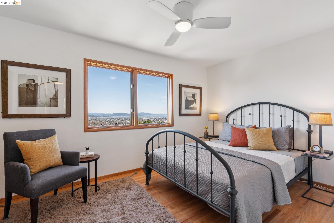
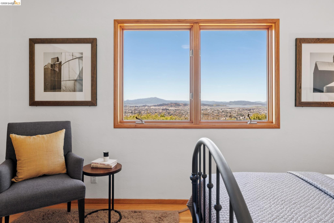
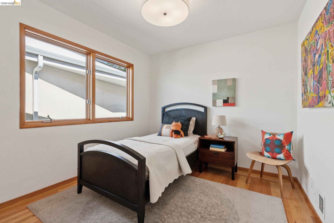
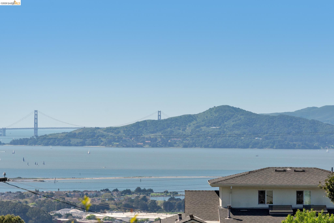
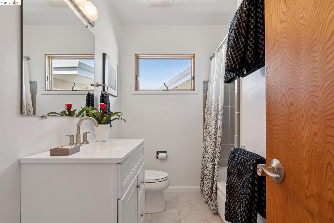
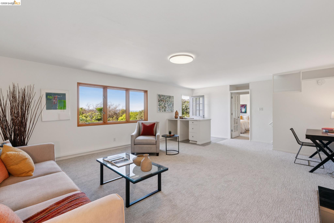
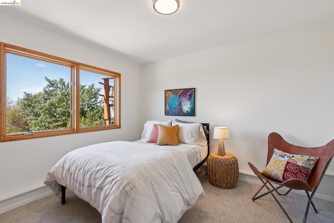
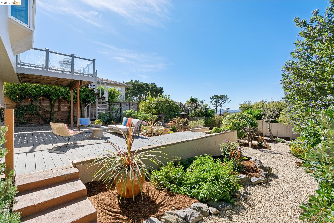
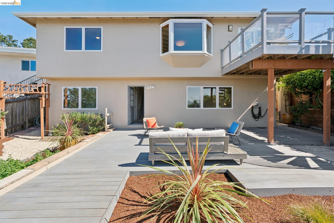
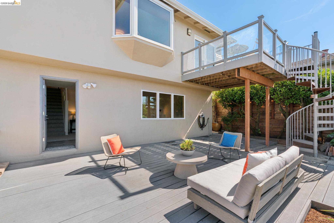
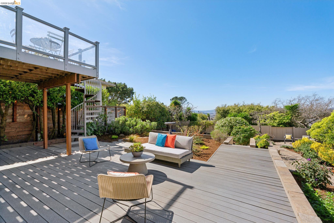
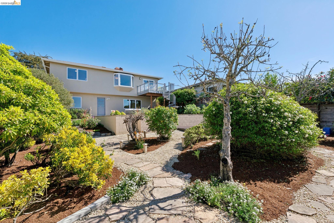
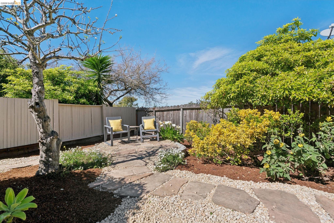
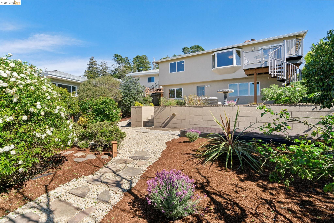
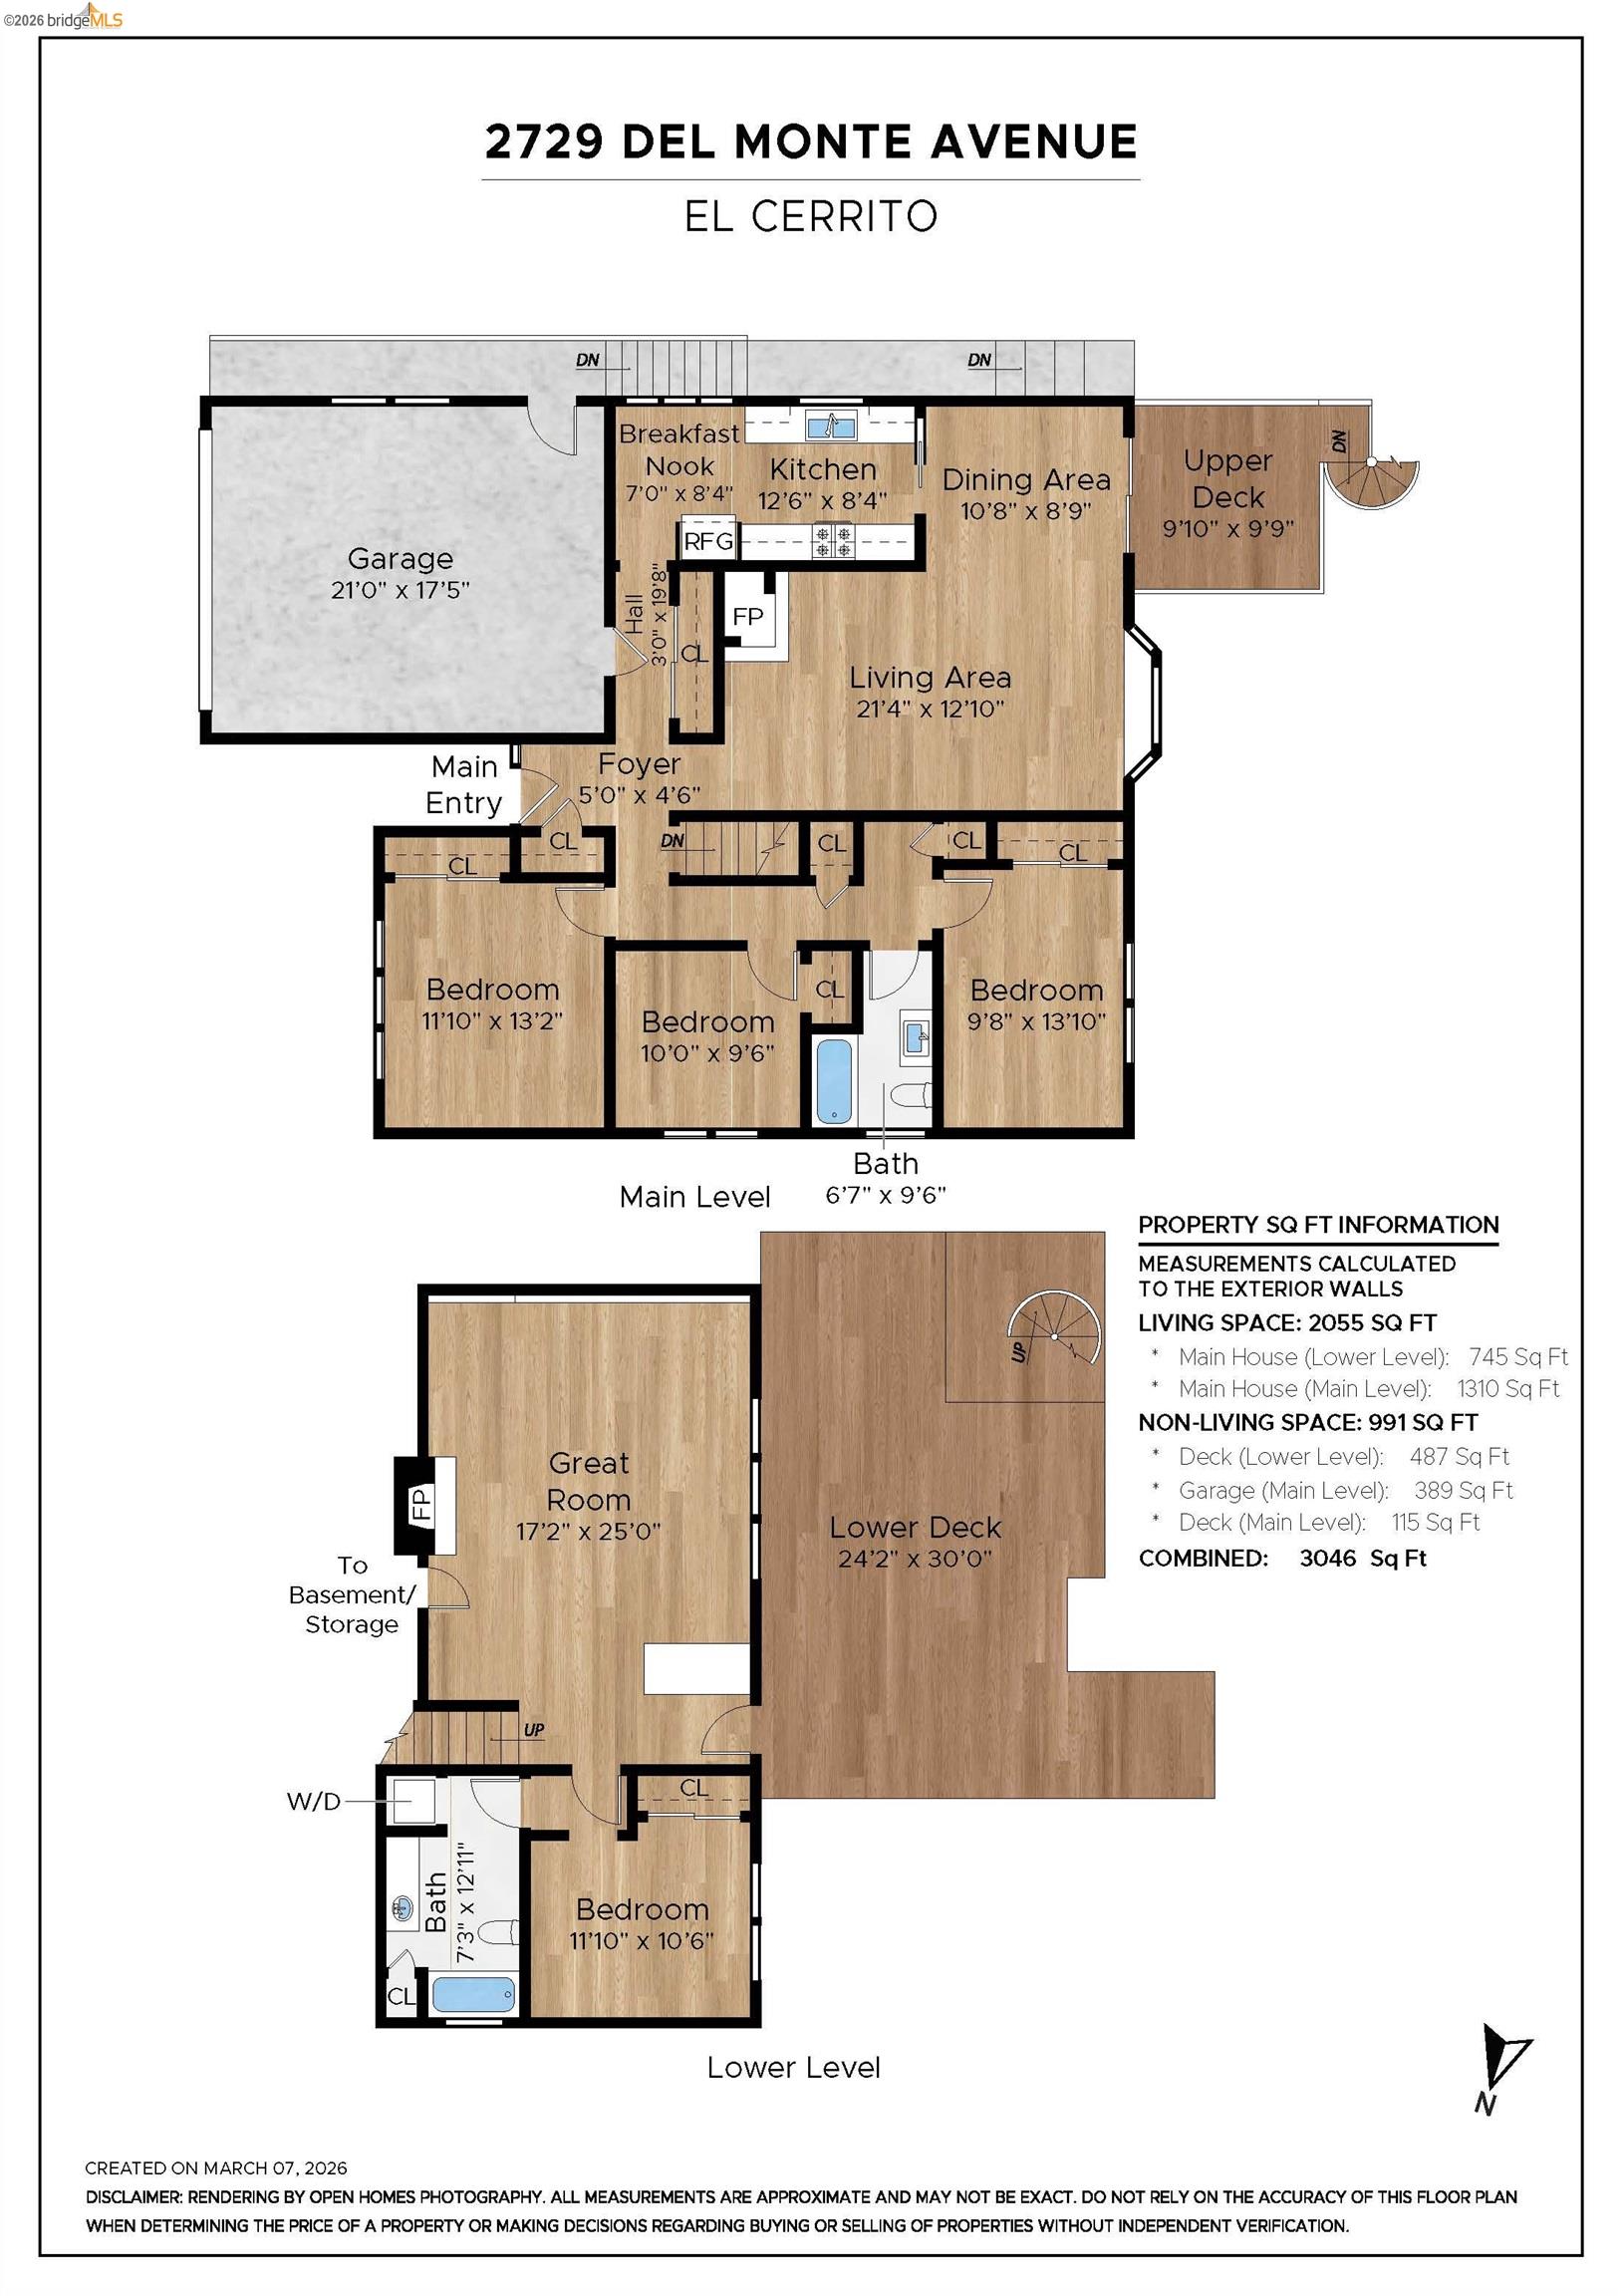
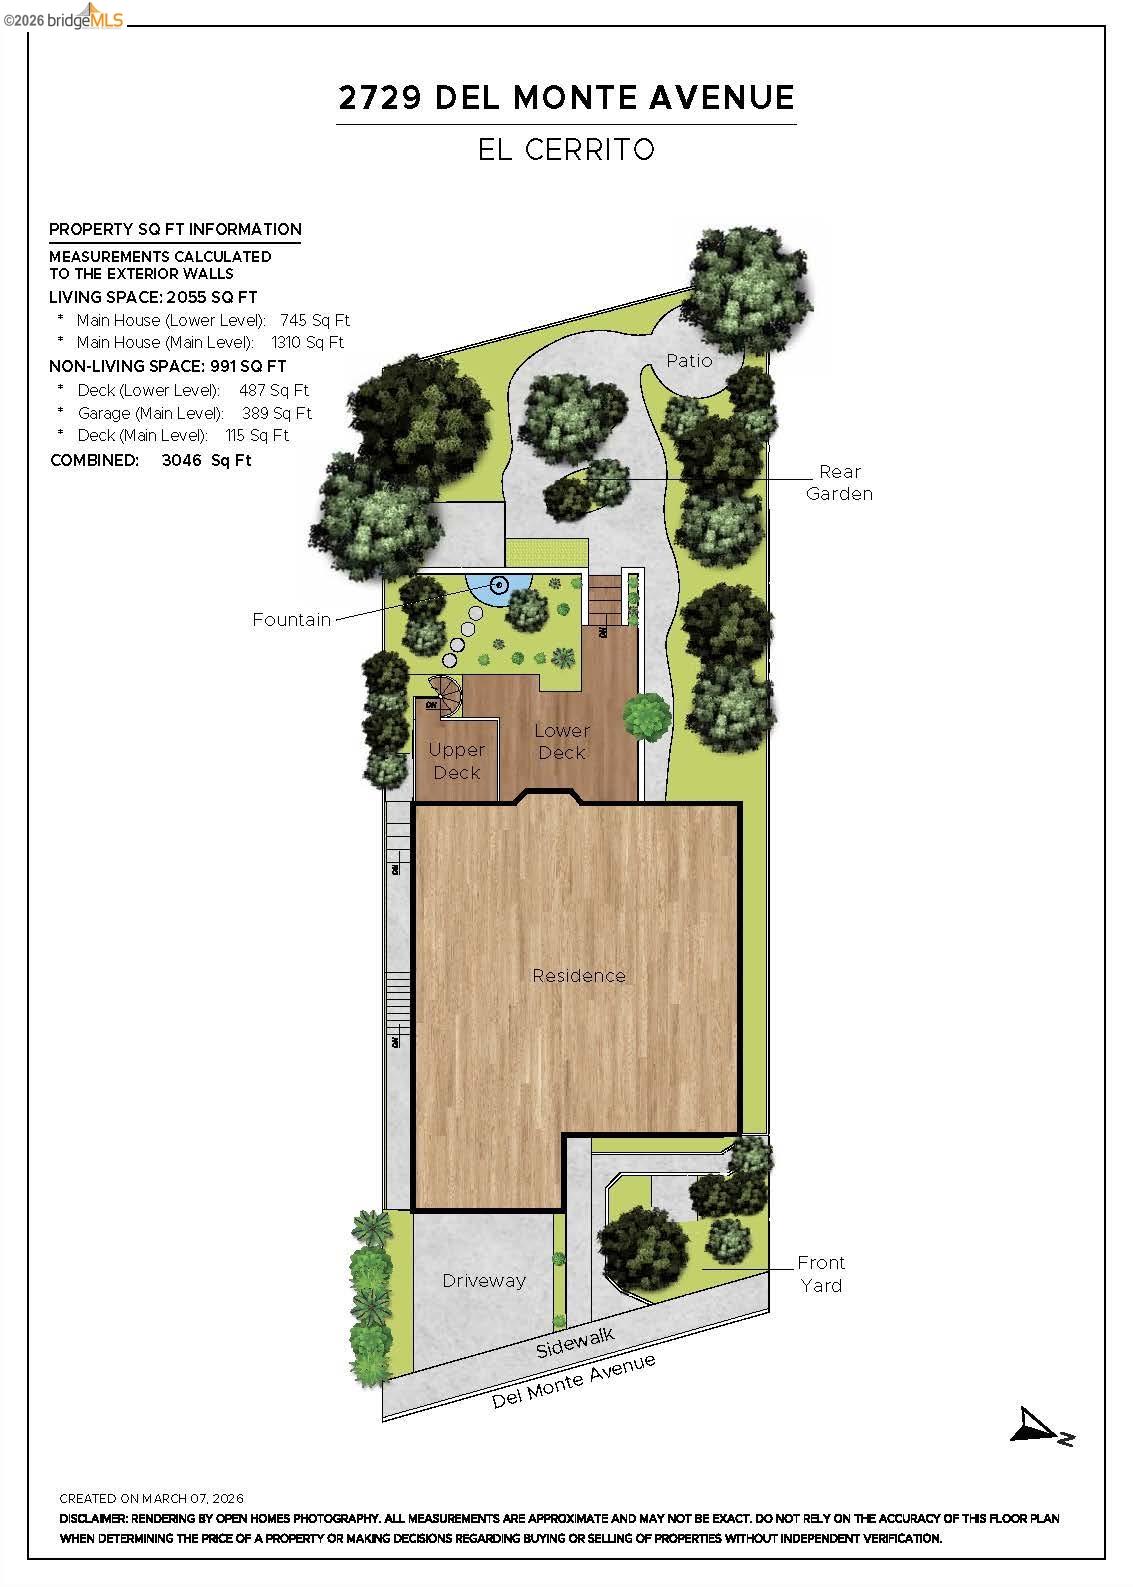
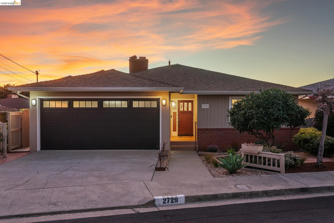
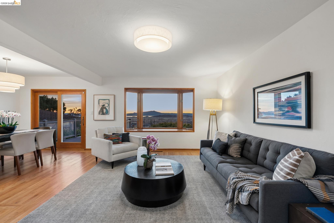
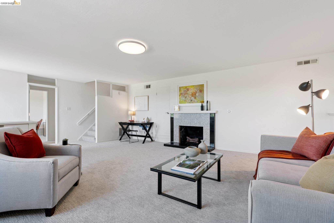
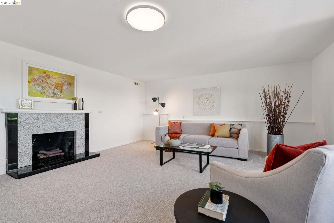
Classic, four-bedroom, two bath, sun-filled mid-century home with stunning panoramic North Bay views, tasteful updates throughout, an exceptionally practical and versatile floor plan, and a glorious backyard. Designed for comfortable, easy living, with a level-in entry, a perfect balance of openness and separation, three bedrooms on the main level, and a two-car garage with interior access. The spacious, light-filled lower level, with a bedroom, full bath, and great room, and both interior and exterior access, is the perfect guest suite, primary retreat, home office, or au pair. Among the home's highlights is a beautiful and expansive, fully fenced backyard with 2 decks, one a view-deck, off the dining room, with stairs to the yard, and a second, platform-style deck. Groomed but not fussy, the exceptional backyard delights with meandering pathways, patios, fruit trees, grape vines, Calla lilies, rose bushes, mature plantings, and a partial Bay view. Additional features include gleaming hardwood floors, fresh paint in and out, a lovely kitchen, two zone heating and a large basement storage area. Although 2729 Del Monte exudes serenity, it is close to many amenities, including Berkeley Country Club, public transit, AC and BART, Wildcat Canyon Regional Park, and Arlington Market.
Share Property

Location

2729 Del Monte Ave, El Cerrito, CA 94530

Status

Sold

Date Sold

April 10, 2026
Jen Wolan

Jen Wolan

TITLE

REALTOR®

Property Amenities

Interior
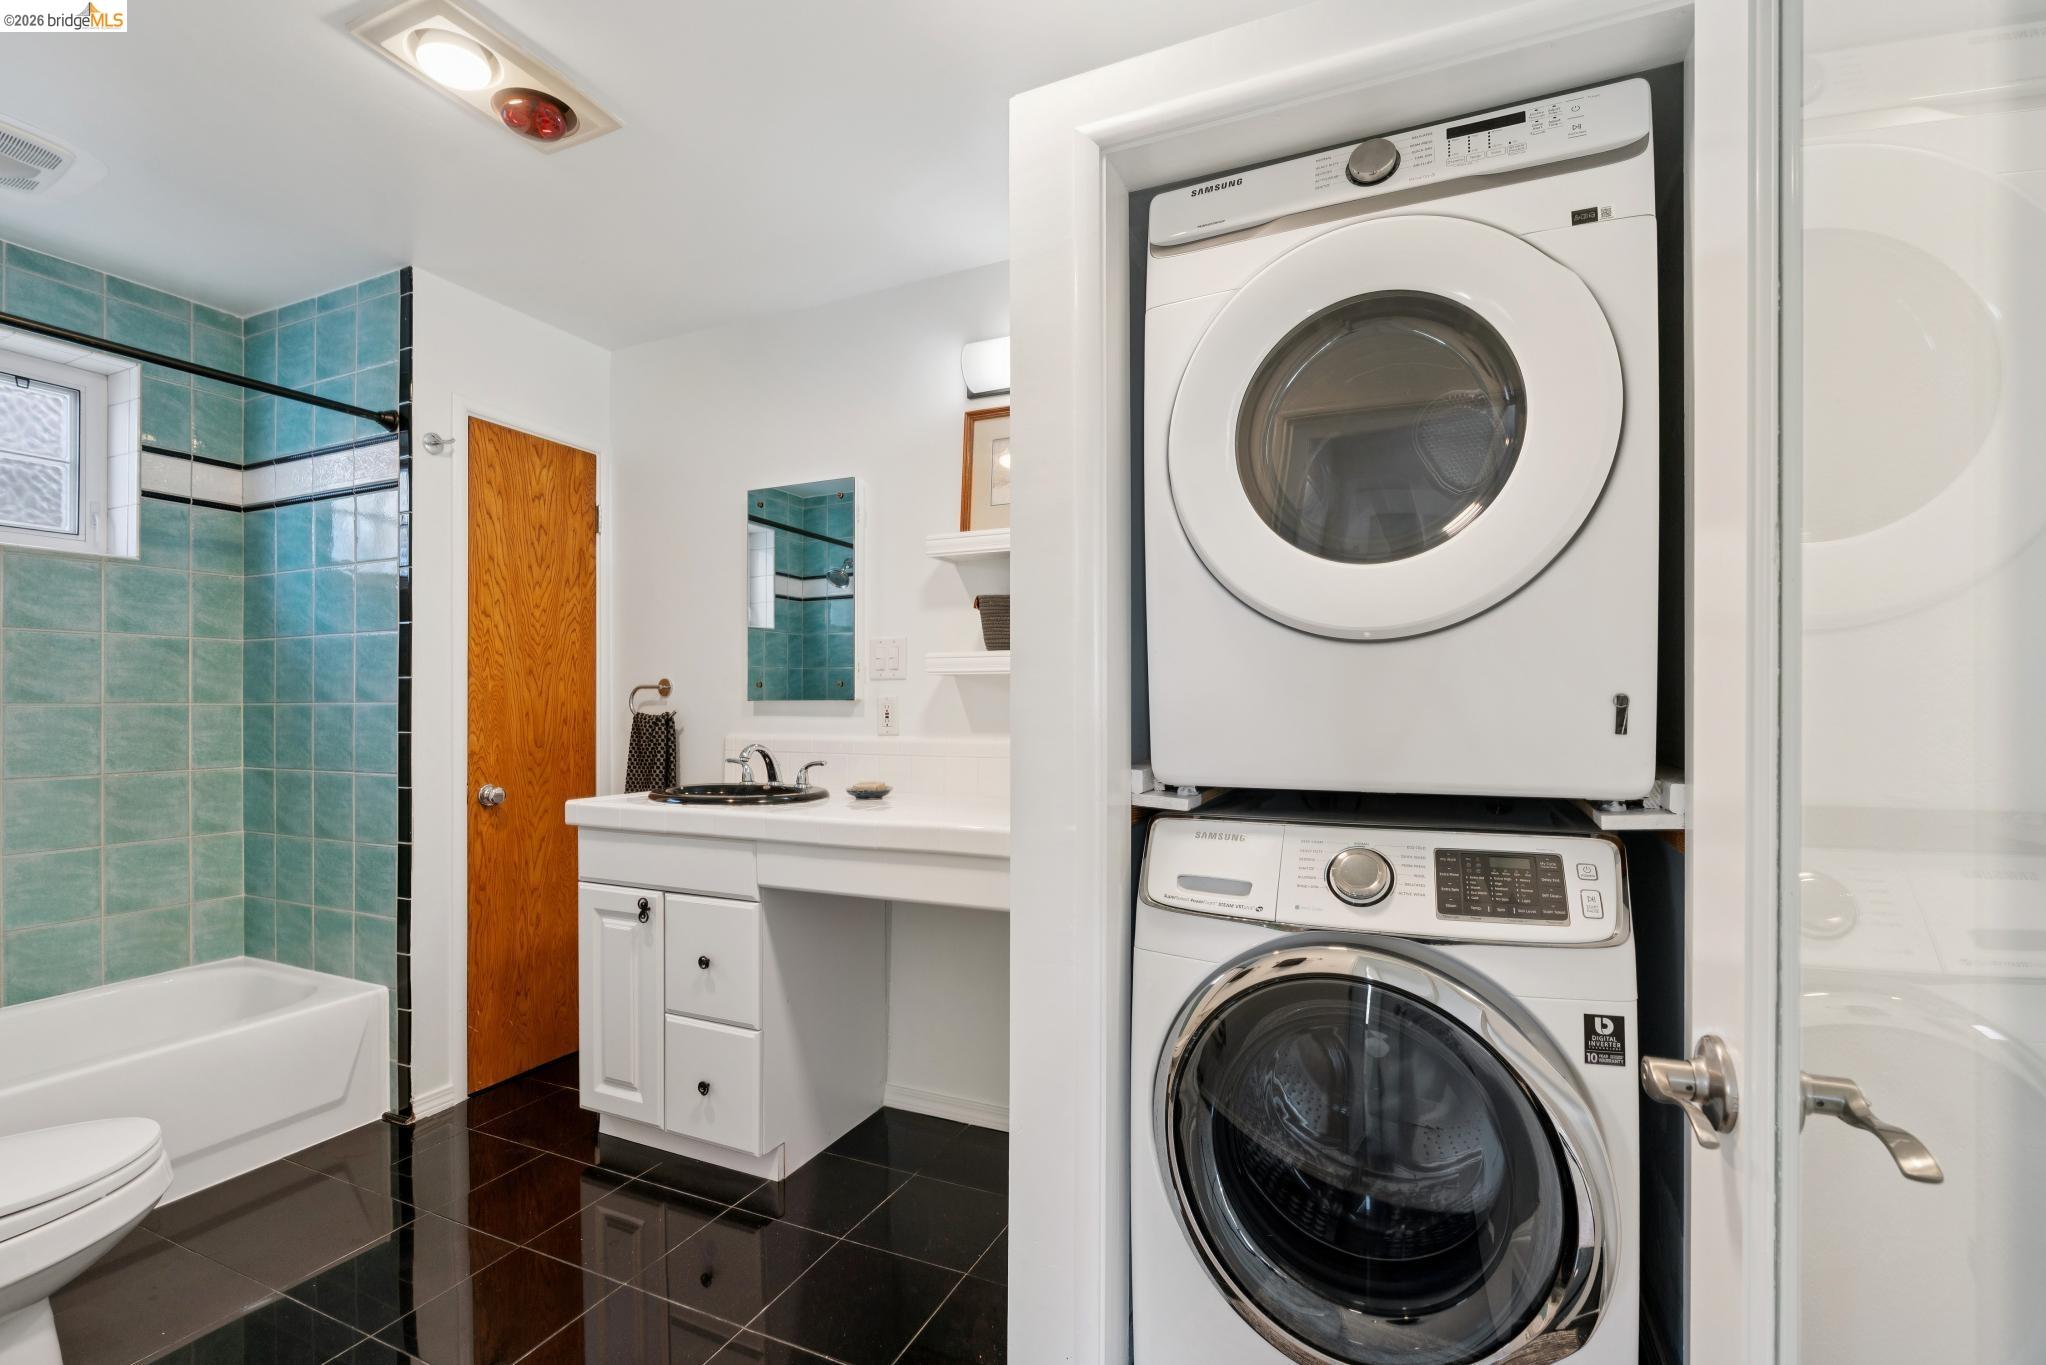
Laundry room Dryer, Washer, Washer/Dryer Stacked Incl
Fireplace Brick, Family Room, Living Room, Wood Burning
Appliances Dishwasher, Gas Range, Free-Standing Range, Self Cleaning Oven, Dryer, Washer, Gas Water Heater
Flooring Hardwood, Tile, Carpet
Total Bedrooms: 4
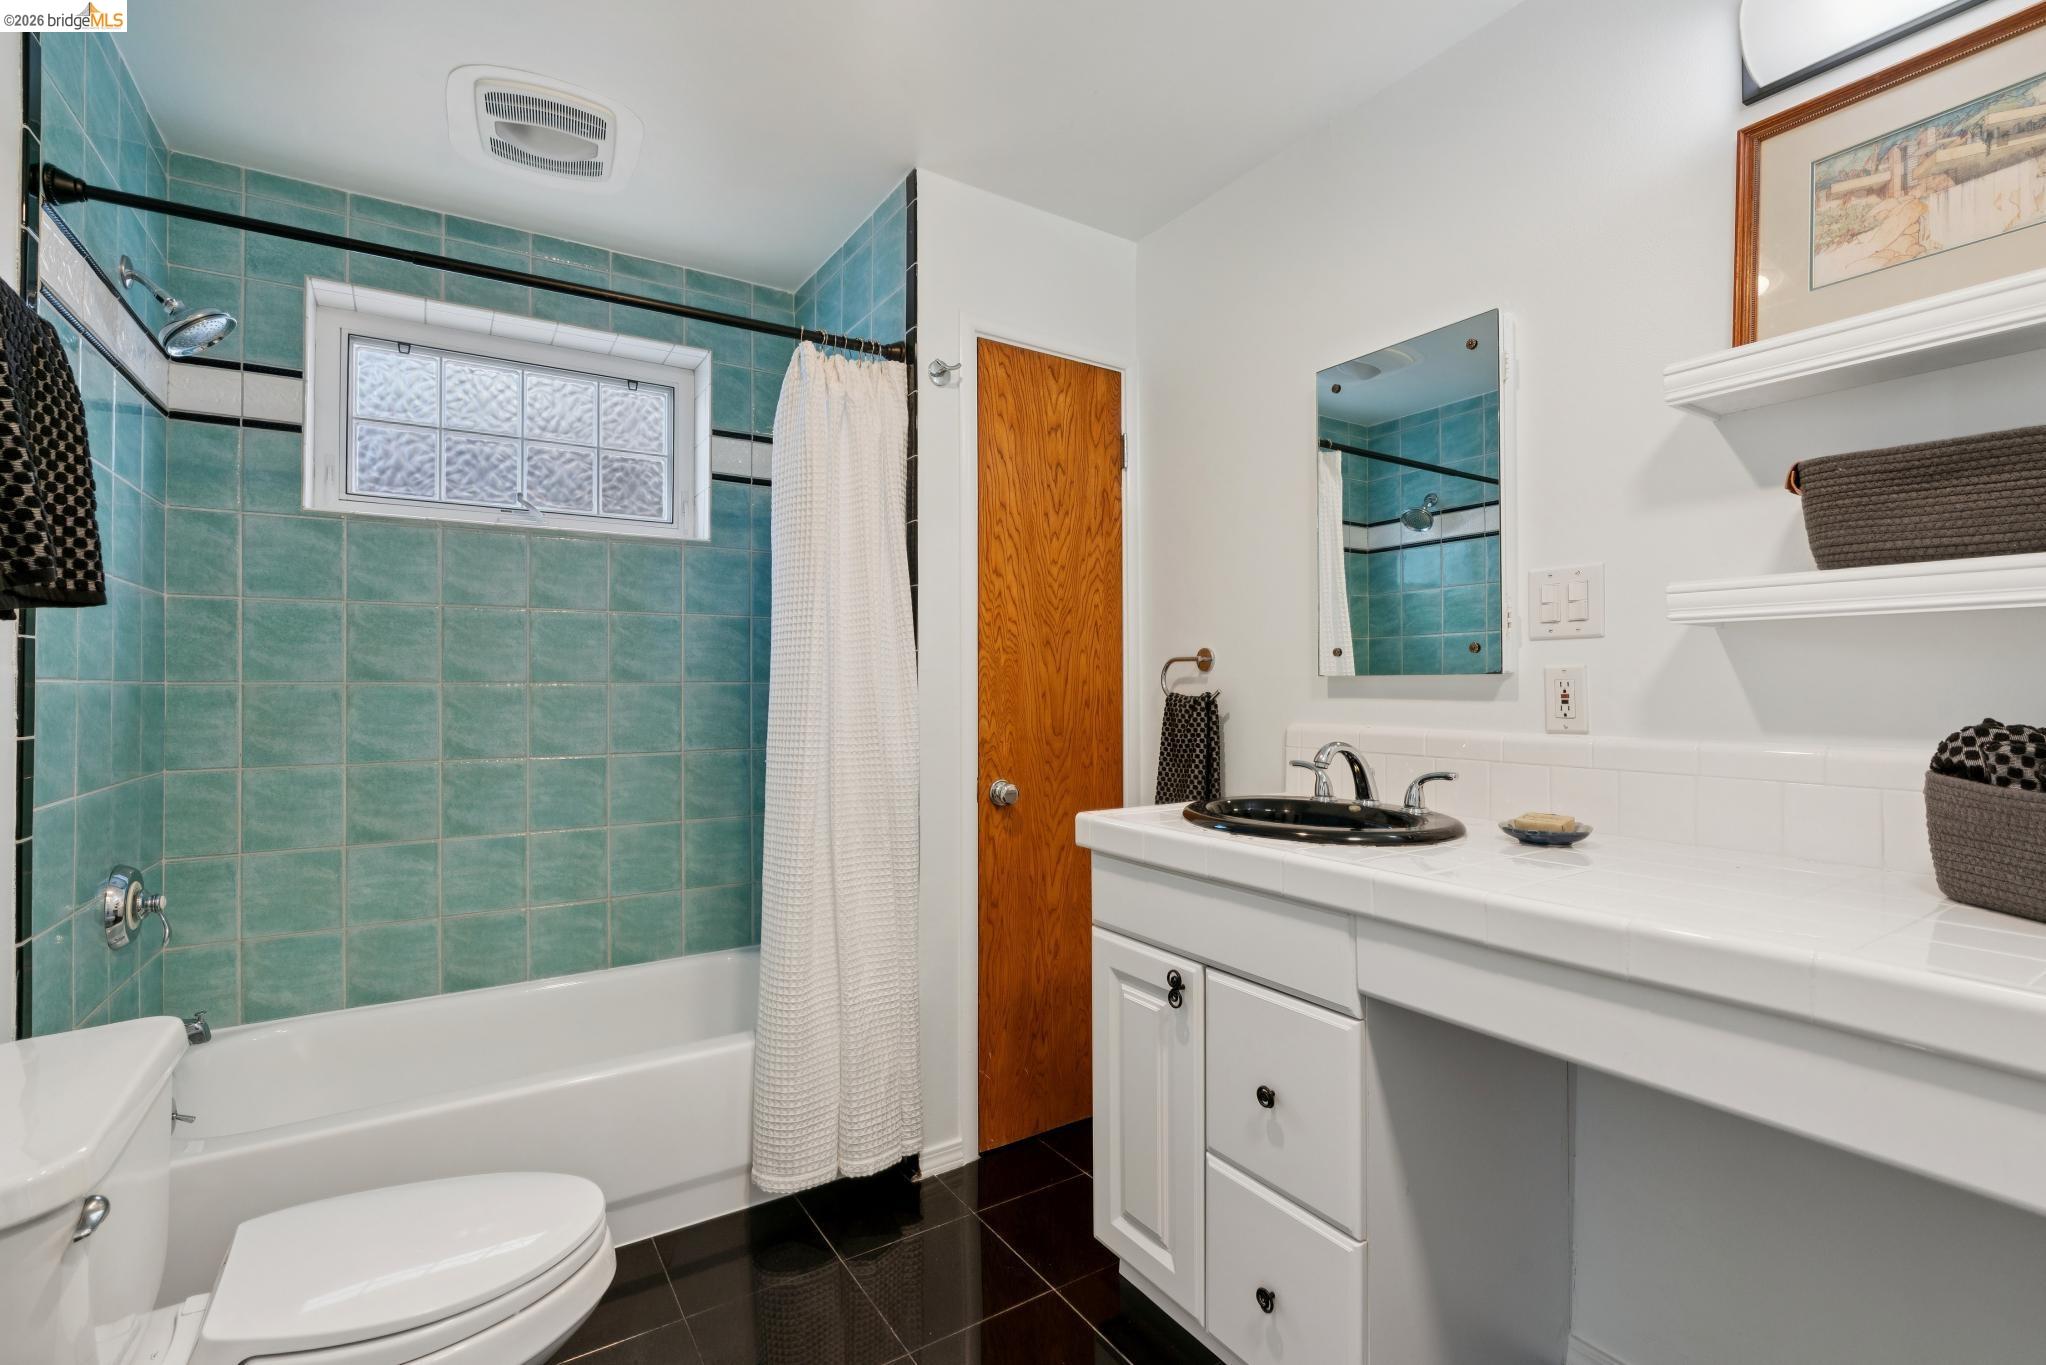
Full Bathrooms: 2
Other Interior Features Family Room, Updated Kitchen
Area & Lot
Total area 2,007 Sq.Ft.
Lot Area 6,076 Sq.Ft.
Living area 2,007 Sq.Ft.
MLS® ID 41126495
Year Built 1955
School District West Contra Costa (510) -231-1100
View Description Bay,Golden Gate Bridge,Mountain(s),Panoramic,Mt Tamalpais
Architecture Styles Mid Century Modern
Type Residential
Status Sold
Exterior
Stories 2
Pool None
Air conditioning Ceiling Fan(s)
Heat type Zoned, Natural Gas, Multi Units
Water Source Sump Pump
Garage Space 2.0
Security Features Carbon Monoxide Detector(s), Double Strapped Water Heater, Smoke Detector(s)
Other Exterior Features Garden, Back Yard, Front Yard, Garden/Play, Landscape Back
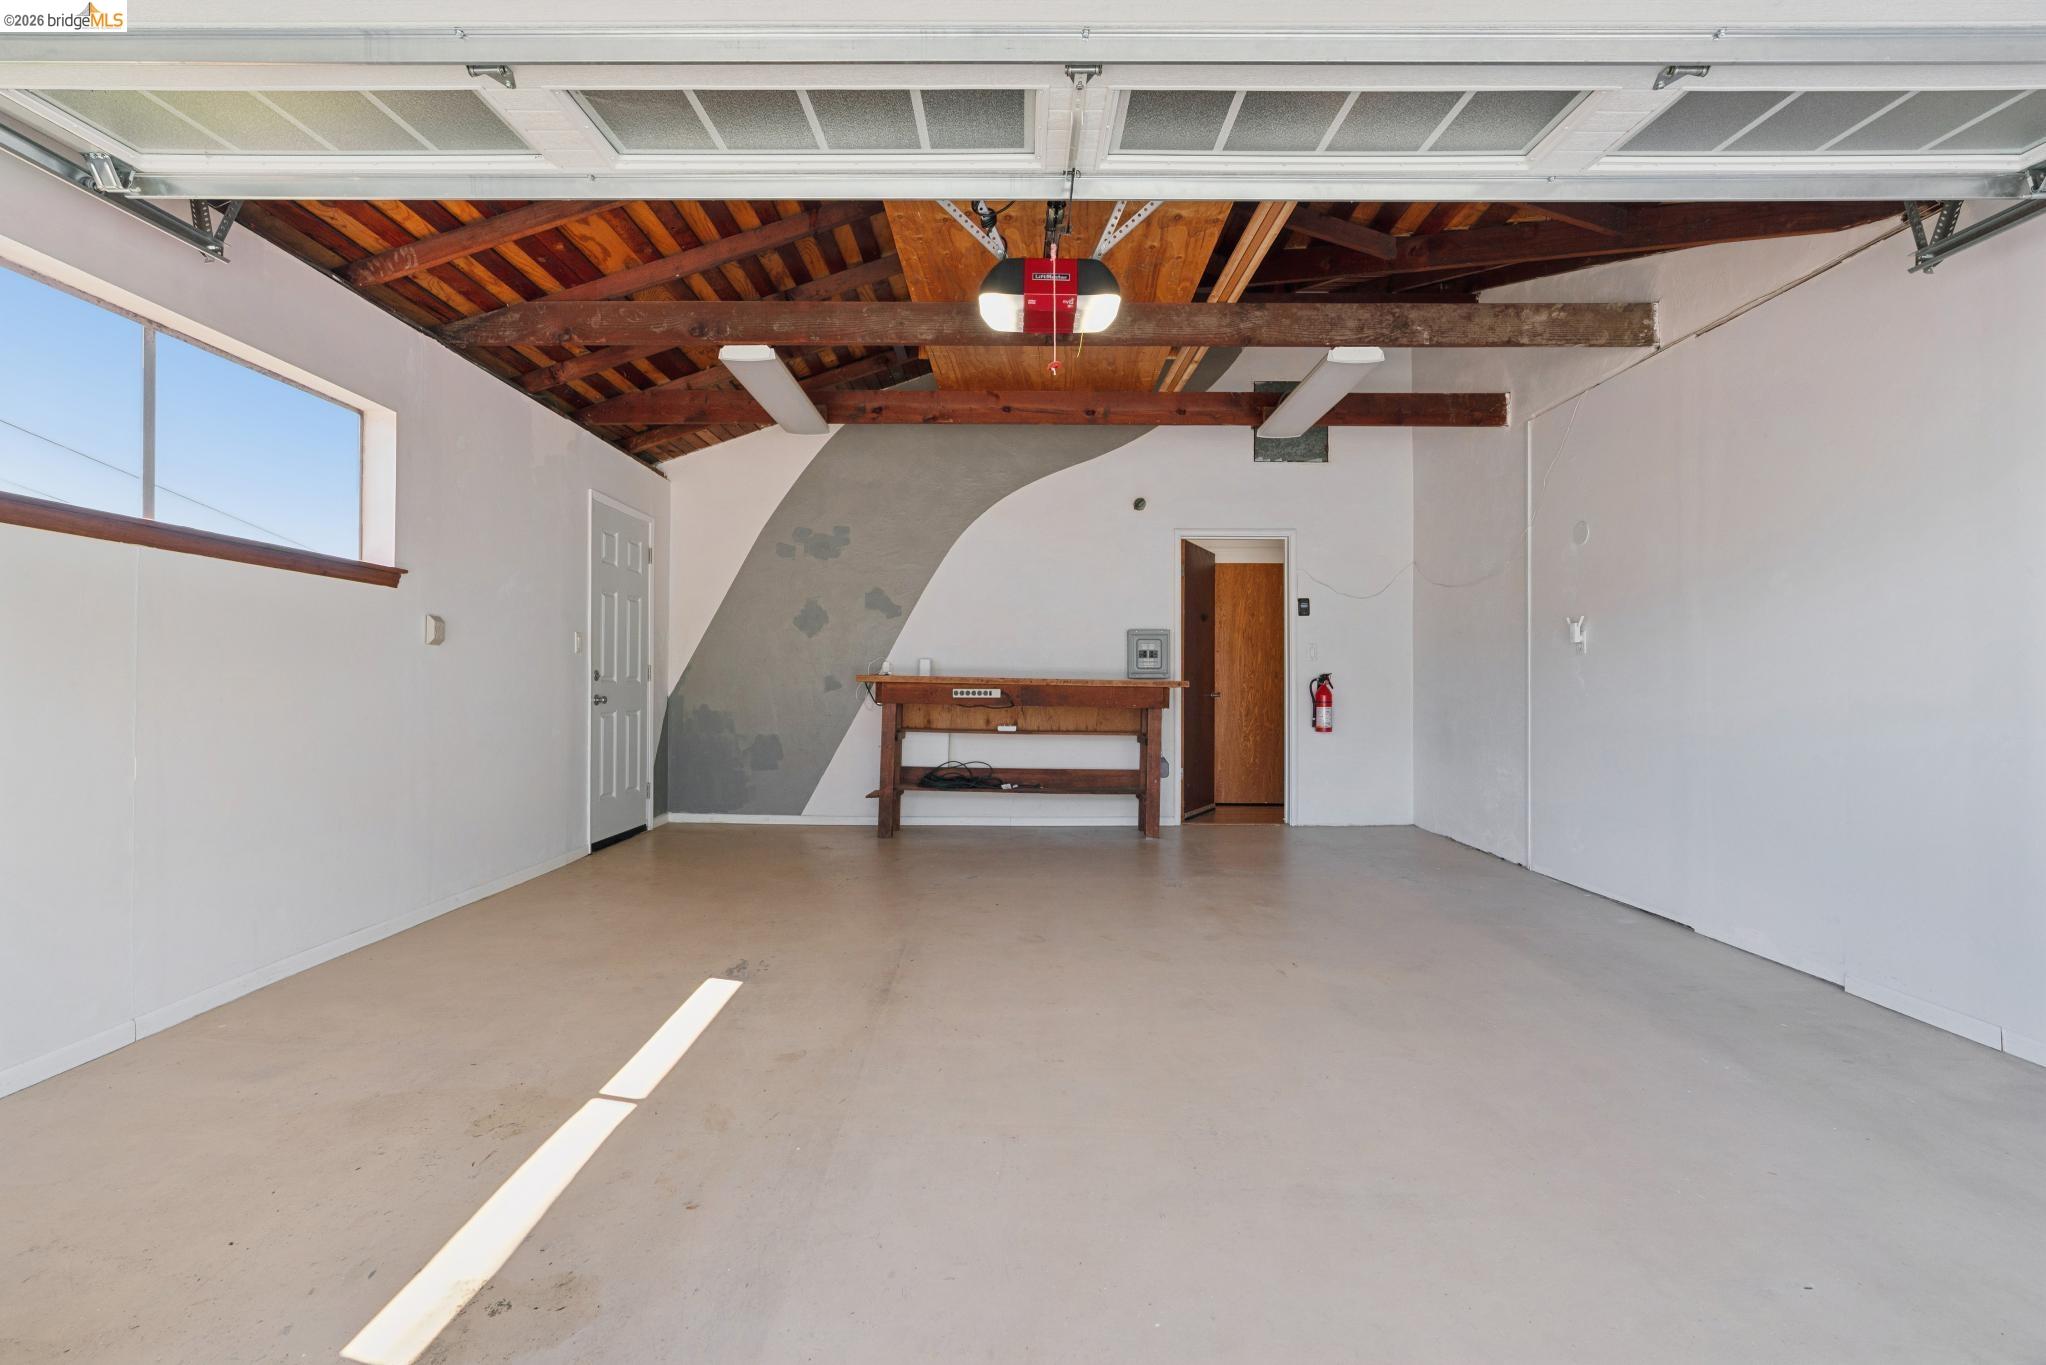
Parking Attached, Int Access From Garage, Workshop in Garage, Garage Door Opener
Lot Features Sloped Down, Level, Back Yard, Front Yard, Landscaped
Roof Shingle
Finance
Sales Price $1,450,000

El Cerrito

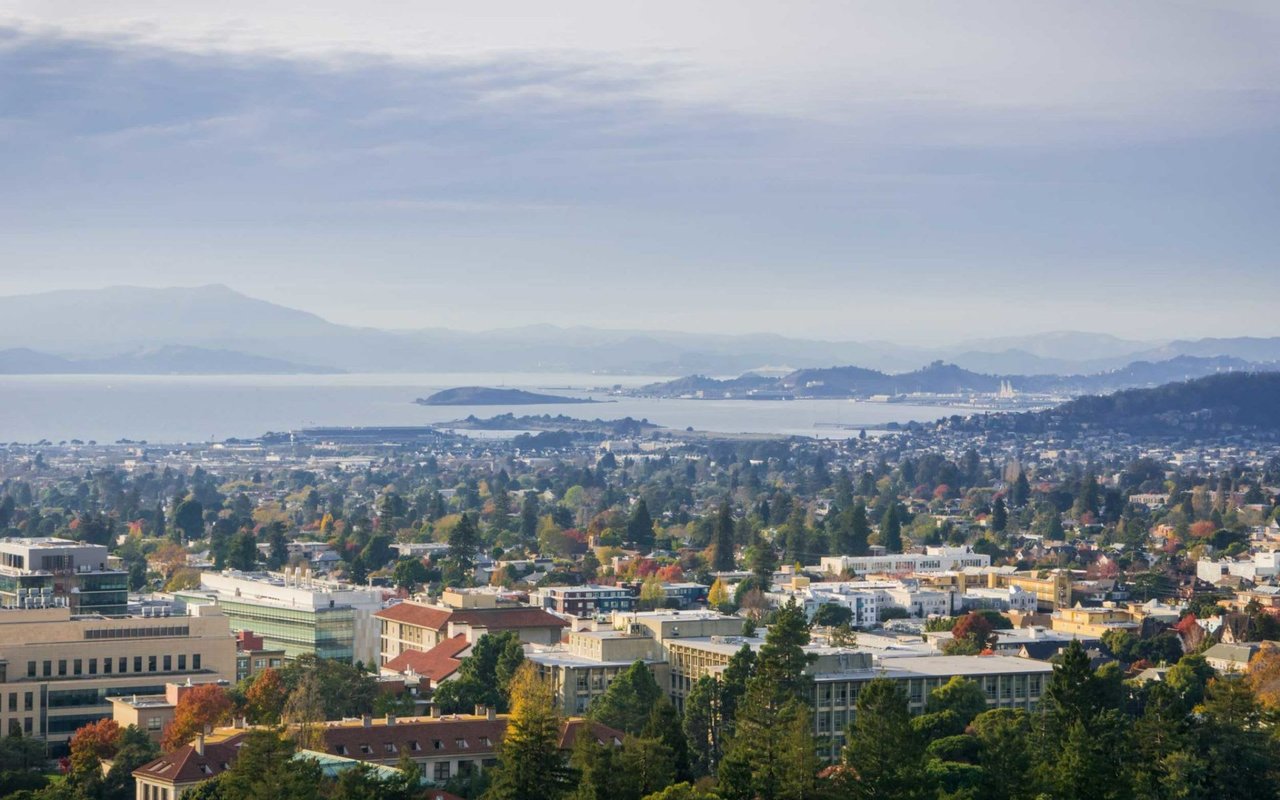
Right across from the Golden Gate.

Let’s Talk

You’ve got questions and I can’t wait to answer them.