Leave a Message

Thank you for your message. We will be in touch with you shortly.

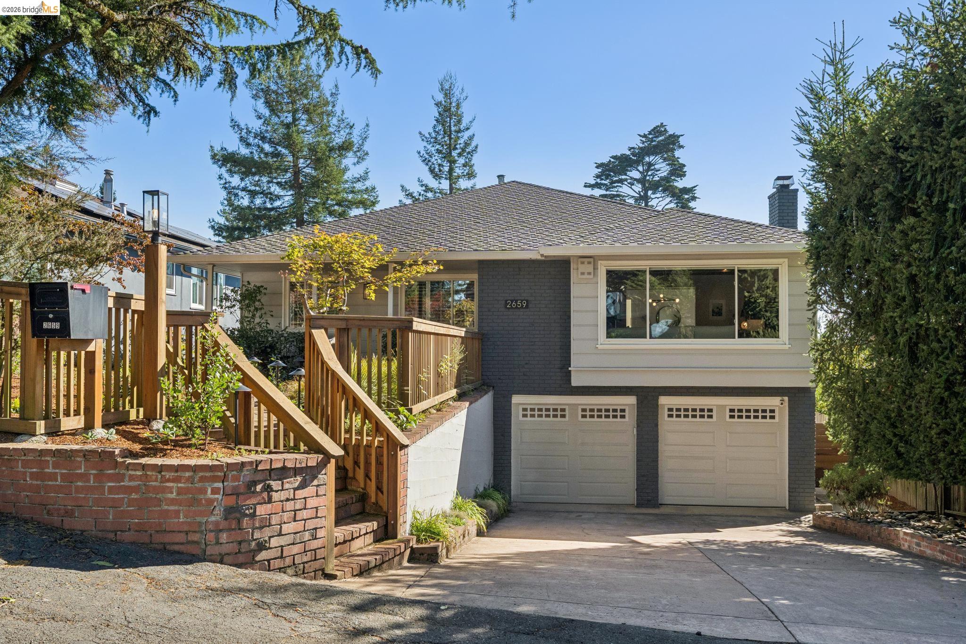
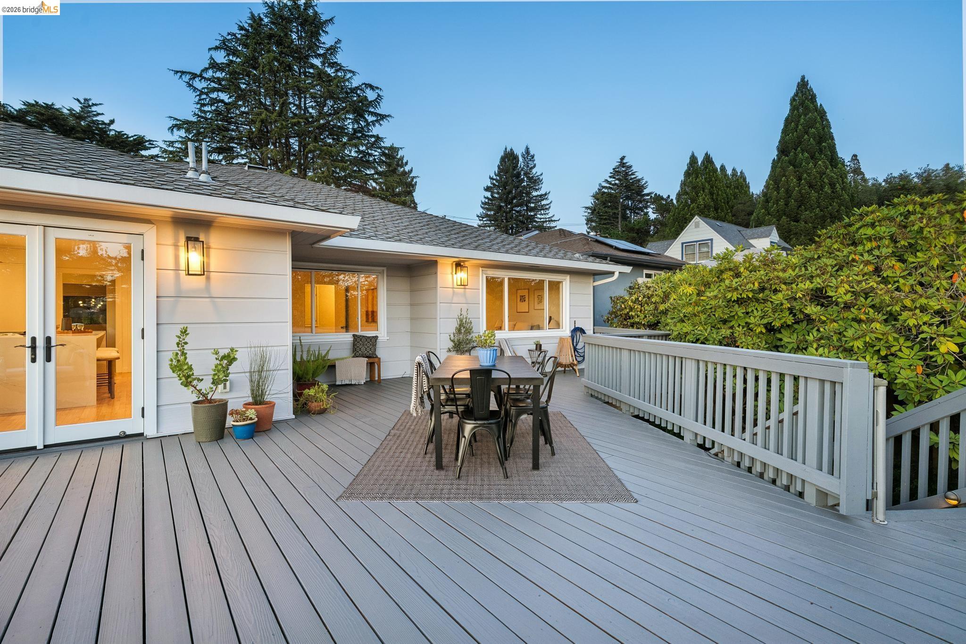
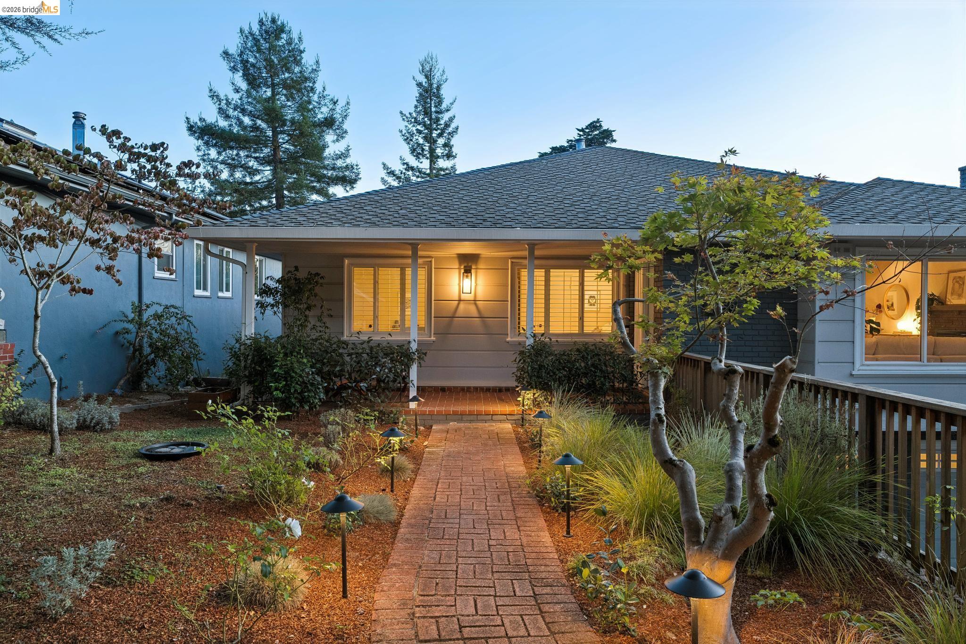
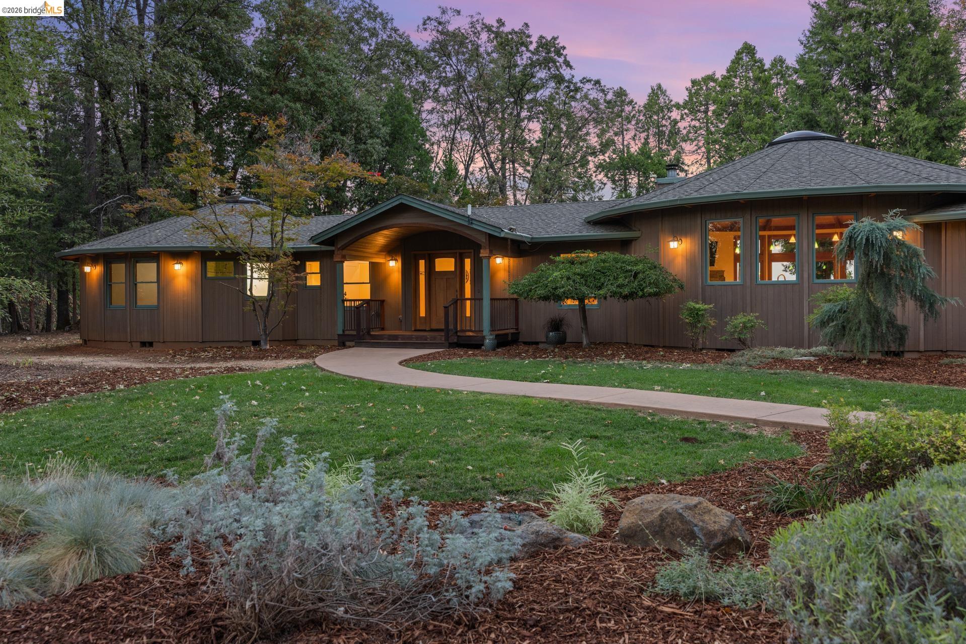
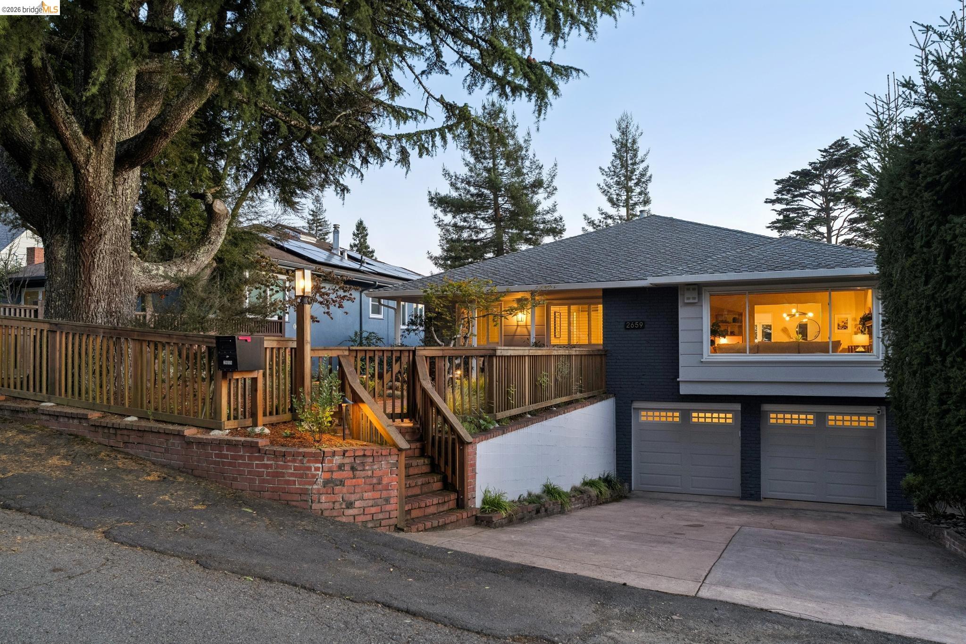
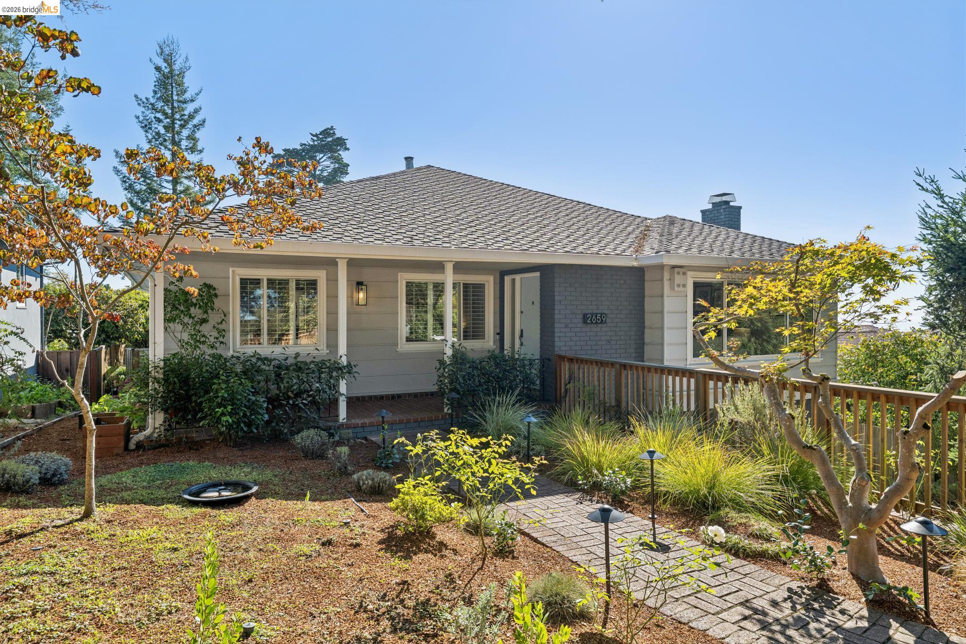
Home exterior at dusk with a raised deck, two-car garage, solar panels, and mature trees.
2659 Carisbrook Dr
2659 Carisbrook Dr
2659 Carisbrook Dr
2659 Carisbrook Dr
2659 Carisbrook Dr
2659 Carisbrook Dr
2659 Carisbrook Dr
2659 Carisbrook Dr
2659 Carisbrook Dr
2659 Carisbrook Dr
2659 Carisbrook Dr
2659 Carisbrook Dr
2659 Carisbrook Dr
2659 Carisbrook Dr
2659 Carisbrook Dr
2659 Carisbrook Dr
2659 Carisbrook Dr
2659 Carisbrook Dr
2659 Carisbrook Dr
2659 Carisbrook Dr
2659 Carisbrook Dr
2659 Carisbrook Dr
2659 Carisbrook Dr
2659 Carisbrook Dr
2659 Carisbrook Dr
2659 Carisbrook Dr
2659 Carisbrook Dr
2659 Carisbrook Dr
2659 Carisbrook Dr
2659 Carisbrook Dr
2659 Carisbrook Dr
2659 Carisbrook Dr
2659 Carisbrook Dr
2659 Carisbrook Dr
2659 Carisbrook Dr
2659 Carisbrook Dr
2659 Carisbrook Dr
2659 Carisbrook Dr
2659 Carisbrook Dr
2659 Carisbrook Dr
2659 Carisbrook Dr
2659 Carisbrook Dr
2659 Carisbrook Dr
2659 Carisbrook Dr
2659 Carisbrook Dr
2659 Carisbrook Dr
2659 Carisbrook Dr
2659 Carisbrook Dr
2659 Carisbrook Dr
2659 Carisbrook Dr
2659 Carisbrook Dr
2659 Carisbrook Dr
2659 Carisbrook Dr
2659 Carisbrook Dr
2659 Carisbrook Dr
2659 Carisbrook Dr
2659 Carisbrook Dr
2659 Carisbrook Dr
2659 Carisbrook Dr
2659 Carisbrook Dr
2659 Carisbrook Dr
2659 Carisbrook Dr
2659 Carisbrook Dr
2659 Carisbrook Dr
2659 Carisbrook Dr
2659 Carisbrook Dr
2659 Carisbrook Dr
2659 Carisbrook Dr
2659 Carisbrook Dr
2659 Carisbrook Dr
2659 Carisbrook Dr
2659 Carisbrook Dr
2659 Carisbrook Dr
2659 Carisbrook Dr
2659 Carisbrook Dr
2659 Carisbrook Dr
2659 Carisbrook Dr
2659 Carisbrook Dr
2659 Carisbrook Dr
2659 Carisbrook Dr
2659 Carisbrook Dr
2659 Carisbrook Dr
2659 Carisbrook Dr
2659 Carisbrook Dr
2659 Carisbrook Dr
2659 Carisbrook Dr
2659 Carisbrook Dr
2659 Carisbrook Dr
2659 Carisbrook Dr
2659 Carisbrook Dr
2659 Carisbrook Dr
2659 Carisbrook Dr
2659 Carisbrook Dr
2659 Carisbrook Dr
2659 Carisbrook Dr
2659 Carisbrook Dr
2659 Carisbrook Dr
2659 Carisbrook Dr
VIEW PHOTOS
$1,398,000

2659 Carisbrook Dr

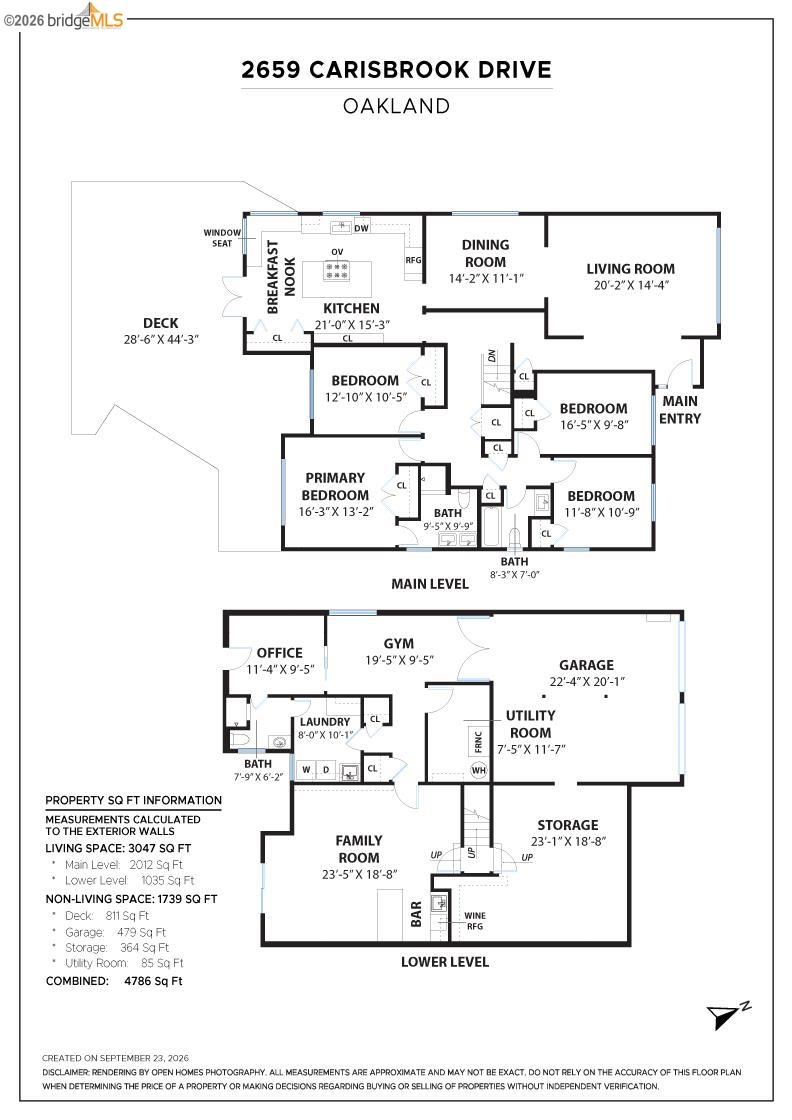
4 Beds 3 Baths 3,047 Sq.Ft. 8,883 Sq.Ft.

Description

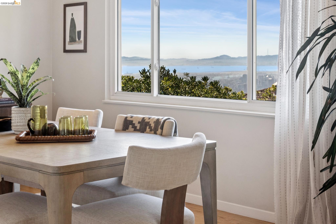
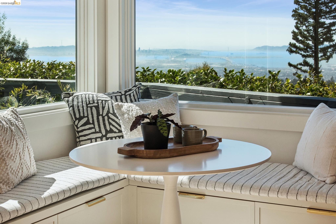
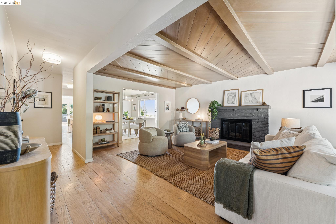
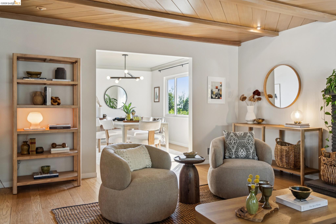
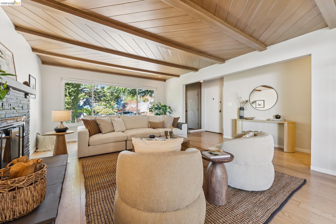
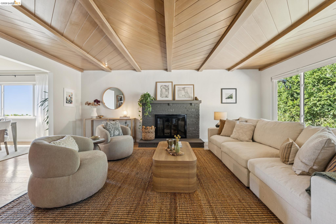
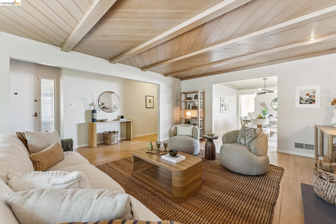
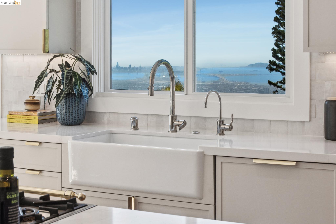
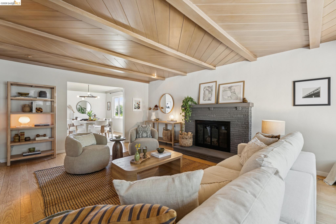
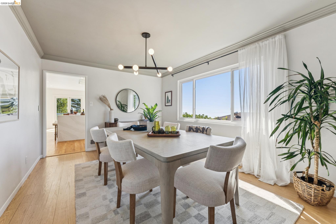
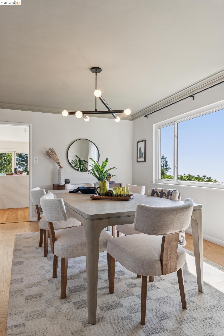
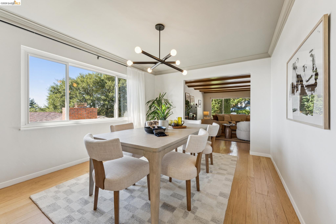
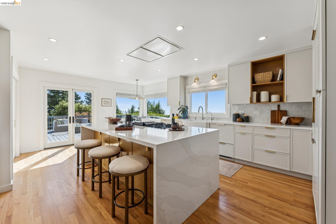
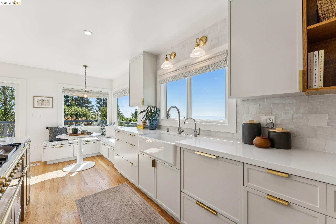
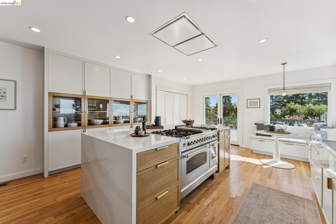
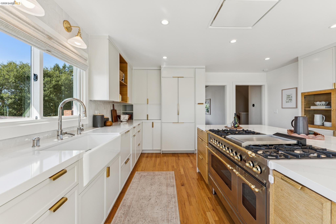
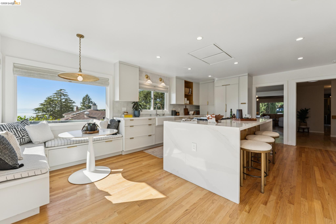
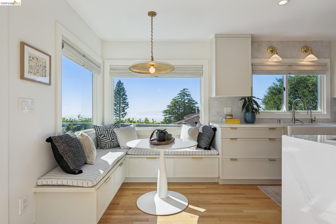
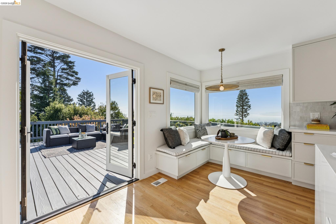
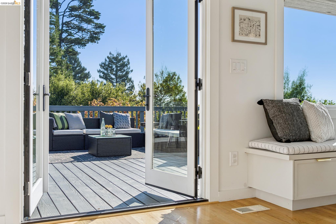
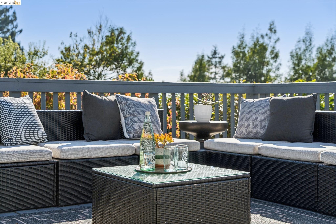
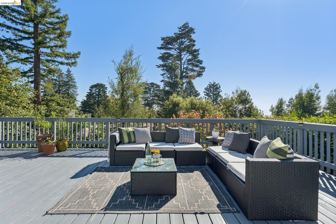
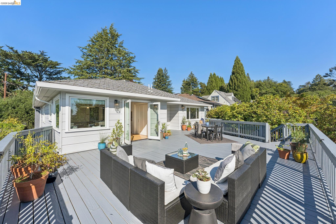
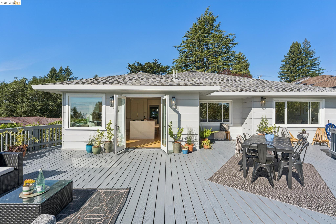
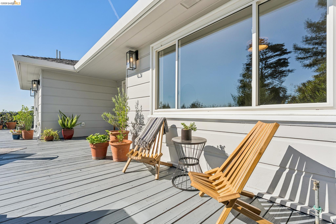
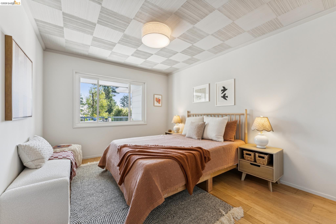
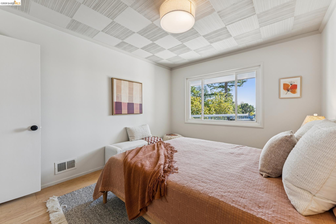
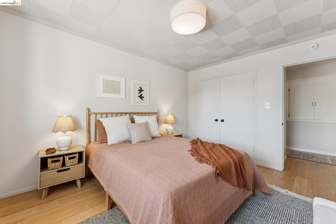
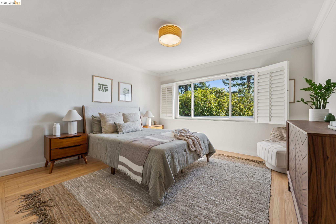
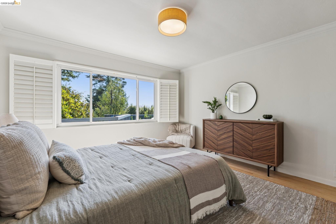
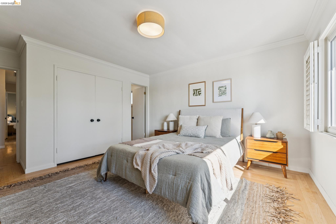
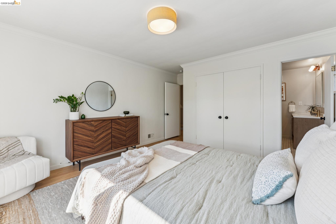
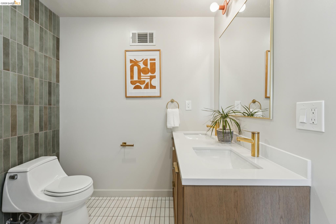
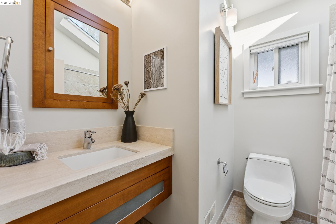
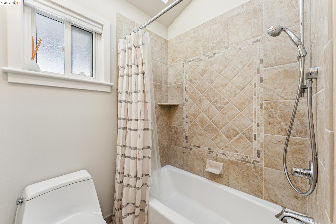
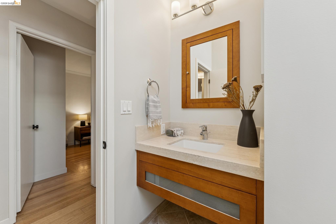
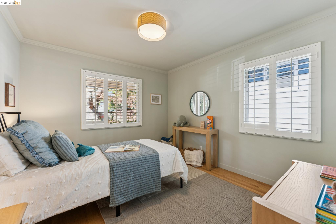
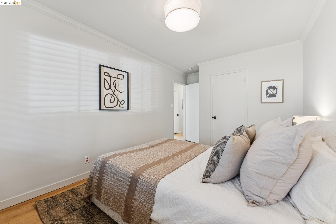
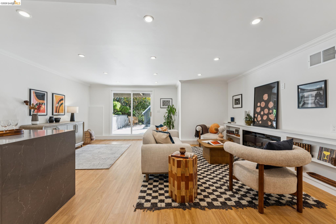
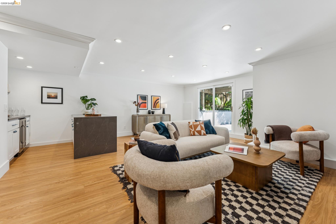
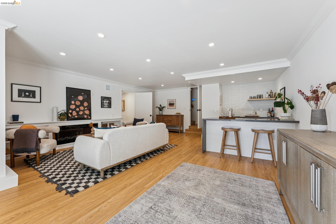
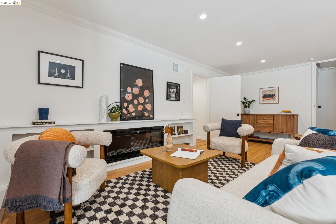
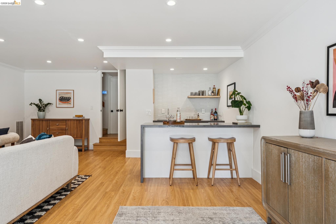
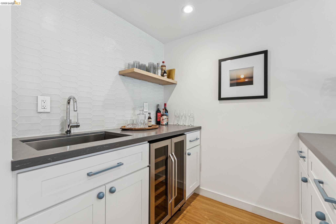
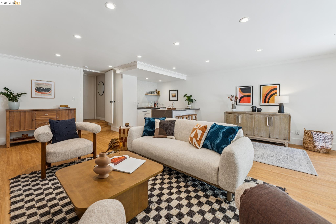
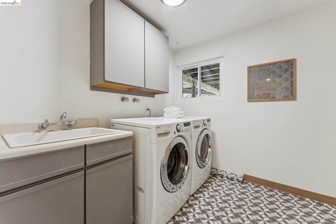
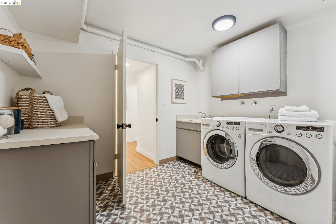
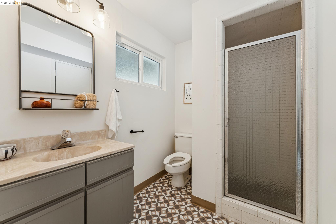
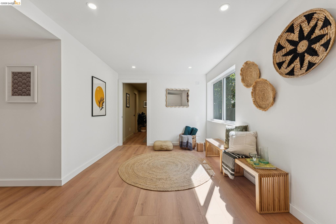
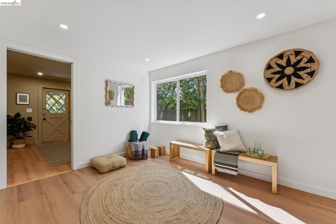
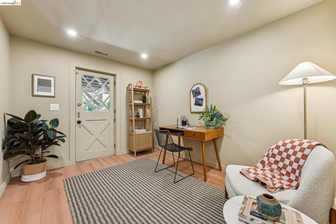
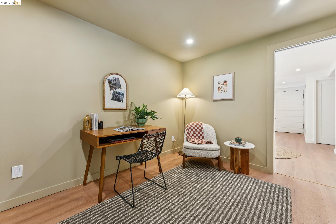
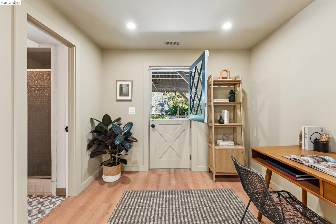
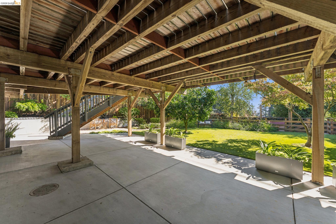
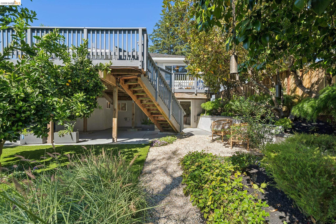
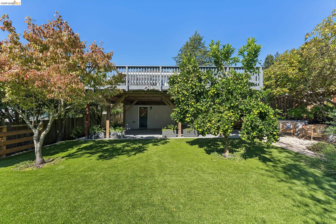
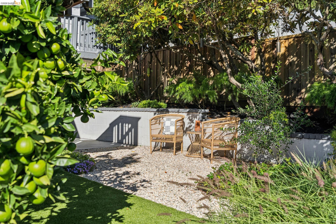
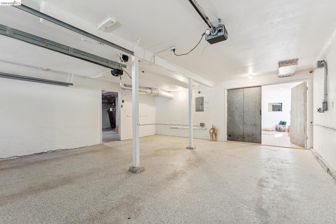
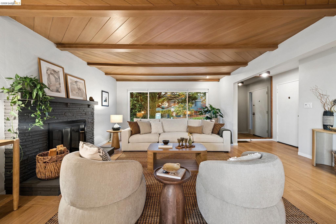
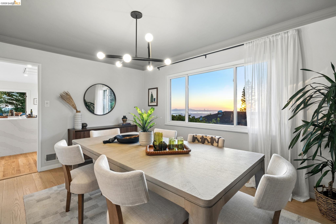
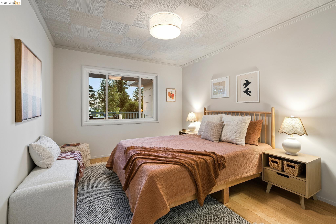
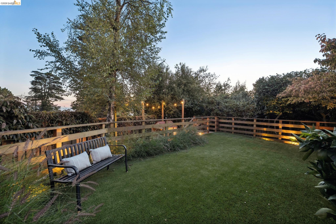
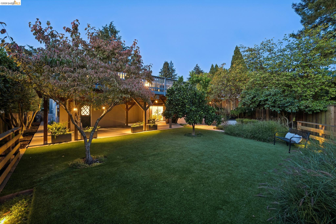
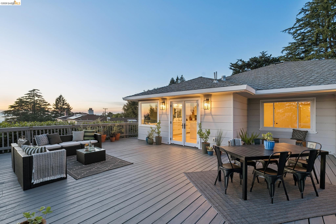
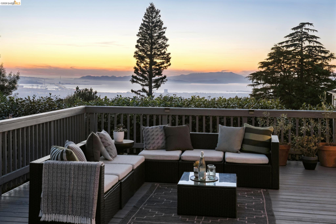
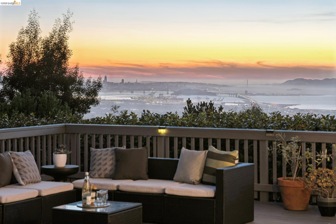
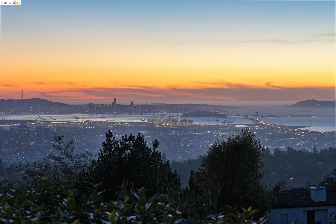
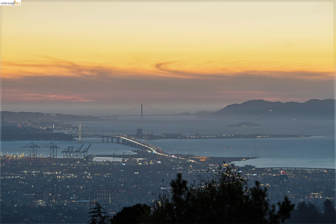
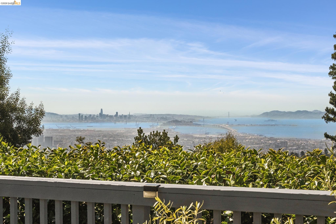
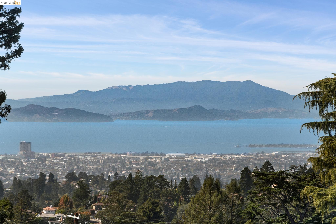
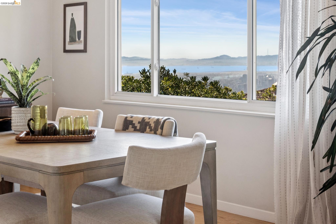
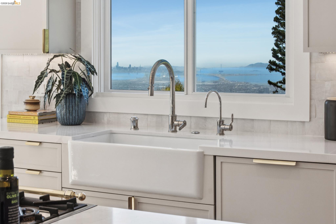
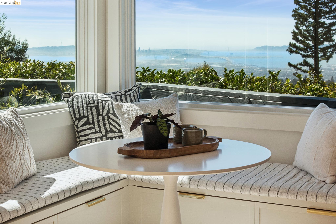
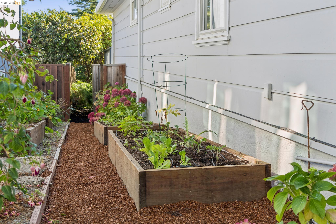
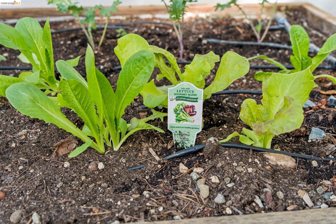
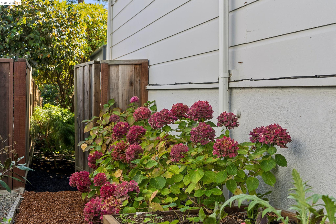
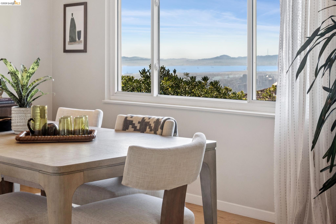
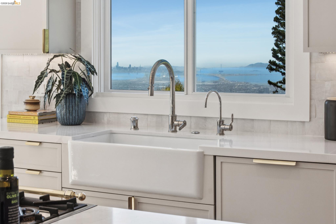
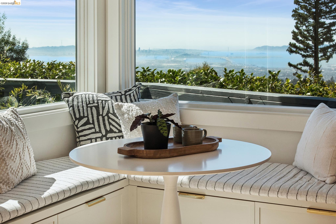
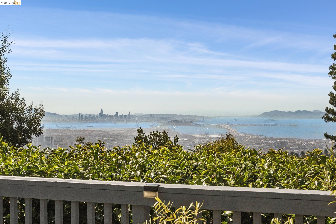
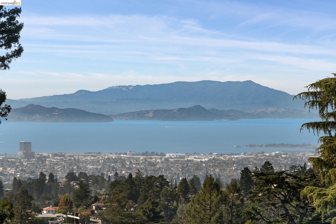
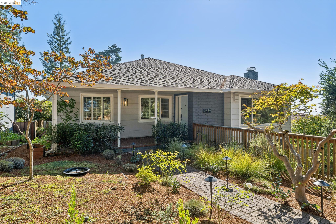
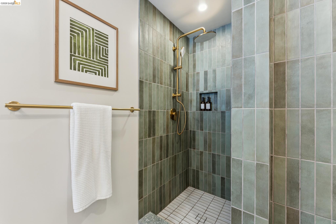
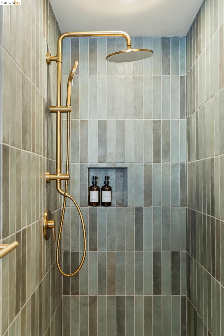
Level-in mid-century 4 bedroom, 3 bath home with unobstructed Bay views, and completely turn key! The sophisticated living room sets the tone with wood-paneled ceilings, hardwood floors, fireplace, and sweeping picture windows, flowing into a formal dining room where the Bay and bridges serve as the backdrop. The kitchen, masterfully reimagined by Natalia Avalos Interiors, is a showpiece of custom cabinetry, designer lighting, Zia tile, and luxury appliances, including an ILVE Nostalgie range. French doors lead to the expansive deck, a front-row seat to the Bay below. Beneath the deck lies what makes this home a true unicorn: a flat, professionally designed backyard oasis, landscaped by Green Alchemy. Four generously proportioned bedrooms include a newly renovated primary retreat with ensuite bath. Downstairs, a secondary family room with fireplace and kitchenette is perfect for hosting, while the office, gym, laundry room, and full bath complete the lower level; all accessed level-in from the driveway. Not one stair step! The upgrades are as thoughtful as they are extensive: a new AC/heat pump, water heater, water main, and sewer lateral, a French drain, seismic sheathing, upgraded electrical with two 220v outlets, and a new garage door. Tucked into Piedmont Pines on a block where every home sits at street level, this is a neighborhood where folks truly connect, from summer ice cream socials to National Night Out, hosted right across the street. Redwood Regional Park trails are close by, Montclair Village offers seasonal festivals and the Art Walk, and Highway 13 puts the greater Bay Area within easy reach
Share Property

Location

2659 Carisbrook Dr, Oakland, CA 94611

Status

Pending
Alissa Custer

Alissa Custer

TITLE

REALTOR®

Property Amenities

Interior
Laundry room Laundry Room
Fireplace Family Room, Living Room
Appliances Dishwasher, Gas Range, Refrigerator, Dryer, Washer
Flooring Hardwood, Tile
Total Bedrooms: 4
Full Bathrooms: 3
Other Interior Features Family Room, Formal Dining Room, Office, Storage
Area & Lot
Lot Area 8,883 Sq.Ft.
Living area 3,047 Sq.Ft.
MLS® ID 41149955
Year Built 1962
Architecture Styles Mid Century Modern
Type Residential
Status Pending
Exterior
Stories 2
Pool None
Air conditioning Central Air
Heat type Forced Air
Water Source Public
Garage Space 2.0
Sewer Public Sewer
Other Exterior Features Garden, Back Yard, Front Yard, Terraced Up, Landscape Back, Landscape Front
Parking Attached
Lot Features Front Yard, Landscaped, Private, See Remarks
Roof Composition Shingles
Finance
Sales Price $1,398,000
image

Schedule a Showing

We would love to show you our beautiful property. Please select your preferred date and time below. An agent will be in touch shortly to confirm your appointment.
Schedule a Showing

We would love to show you our beautiful property. Please select your preferred date and time below. An agent will be in touch shortly to confirm your appointment.
Thank you for your interest in 2659 Carisbrook Dr, Oakland, CA 94611. We are reviewing your request and will be in touch shortly!
Oakland

Richness of its cultural diversity and history.

Let’s Talk

You’ve got questions and I can’t wait to answer them.