Leave a Message

Thank you for your message. We will be in touch with you shortly.

25 Stonewall Rd
$3,300,000

25 Stonewall Rd

3 Beds 4 Baths 2,284 Sq.Ft. 6,840 Sq.Ft.

Description

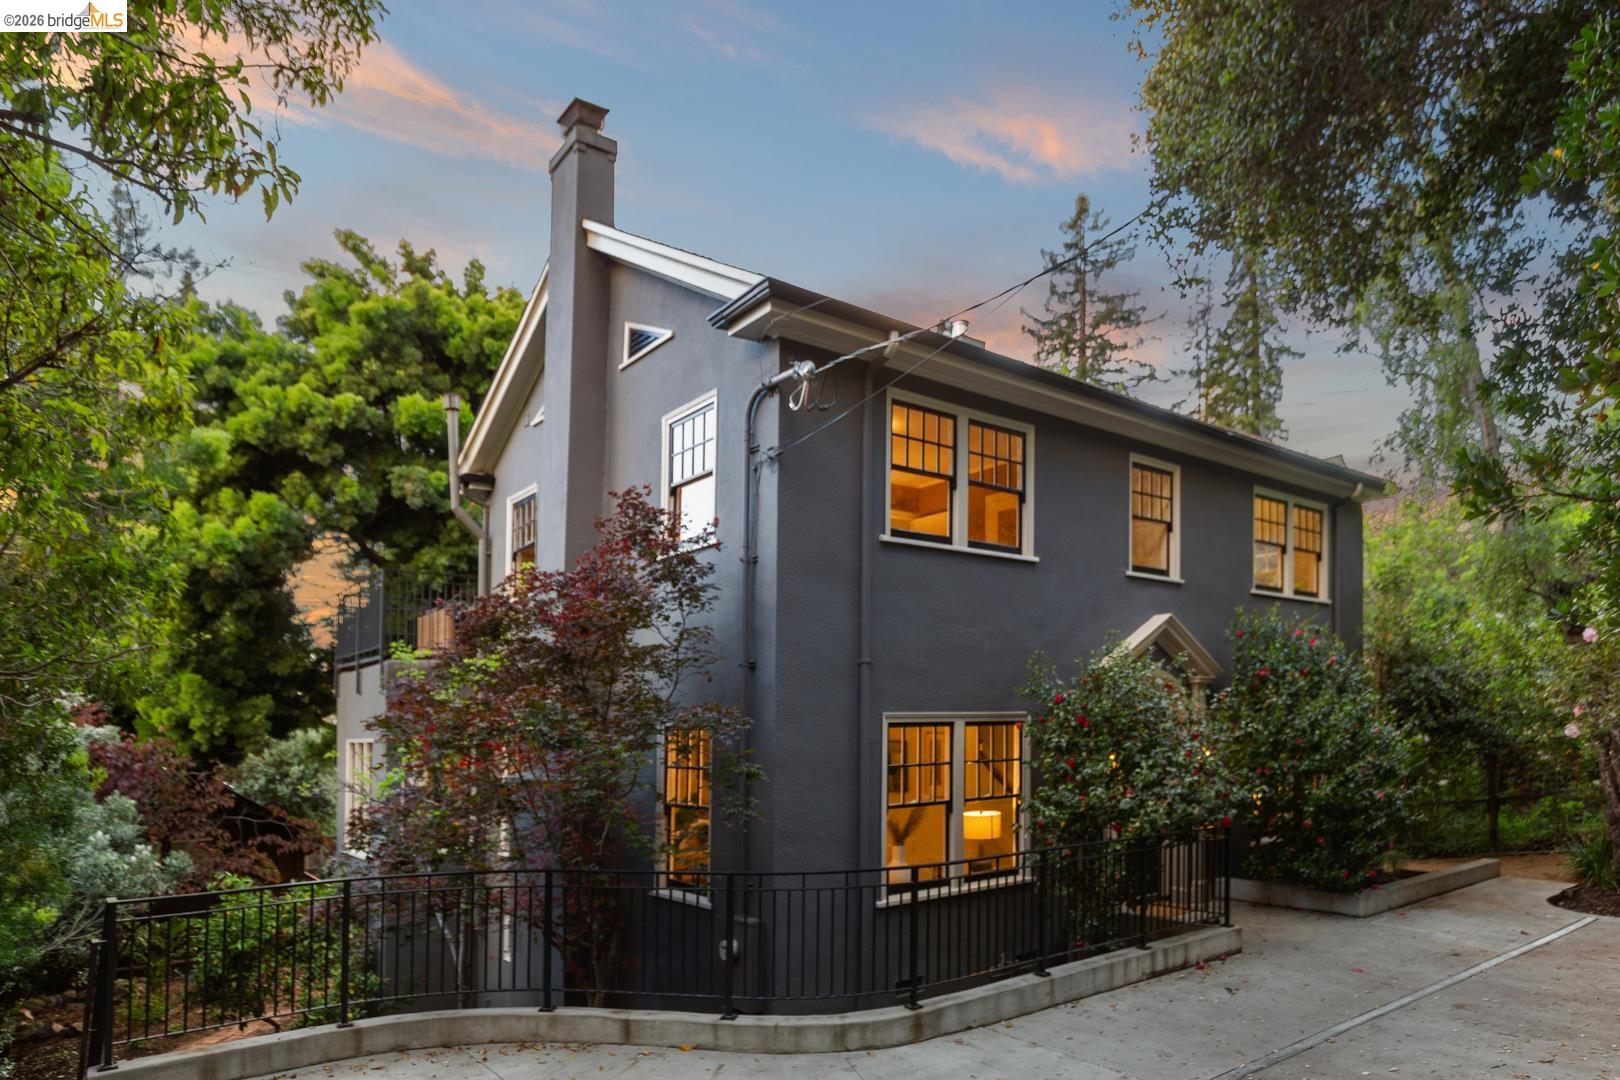
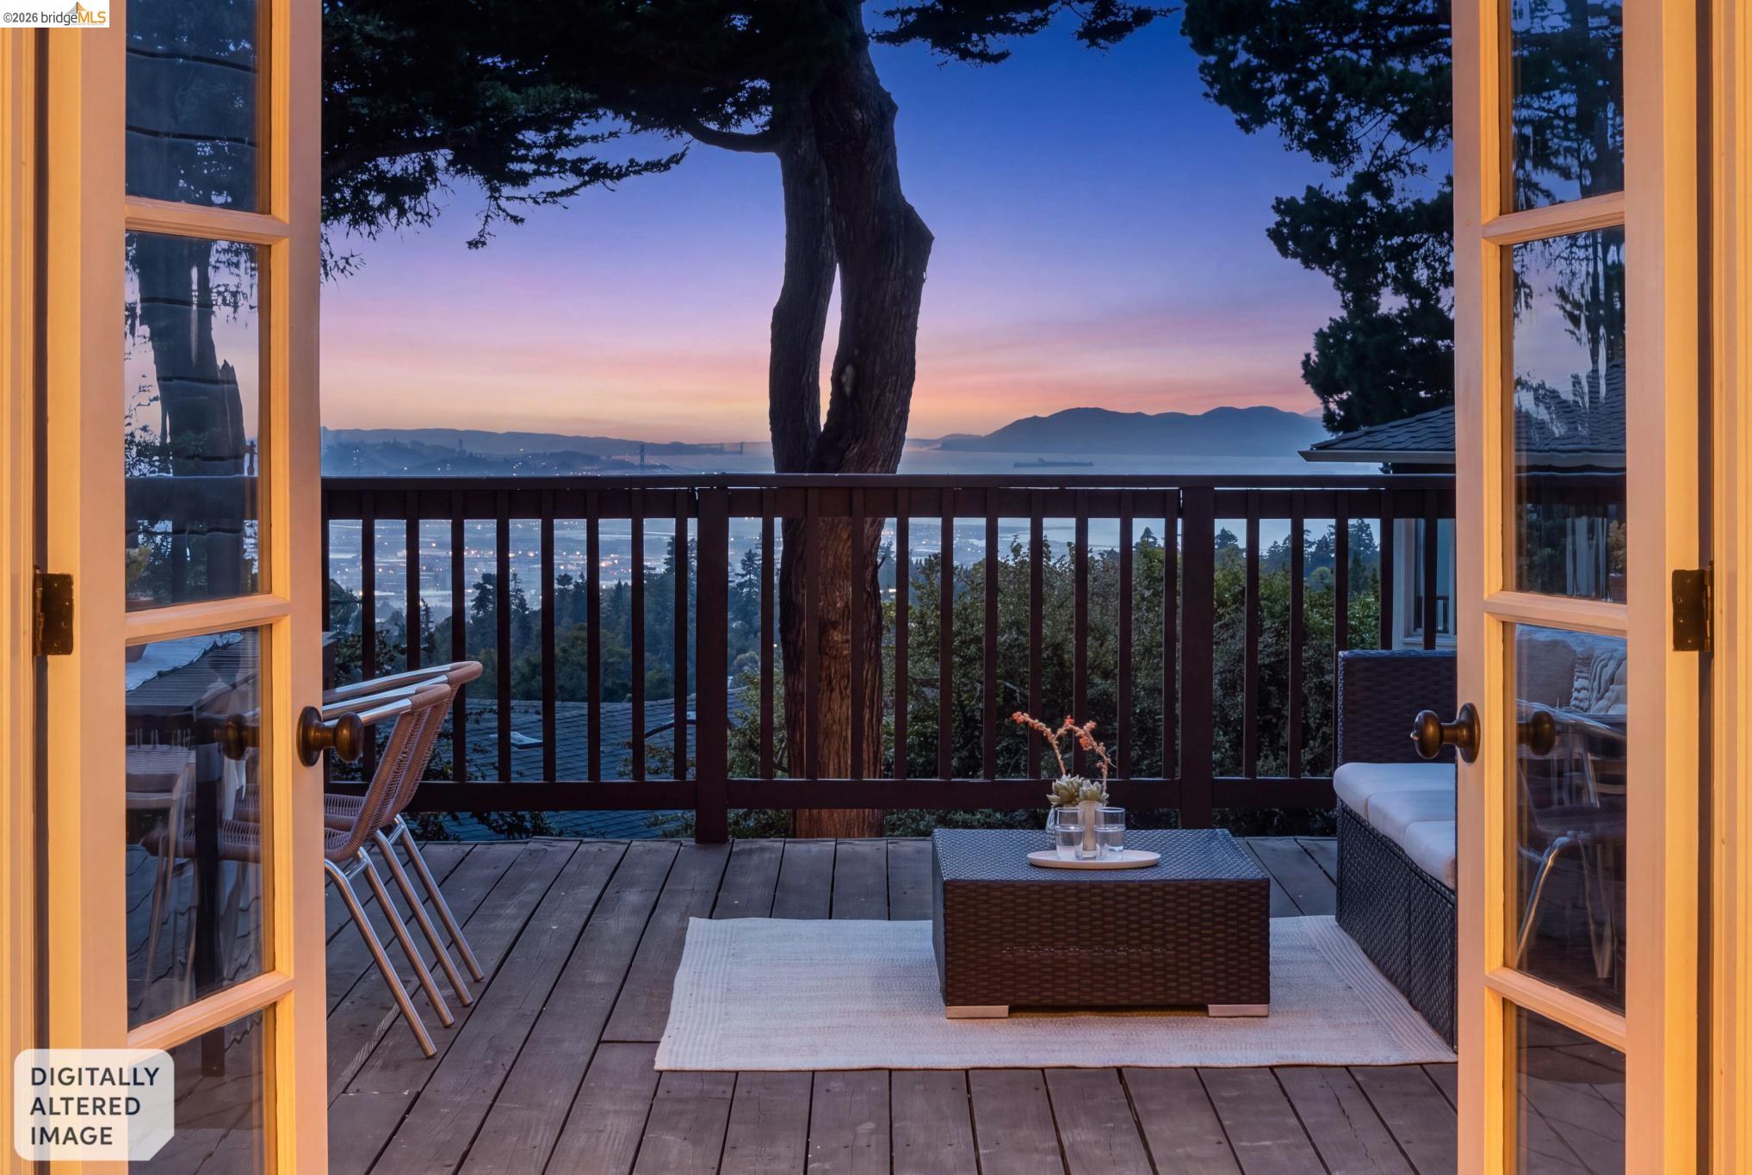
Classic updated Claremont traditional set on a lushly landscaped lot with beautifully landscaped gardens and a spacious driveway. The main level features a welcoming entry, combined living and dining rooms with fireplace, and a generous library/family room and walls of built-ins. In addition, the dining room overlooks the garden and a full bath on the entry level provides ease and comfort. The recently renovated eat-in kitchen showcases custom walnut cabinetry, marble countertops, and top-of-the-line appliances. French doors provide direct access to a rear deck overlooking the beautifully designed formal gardens with circular walkways, vegetable beds, mature trees and lush plantings that evoke a romance and scale and are perfect for entertaining and play. Upstairs, three additional bedrooms including a spacious primary suite are bathed in natural light and a large office with a wall of windows frames enjoys serene garden views. A charming upstairs balcony provides indoor-outdoor flow and can be directly accessed from 2 rooms. A detached semi-finished studio to the rear of the garden includes a half bath and is plumbed for a kitchen and shower and offers future potential. Ideally located on a coveted Claremont street close to hiking trails, Rockridge, Elmwood, the Domingo Avenue. shops, and the Claremont Hotel. Timeless architecture, modern comfort, and prime setting! BESO EXEMPT, BERK MAIL, OAKLAND TAXES.

Share Property

Location

25 Stonewall Rd, Berkeley, CA 94705

Status

Sold

Date Sold

May 14, 2026
Jen Wolan

Jen Wolan

TITLE

REALTOR®

Property Amenities

Interior
Laundry room Dryer, Washer
Fireplace Living Room
Appliances Dishwasher, Gas Range, Refrigerator, Dryer, Washer
Flooring Hardwood
Total Bedrooms: 3
Full Bathrooms: 3
Other Interior Features Den, Family Room, Formal Dining Room, Office, Breakfast Bar, Counter - Solid Surface, Updated Kitchen
Area & Lot
Total area 2,284 Sq.Ft.
Lot Area 6,840 Sq.Ft.
Living area 2,284 Sq.Ft.
MLS® ID 41132102
Year Built 1925
School District Oakland (510) 879-8111
View Description Other
Architecture Styles Traditional
Type Residential
Status Sold
Exterior
Stories 2
Pool None
Air conditioning None
Heat type Forced Air
Disability Features None
Water Source Public
Sewer Public Sewer
Other Exterior Features Back Yard, Garden/Play
Parking Off Street, Parking Spaces, Parking Lot
Lot Features Rectangular Lot
Roof Shingle
Finance
Sales Price $3,300,000

360 Virtual Tour

Take a tour of this property

Oakland

Richness of its cultural diversity and history.

Let’s Talk

You’ve got questions and I can’t wait to answer them.