Leave a Message

Thank you for your message. We will be in touch with you shortly.

1333 Merced ST
1333 Merced ST
1333 Merced ST
1333 Merced ST
1333 Merced ST
1333 Merced ST
1333 Merced ST
1333 Merced ST
1333 Merced ST
1333 Merced ST
1333 Merced ST
1333 Merced ST
1333 Merced ST
1333 Merced ST
1333 Merced ST
1333 Merced ST
1333 Merced ST
1333 Merced ST
1333 Merced ST
1333 Merced ST
1333 Merced ST
1333 Merced ST
1333 Merced ST
1333 Merced ST
1333 Merced ST
1333 Merced ST
1333 Merced ST
1333 Merced ST
1333 Merced ST
1333 Merced ST
1333 Merced ST
1333 Merced ST
1333 Merced ST
1333 Merced ST
1333 Merced ST
1333 Merced ST
1333 Merced ST
VIEW PHOTOS
$885,000

1333 Merced ST

4 Beds 2 Baths 2,004 Sq.Ft. 5,000 Sq.Ft.
Description

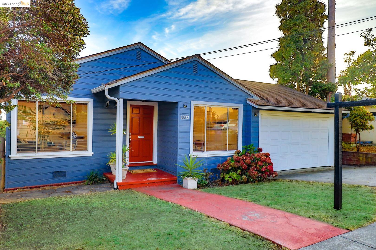
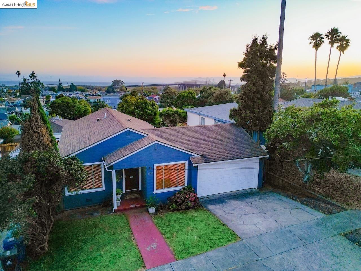
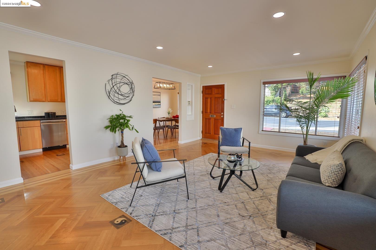
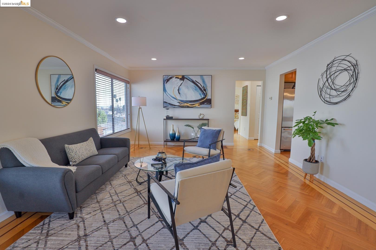
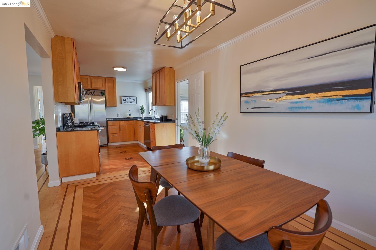
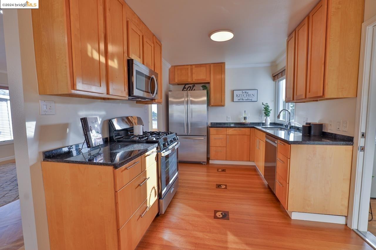
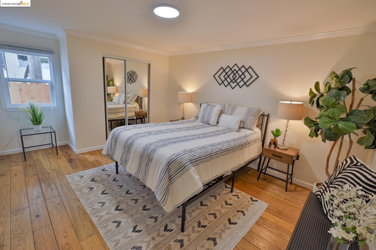
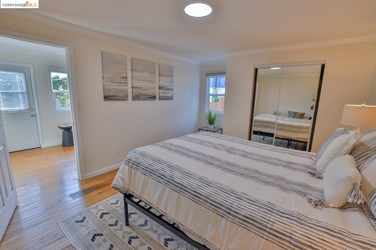
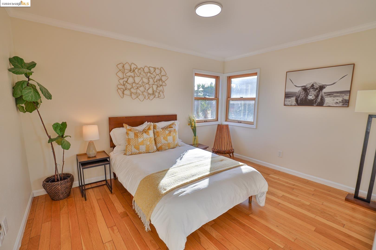
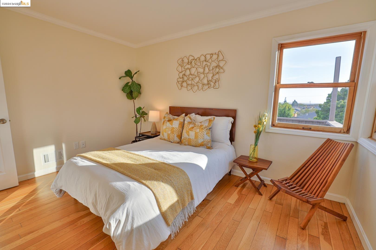
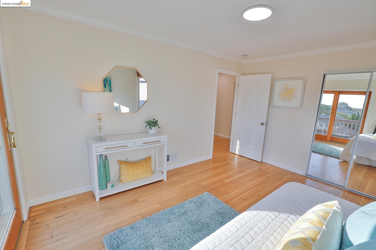
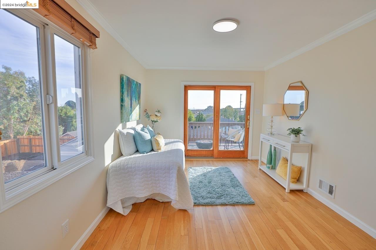
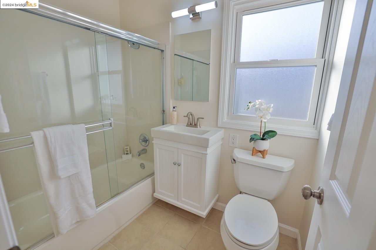
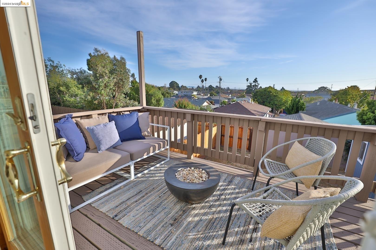
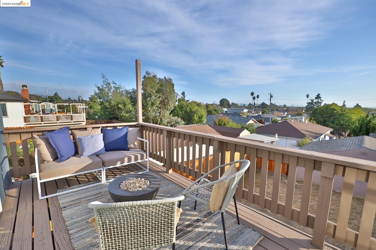
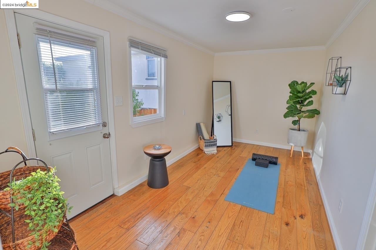
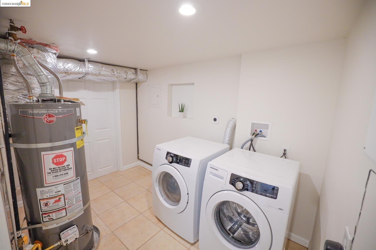
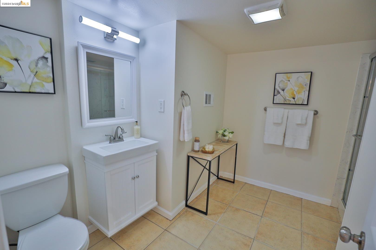
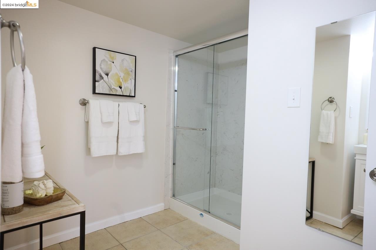
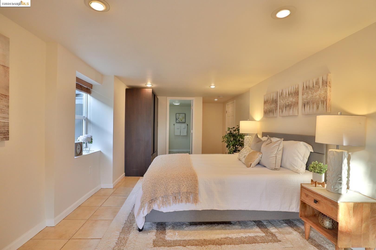
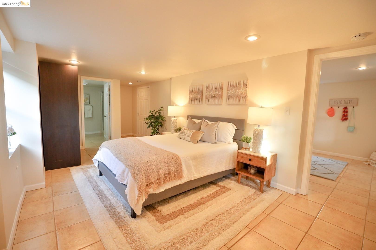
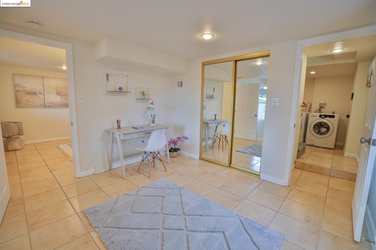
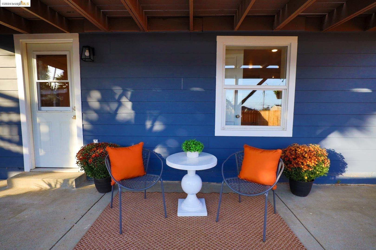
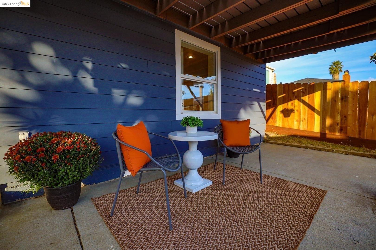
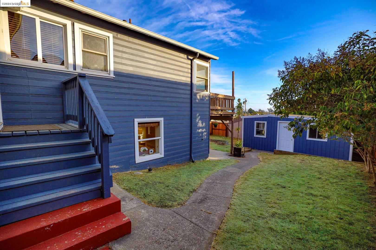
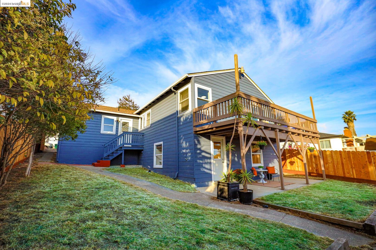
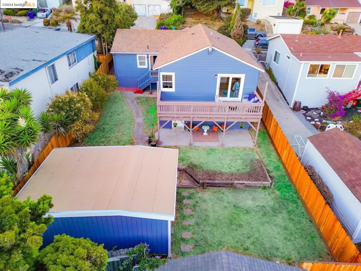
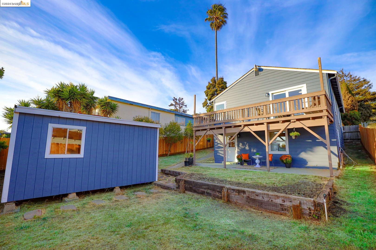
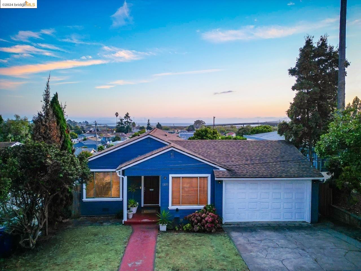
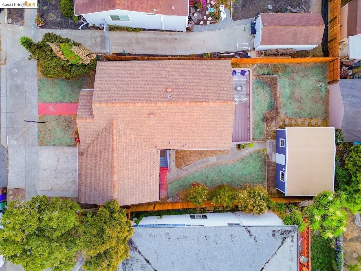
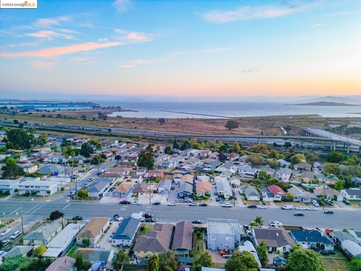
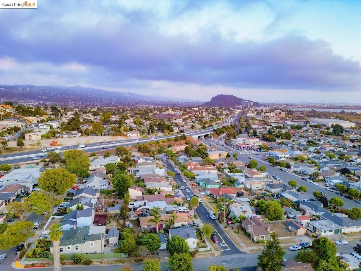
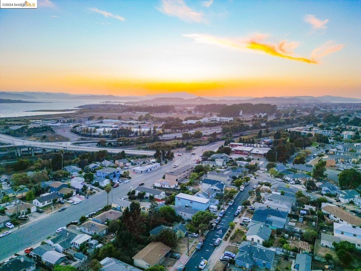
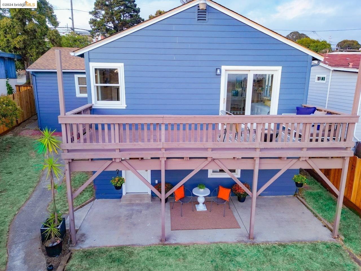
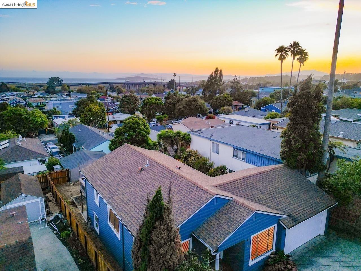
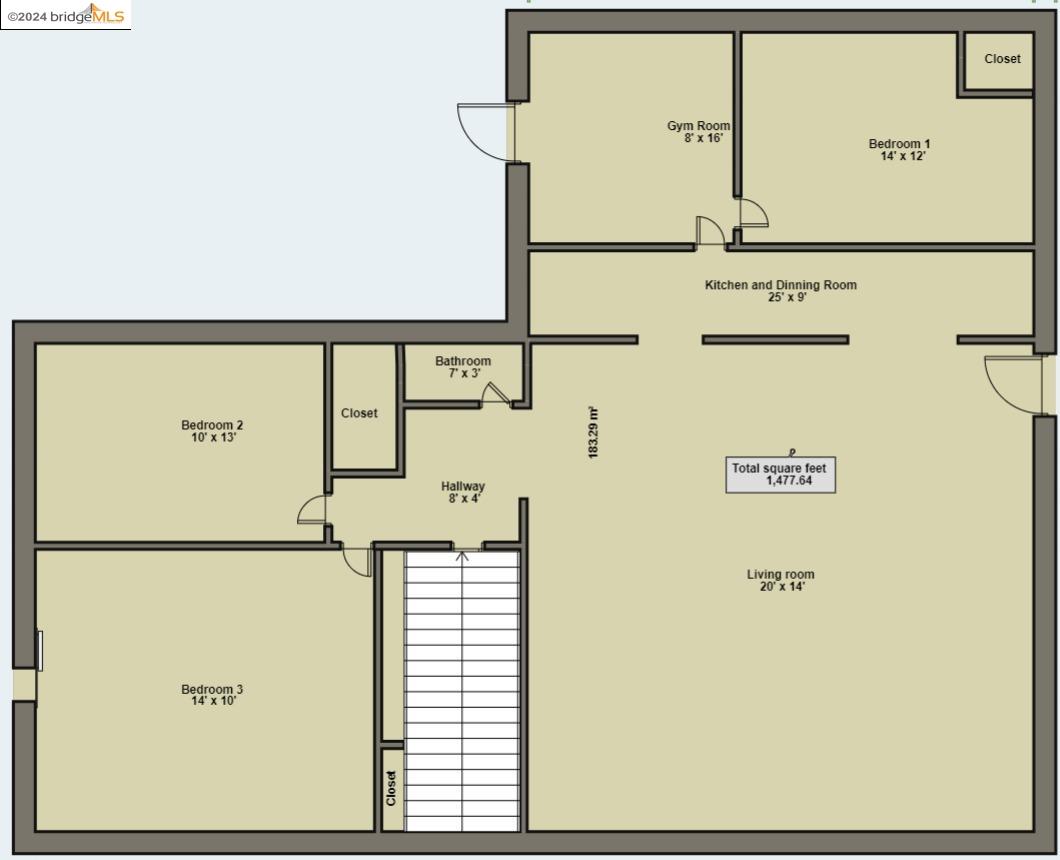
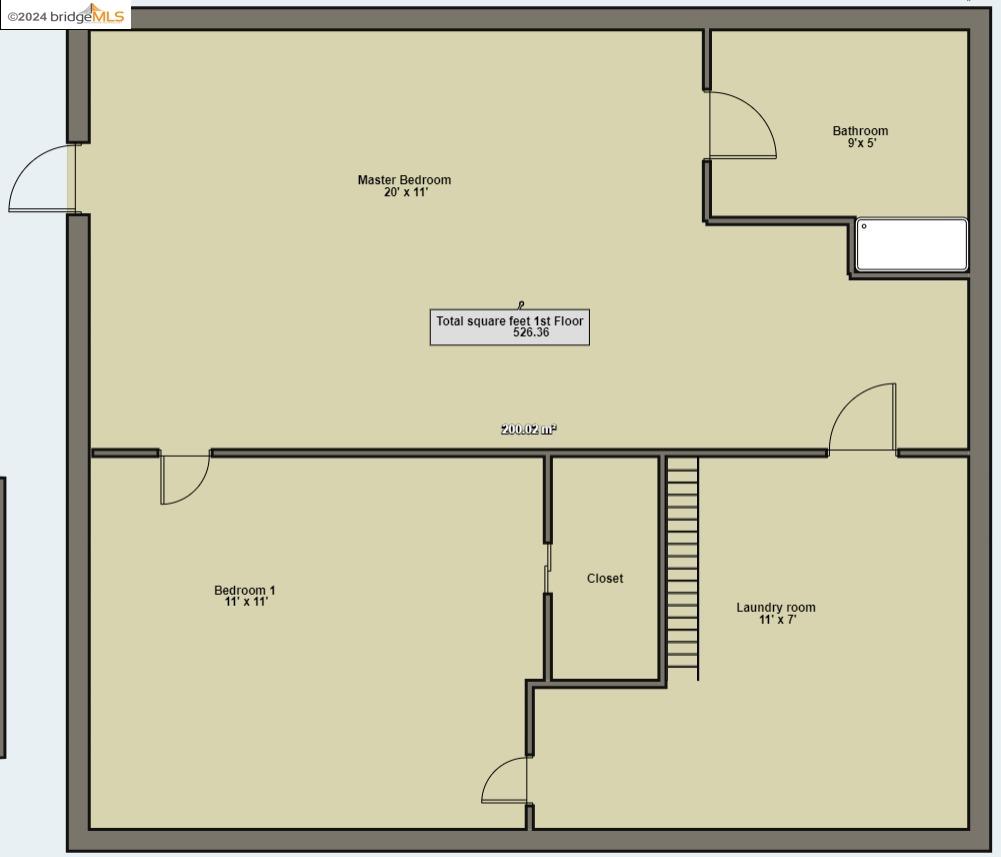
Spacious, Raised Ranch style home w/entry level that boasts an updated kitchen, three well-sized bedrooms, full bath plus an inviting living & formal dining area w/hardwood floors throughout. Garage conversion & lower level remodel (permitted in 2011) provides additional space for exercise, arts & crafts, home office, playroom, bedroom or future ADU/in law unit with access to plumbing & electrical lines behind wall for Kitchenette. Step onto the rear deck & take in the incredible sunlight & Bay view, complete with mesmerizing sunsets.The lower level is configured as a primary suite w/an attached office & separate laundry area offering flexible use as a private retreat or a separate living space w/its own exterior entrance & patio.Backyard is spacious & perfect for gardening, sunbathing, or simply relaxing.This property also includes a large storage shed, ideal for tools, hobbies or a potential ADU conversion.Enjoy convenient access to the Richmond/SF Ferry, El Cerrito Plaza & BART stations, & the I-80 & 580 freeways, making commuting & exploring the area a breeze!

Share Property

Location

1333 Merced ST, Richmond, CA 94804

Status

Sold

Date Sold

October 31, 2024
Mitch Lucio

Mitch Lucio

TITLE

REALTOR®

Property Amenities

Interior
Laundry room Dryer, Washer
Fireplace None
Appliances Dishwasher, Gas Range, Microwave, Refrigerator
Flooring Hardwood Flrs Throughout, Tile
Total Bedrooms: 4
Full Bathrooms: 2
Other Interior Features Dining Area, Formal Dining Room, Office
Area & Lot
Total area 2,004 Sq.Ft.
Lot Area 5,000 Sq.Ft.
Living area 2,004 Sq.Ft.
MLS® ID 41073447
Year Built 1942
School District West Contra Costa (510) -231-1100
View Description Bay,Bay Bridge,Golden Gate Bridge
Architecture Styles Other, Ranch
Type Residential
Status Sold
Exterior
Stories 2
Pool None
Air conditioning No Air Conditioning
Heat type Forced Air, Central
Water Source Public
Garage Space 2.0
Sewer Public Sewer
Other Exterior Features Back Yard, Front Yard, Garden/Play, Sprinklers Automatic, Sprinklers Front, Storage Area, Yard Space
Parking Converted Garage
Lot Features Front Yard
Roof Shingle
Finance
Sales Price $885,000

Let’s Talk

You’ve got questions and I can’t wait to answer them.