Leave a Message

Thank you for your message. We will be in touch with you shortly.

8037 Terrace Dr
8037 Terrace Dr
8037 Terrace Dr
8037 Terrace Dr
8037 Terrace Dr
8037 Terrace Dr
8037 Terrace Dr
8037 Terrace Dr
8037 Terrace Dr
8037 Terrace Dr
8037 Terrace Dr
8037 Terrace Dr
8037 Terrace Dr
8037 Terrace Dr
8037 Terrace Dr
VIEW PHOTOS
$1,600,000

8037 Terrace Dr

3 Beds 4 Baths 3,160 Sq.Ft. 0.27 Acres

Description

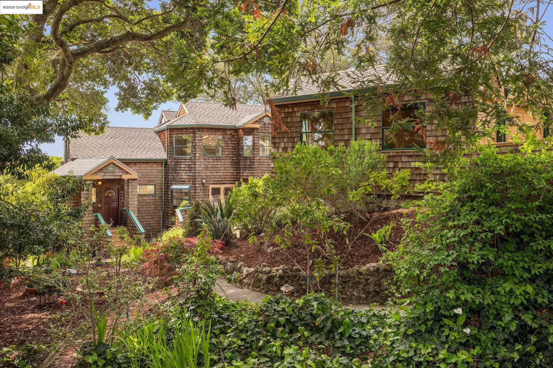
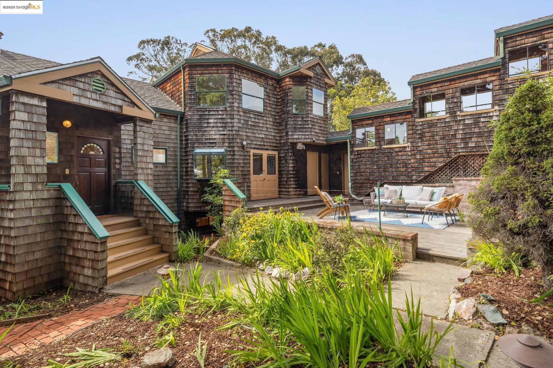
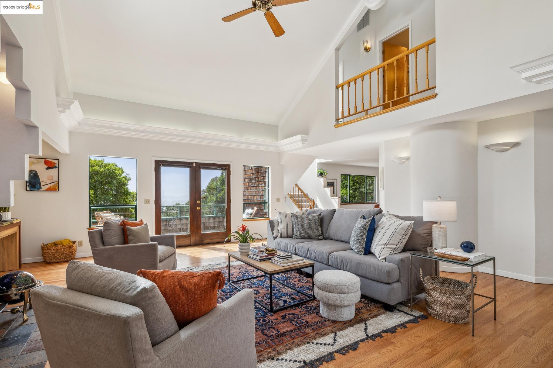
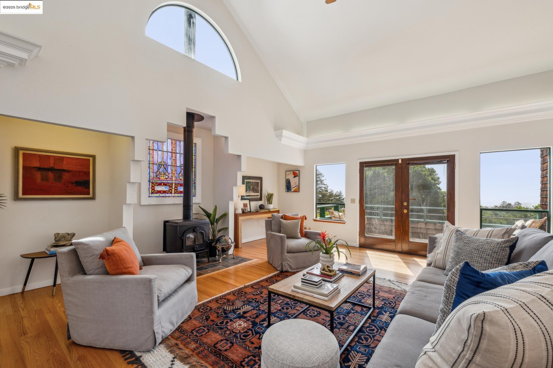
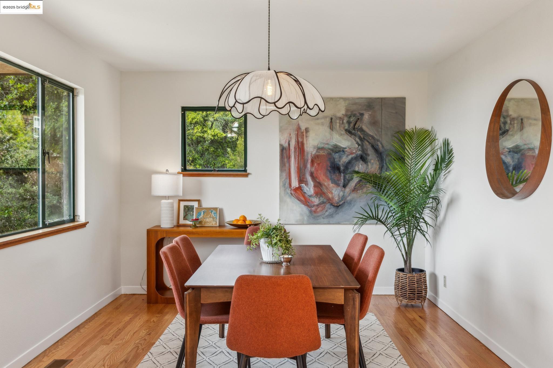
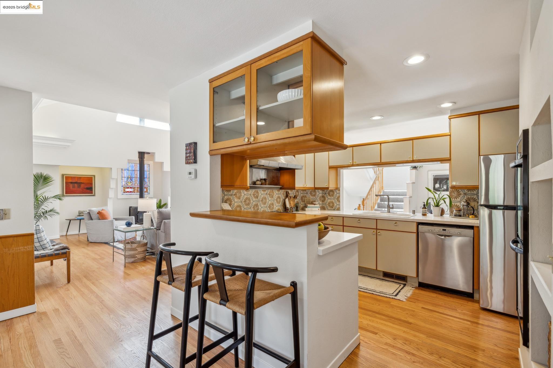
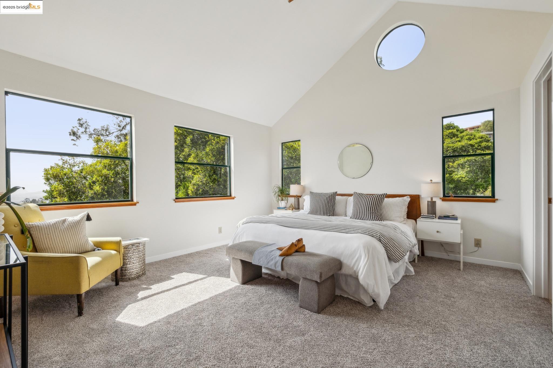
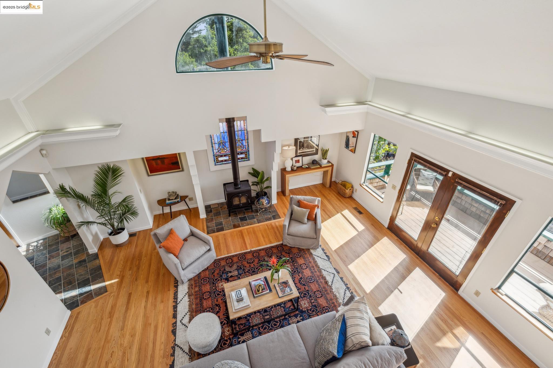
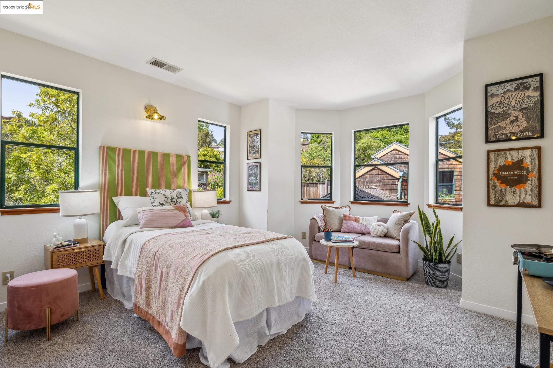
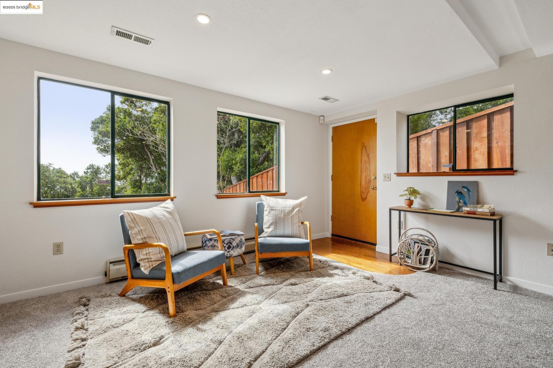
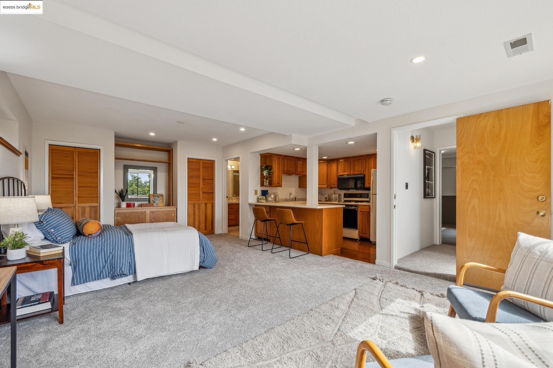
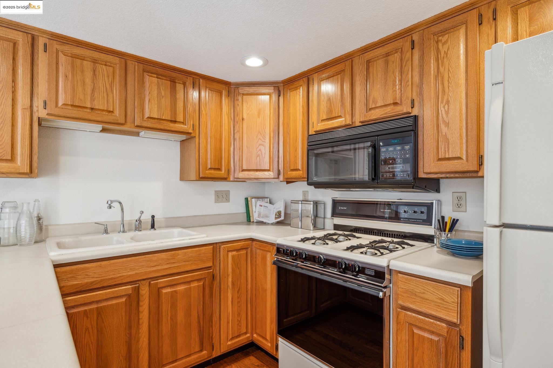
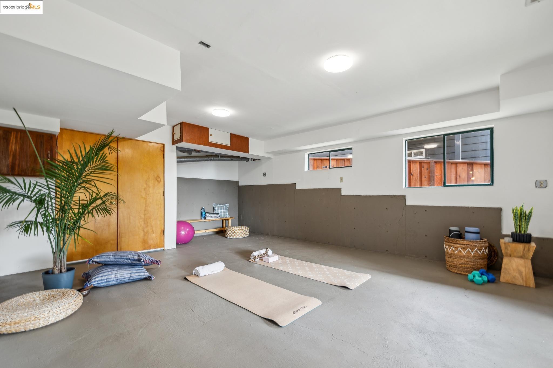
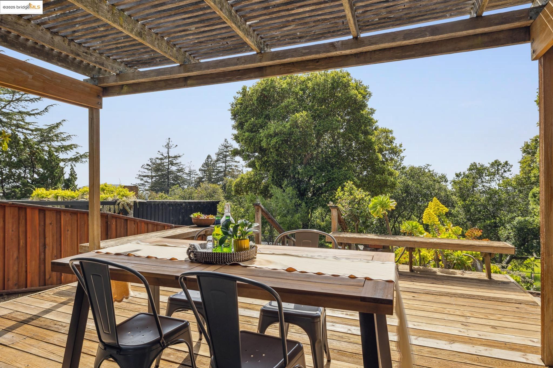
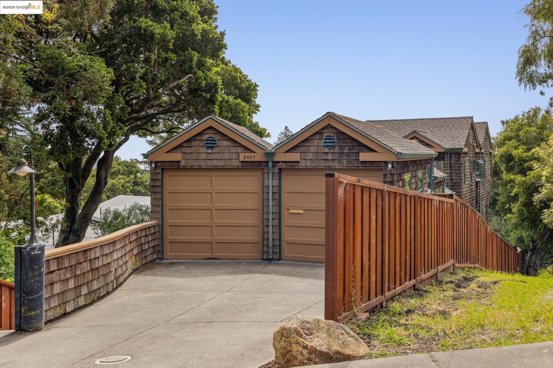
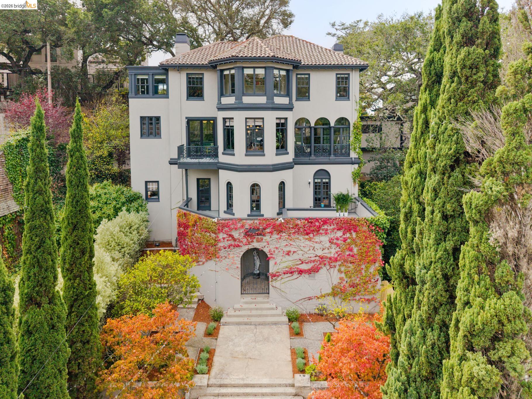
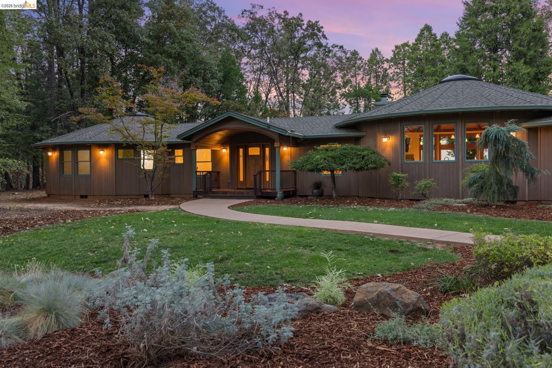
Tucked away in a lush garden setting, this charming cedar-shingled custom-build from 1988 offers timeless design, modern amenities, and sweeping views of the Golden Gate and San Francisco. The main level features an open-concept floor plan with cathedral ceilings, a beautiful stained glass window, and refinished hardwood floors. The spacious kitchen includes a large walk-in pantry--perfect for storage and entertaining prep. Multiple outdoor spaces surround the home, offering privacy and natural beauty, while the vaulted-ceiling primary suite captures iconic Bay Area views. A two-car garage connects to the main house via an enclosed walkway, and there's a dedicated exercise room for wellness at home. A sweet in-law studio features both a private exterior entrance and interior access, making it perfect for guests, or family for extended stays. The property backs up to peaceful Huber Park, enhancing the sense of serenity and space. This is a special home that brings together natural beauty, thoughtful design, and everyday functionality in a truly unique setting replete with redwoods and a creek. Create, relax, or host with ease - ideal for multigenerational living, working from home, or simply enjoying nature and iconic views.

Share Property

Location

8037 Terrace Dr, El Cerrito, CA 94530

Status

Sold

Date Sold

May 28, 2025
Jen Wolan

Jen Wolan

TITLE

REALTOR®

Property Amenities

Interior
Laundry room Dryer, Laundry Room, Washer
Fireplace Free Standing
Appliances Dishwasher, Double Oven, Gas Range, Refrigerator, Dryer, Washer, Gas Water Heater
Flooring Concrete, Hardwood, Tile, Carpet, Painted/Stained
Total Bedrooms: 3
Full Bathrooms: 3
Other Interior Features In-Law Floorplan, Office, Unfinished Room, Breakfast Bar, Counter - Solid Surface, Pantry, Updated Kitchen
Area & Lot
Total area 3,160 Sq.Ft.
Lot Area 0.27 Acres
Living area 3,160 Sq.Ft.
MLS® ID 41094561
Year Built 1988
Water Frontage Creek
View Description Bay,City Lights,Golden Gate Bridge,San Francisco,City,Mt Tamalpais
Architecture Styles Shingle, Contemporary
Type Residential
Status Sold
Exterior
Stories 3
Pool None
Air conditioning Ceiling Fan(s)
Heat type Forced Air
Garage Space 2.0
Security Features Double Strapped Water Heater
Other Exterior Features Back Yard, Front Yard, Garden/Play, Side Yard, Entry Gate, Garden, Landscape Front, Yard Space
Parking Detached, Off Street
Lot Features Sloped Down, Landscaped
Roof Shingle
Finance
Sales Price $1,600,000

El Cerrito

Right across from the Golden Gate.

Let’s Talk

You’ve got questions and I can’t wait to answer them.