Leave a Message

Thank you for your message. We will be in touch with you shortly.

6929 Bristol Dr
6929 Bristol Dr
6929 Bristol Dr
6929 Bristol Dr
6929 Bristol Dr
6929 Bristol Dr
6929 Bristol Dr
6929 Bristol Dr
6929 Bristol Dr
6929 Bristol Dr
6929 Bristol Dr
6929 Bristol Dr
6929 Bristol Dr
6929 Bristol Dr
6929 Bristol Dr
6929 Bristol Dr
6929 Bristol Dr
6929 Bristol Dr
6929 Bristol Dr
6929 Bristol Dr
6929 Bristol Dr
6929 Bristol Dr
6929 Bristol Dr
6929 Bristol Dr
6929 Bristol Dr
6929 Bristol Dr
6929 Bristol Dr
6929 Bristol Dr
6929 Bristol Dr
6929 Bristol Dr
6929 Bristol Dr
6929 Bristol Dr
6929 Bristol Dr
6929 Bristol Dr
6929 Bristol Dr
6929 Bristol Dr
6929 Bristol Dr
6929 Bristol Dr
6929 Bristol Dr
6929 Bristol Dr
6929 Bristol Dr
6929 Bristol Dr
6929 Bristol Dr
6929 Bristol Dr
6929 Bristol Dr
6929 Bristol Dr
6929 Bristol Dr
6929 Bristol Dr
6929 Bristol Dr
6929 Bristol Dr
6929 Bristol Dr
6929 Bristol Dr
6929 Bristol Dr
6929 Bristol Dr
6929 Bristol Dr
6929 Bristol Dr
6929 Bristol Dr
6929 Bristol Dr
6929 Bristol Dr
6929 Bristol Dr
6929 Bristol Dr
VIEW PHOTOS
$2,000,000

6929 Bristol Dr

6 Beds 5 Baths 4,552 Sq.Ft. 6,281 Sq.Ft.

Description

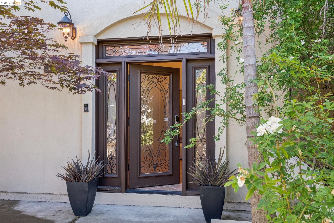
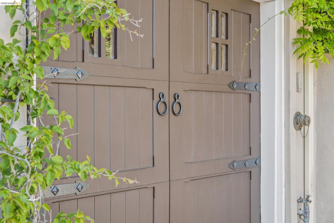
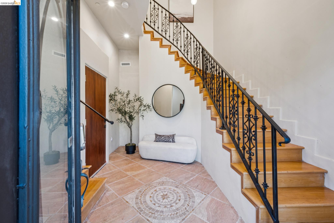
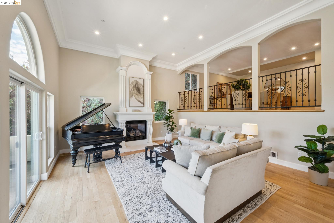
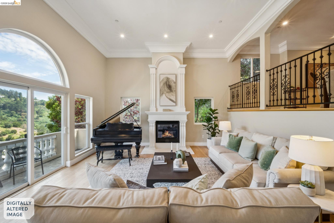
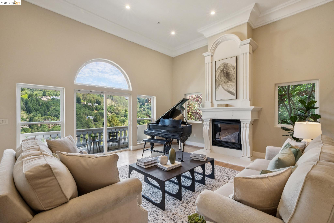
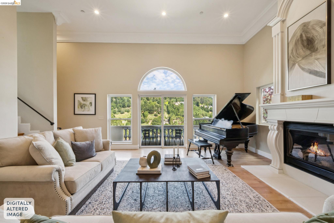
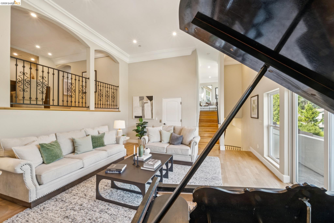
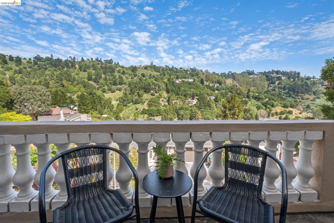
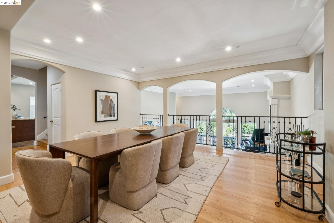
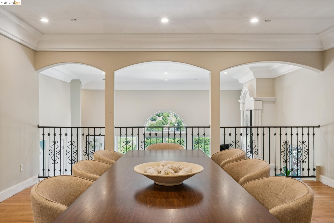
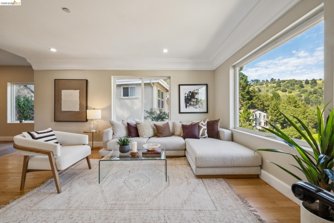
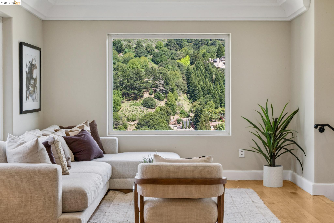
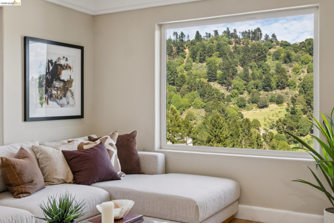
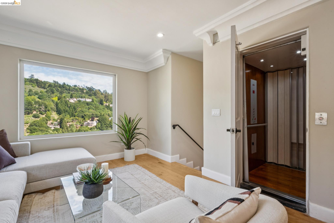
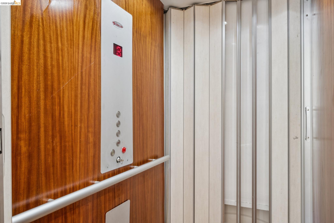
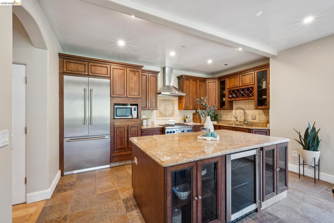
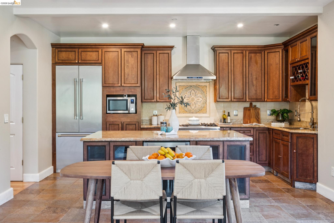
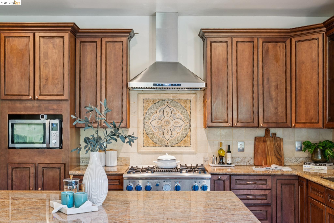
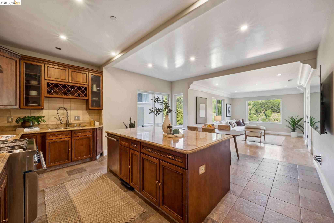
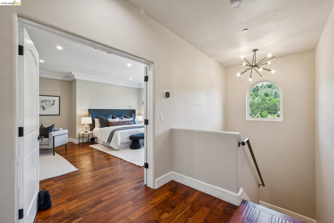
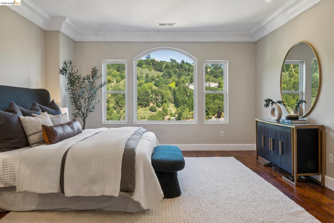
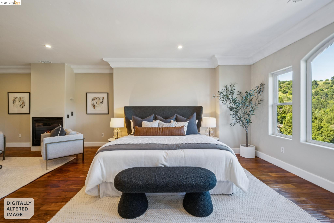
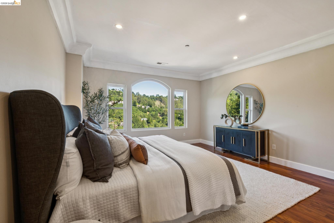
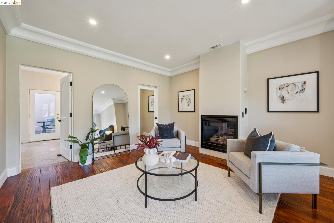
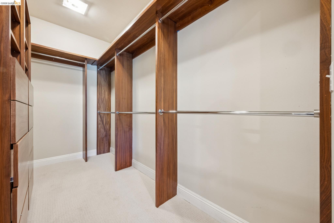
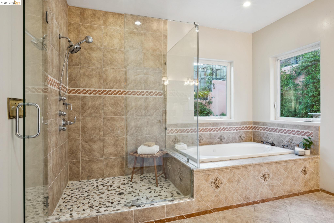
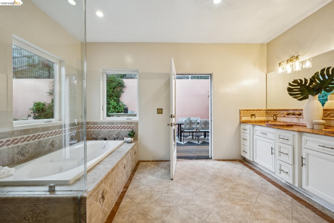
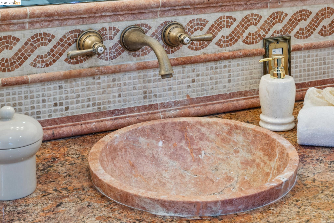
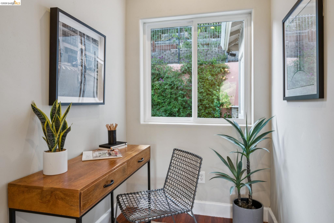
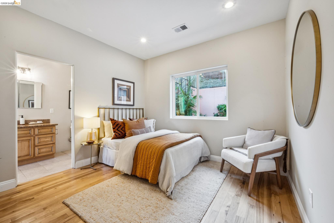
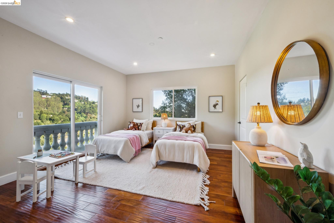
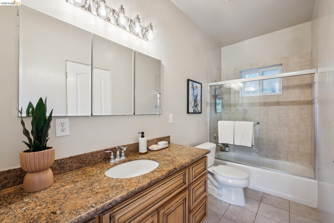
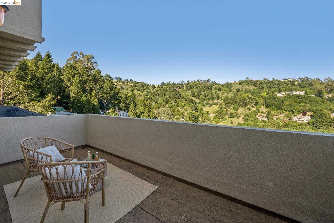
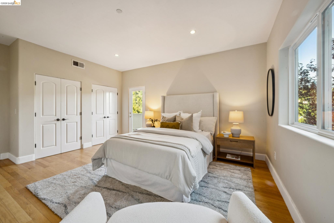
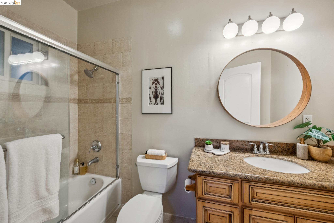
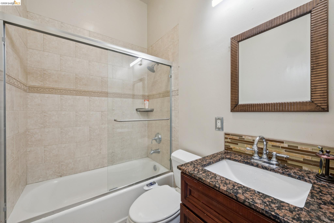
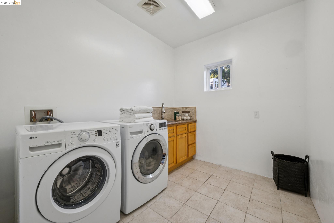
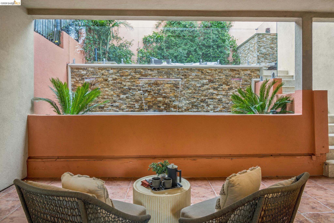
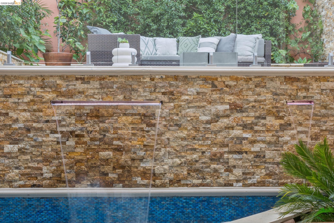
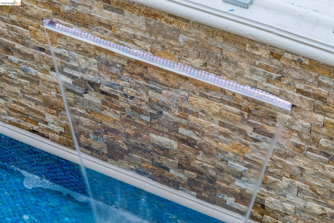
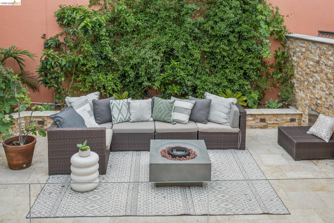
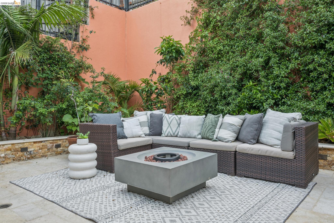
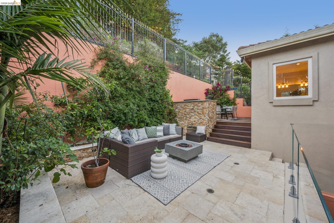
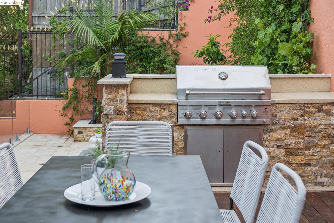
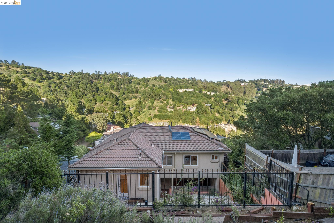
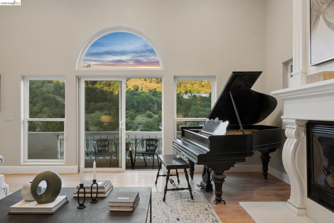
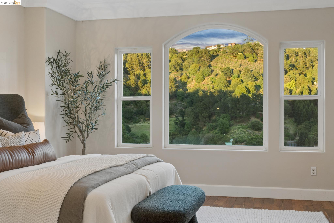
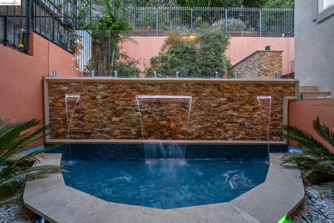
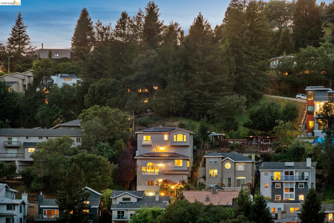
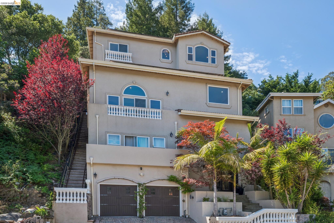
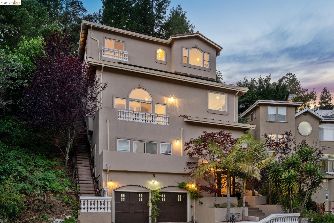
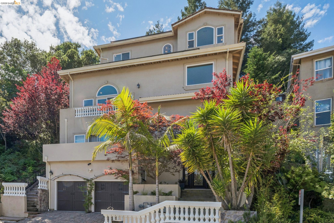
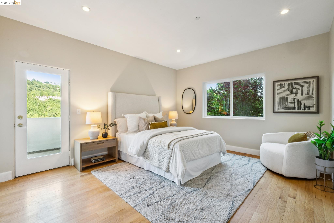
Newer Mediterranean-style luxury home in the Oakland Hills with serene hillside views. This spacious residence offers 6 bedrooms and 4.5 baths, including a private en-suite ideal for au pair, guests, or extended family. A grand entry with soaring ceilings and sweeping staircase sets the tone, with elevator access to multiple levels. The main level features a dramatic living room with fireplace and Juliet balcony. A formal dining room overlooks living room. Open-concept chef's kitchen with island, pantry, and breakfast area, flowing into a second family room. The primary suite is a private retreat with a sitting area, fireplace, hillside views, dual walk-in closets, and a spa-like bath with sunken tub and garden access. Two additional bedrooms are on the same level, plus a large laundry room and bonus spaces for office or gym. A tropical-inspired backyard includes a fountain, multiple seating areas, and a custom outdoor kitchen. Hardwood floors, custom lighting, and an attached two-car garage with elevator access, Tesla charging, and storage complete this exceptional home. Close to all major transportation, shopping and schools.

Share Property

Location

6929 Bristol Dr, Berkeley, CA 94705

Status

Sold

Date Sold

June 18, 2026
Jen Wolan

Jen Wolan

TITLE

REALTOR®

Property Amenities

Interior
Laundry room Dryer, Laundry Room, Washer
Fireplace Electric, Living Room, Master Bedroom
Appliances Dishwasher, Gas Range, Oven, Refrigerator, Dryer, Washer, Gas Water Heater
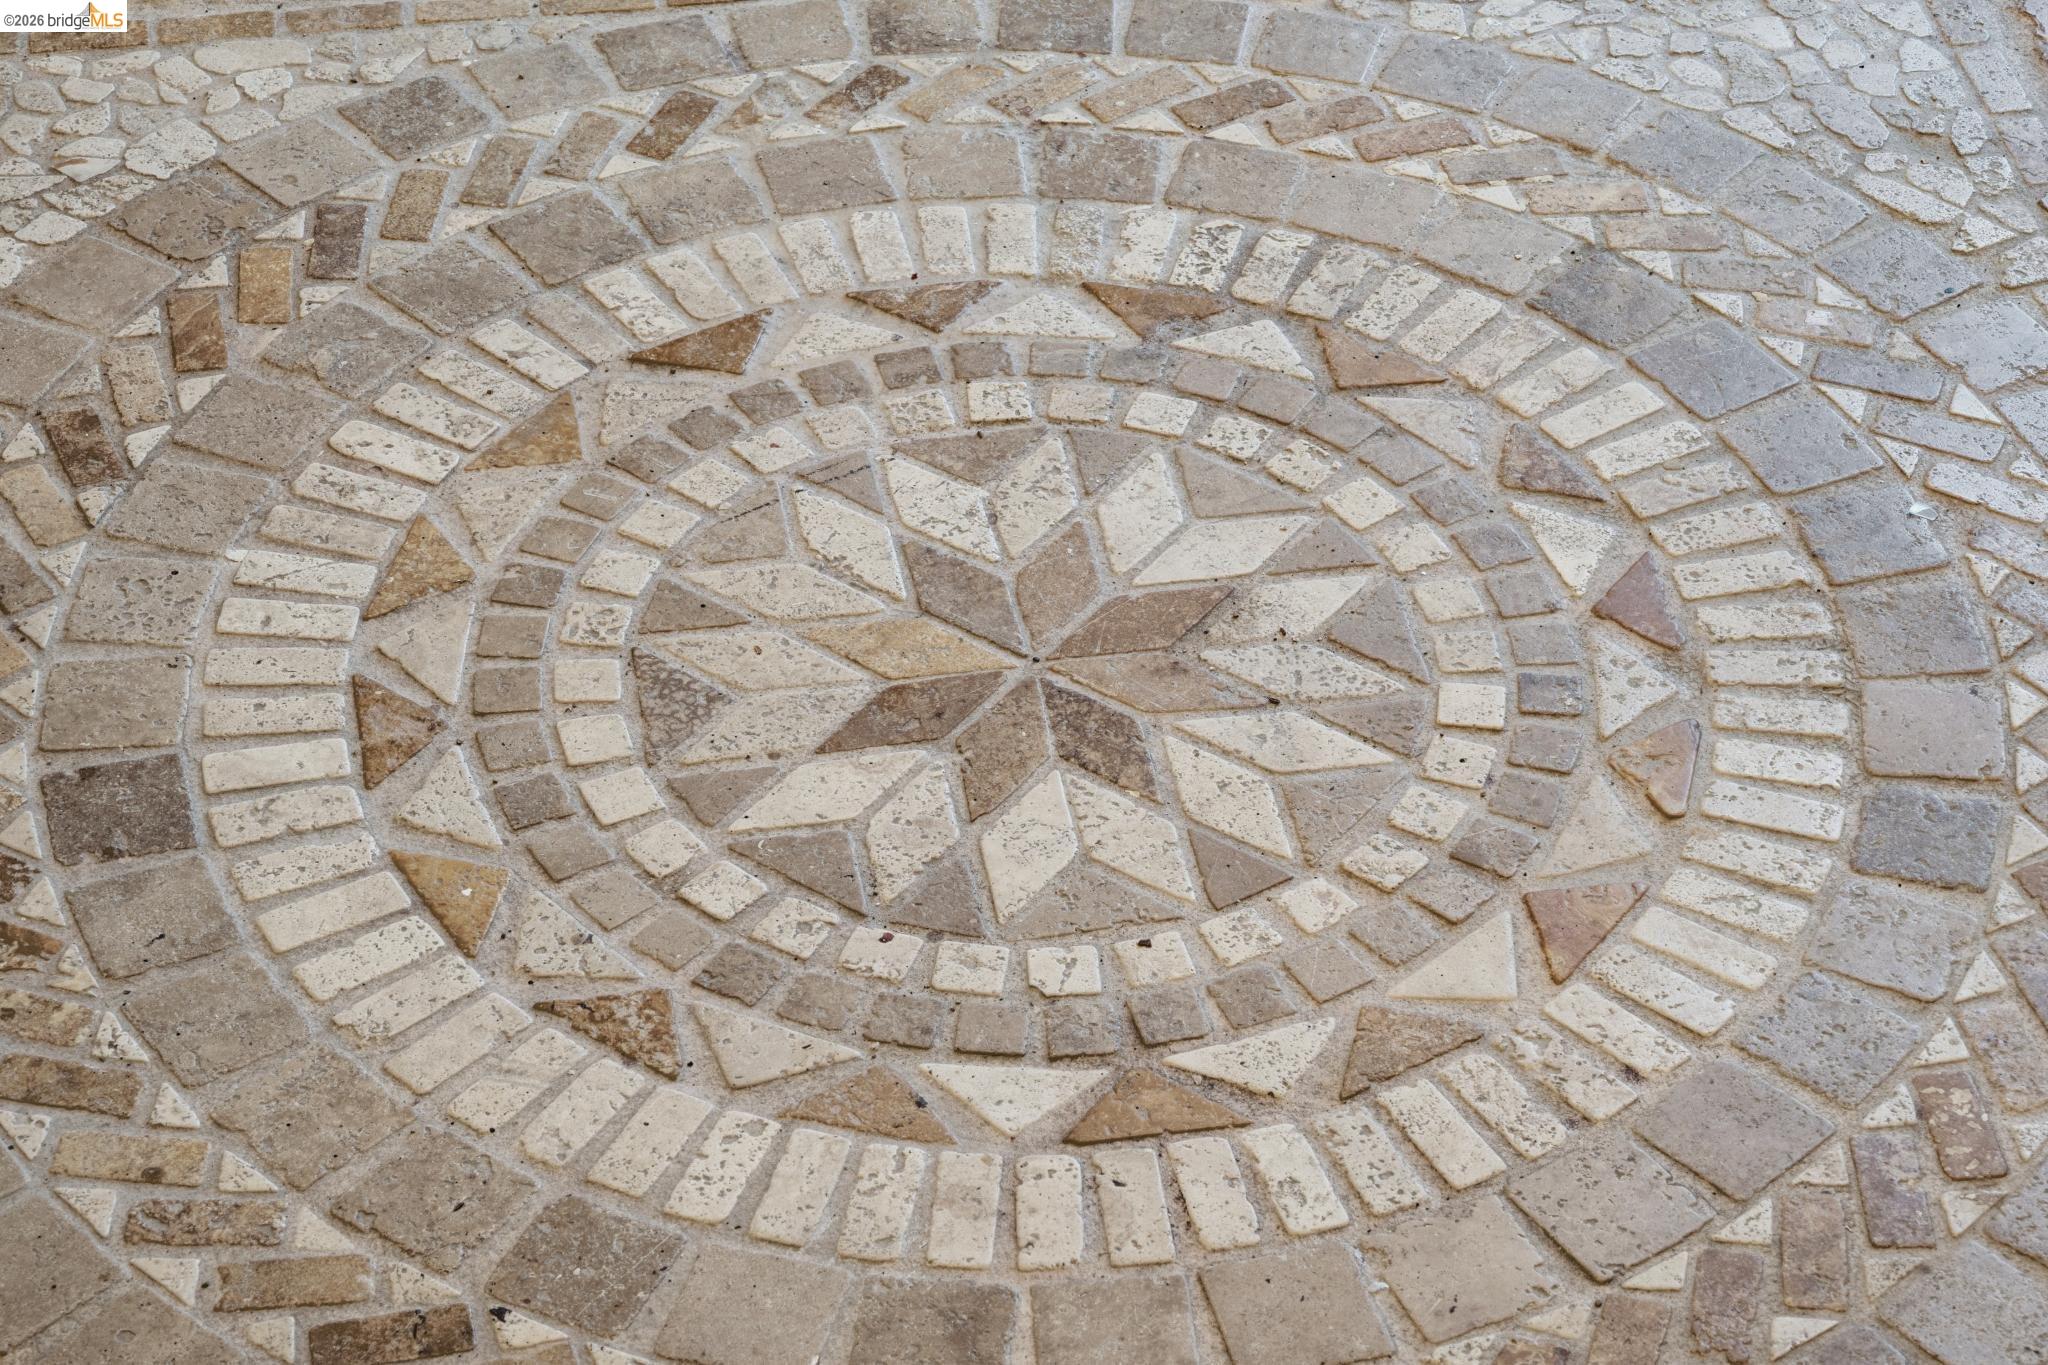
Flooring Tile, Wood
Total Bedrooms: 6
Full Bathrooms: 4
Other Interior Features Au Pair, Den, Family Room, Formal Dining Room, In-Law Floorplan, Office, Storage, Unfinished Room, Utility Room, Counter - Solid Surface, Pantry, Updated Kitchen
Area & Lot
Total area 4,552 Sq.Ft.
Lot Area 6,281 Sq.Ft.
Living area 4,552 Sq.Ft.
MLS® ID 41134085
Year Built 2009
School District Oakland (510) 879-8111
View Description Forest,Hills,Valley
Architecture Styles Mediterranean
Type Residential
Status Sold
Exterior
Stories 3
Pool None
Air conditioning Central Air, Heat Pump
Heat type Heat Pump, Radiant, Solar, Fireplace Insert
Water Source Public
Garage Space 2.0
Security Features Carbon Monoxide Detector(s), Smoke Detector(s)
Sewer Public Sewer
Other Exterior Features Garden, Front Yard, Garden/Play, Terraced Back, Terraced Up, Landscape Back, Landscape Front, Low Maintenance, Private Entrance
Parking Attached, Int Access From Garage, Enclosed, Garage Door Opener
Lot Features Level, Sloped Up, Landscaped
Utilities Natural Gas Available
Finance
Sales Price $2,000,000

Oakland

Richness of its cultural diversity and history.

Let’s Talk

You’ve got questions and I can’t wait to answer them.