Leave a Message

Thank you for your message. We will be in touch with you shortly.
5924 Whitney St
5924 Whitney St
5924 Whitney St
5924 Whitney St
5924 Whitney St
5924 Whitney St
5924 Whitney St
5924 Whitney St
5924 Whitney St
5924 Whitney St
5924 Whitney St
5924 Whitney St
5924 Whitney St
5924 Whitney St
5924 Whitney St
5924 Whitney St
5924 Whitney St
5924 Whitney St
5924 Whitney St
5924 Whitney St
5924 Whitney St
5924 Whitney St
5924 Whitney St
5924 Whitney St
5924 Whitney St
5924 Whitney St
5924 Whitney St
5924 Whitney St
5924 Whitney St
5924 Whitney St
5924 Whitney St
5924 Whitney St
5924 Whitney St
5924 Whitney St
5924 Whitney St
5924 Whitney St
5924 Whitney St
5924 Whitney St
5924 Whitney St
5924 Whitney St
5924 Whitney St
5924 Whitney St
5924 Whitney St
5924 Whitney St
5924 Whitney St
5924 Whitney St
5924 Whitney St
VIEW PHOTOS
$2,125,000

5924 Whitney St

5 Beds 5 Baths 2,748 Sq.Ft. 4,800 Sq.Ft.
Description

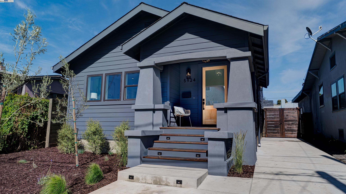
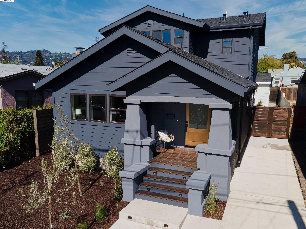
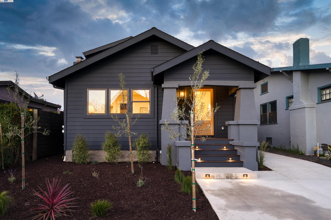
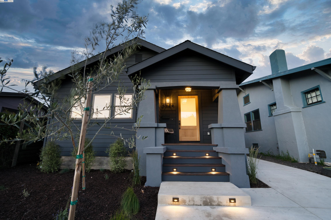
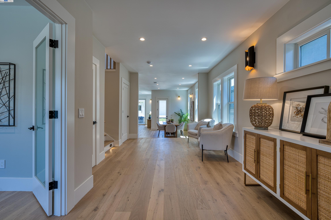
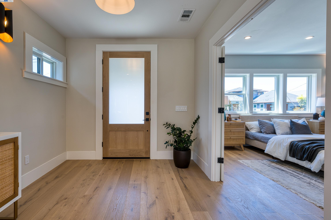
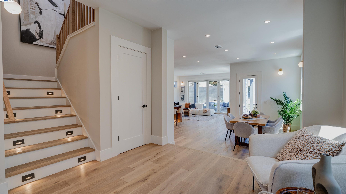
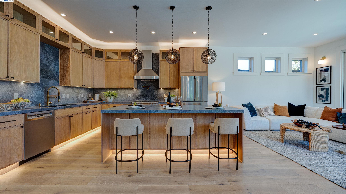
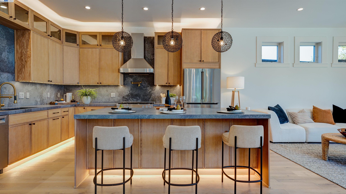
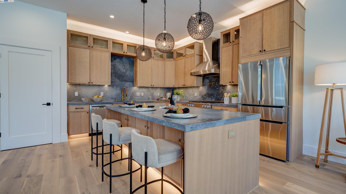
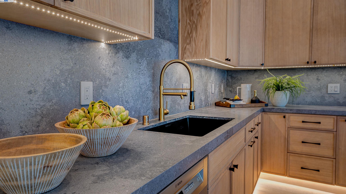
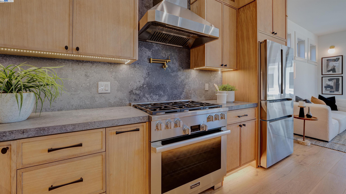
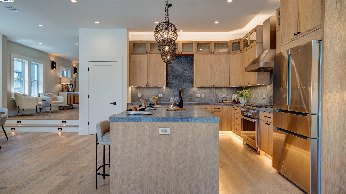
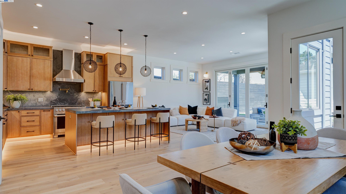
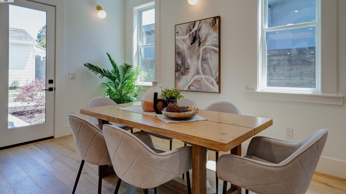
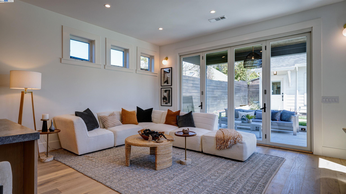
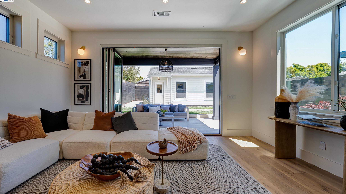
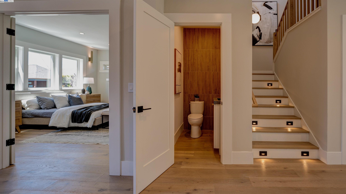
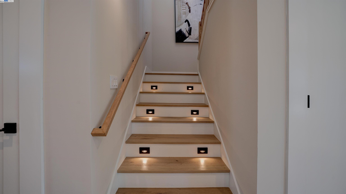
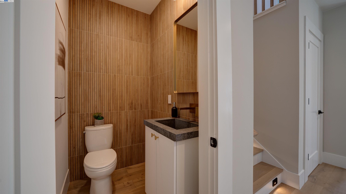
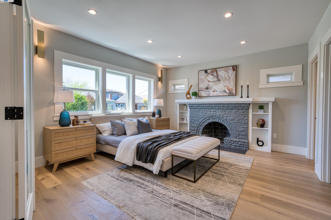
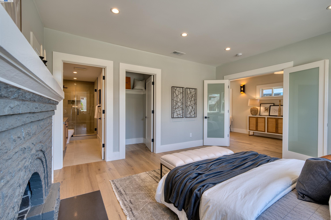
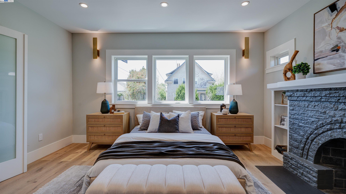
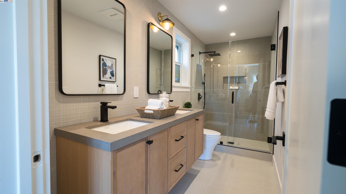
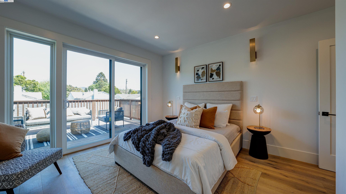
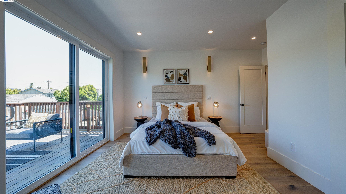
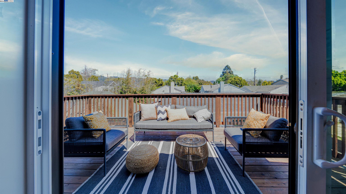
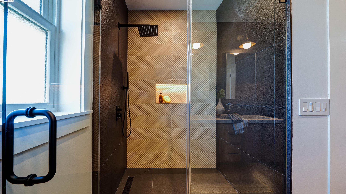
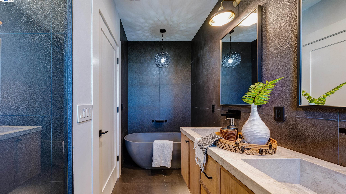
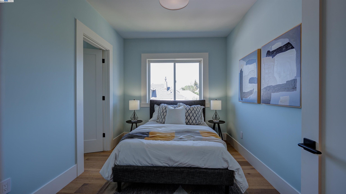
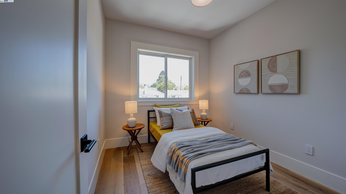
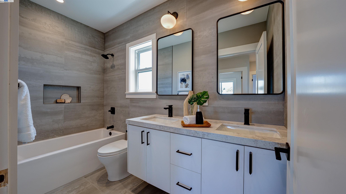
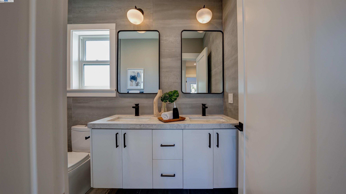
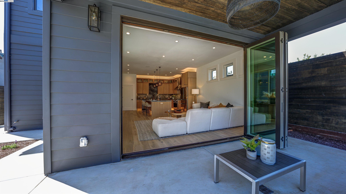
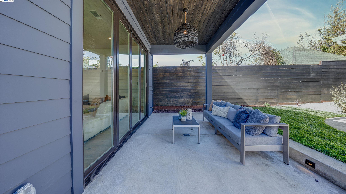
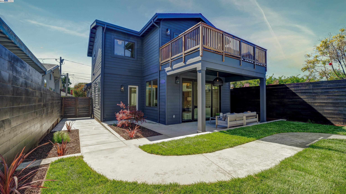
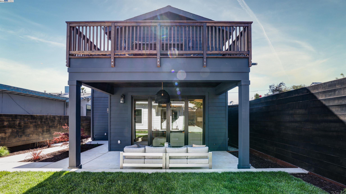
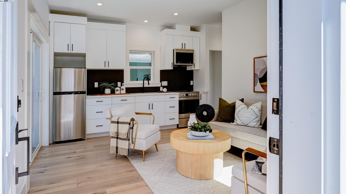
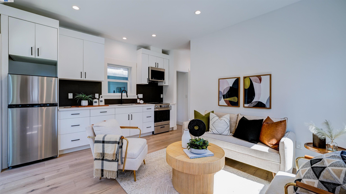
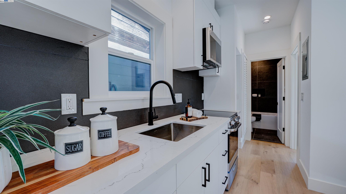
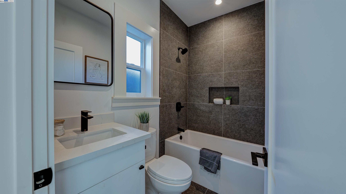
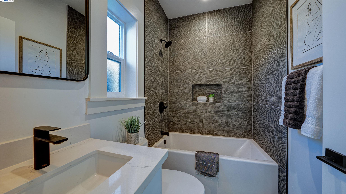
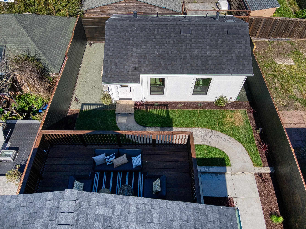
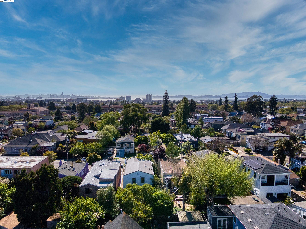
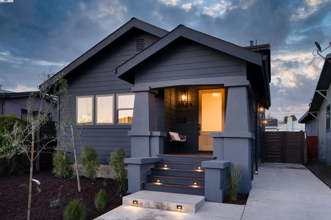
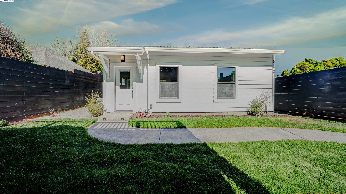
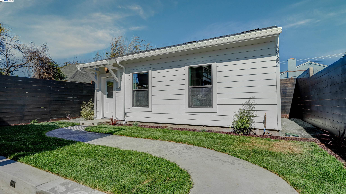
Stunning! Luxury 5 bedrooms & 4.5 bath (w/2 first-rate suites) in highly desirable Bushrod neighborhood & top rated Peralta Elementary. Extensively expanded & newly constructed by Cornerstone. Entering this magnificent home it exudes charm & grand detail. 2316 sqft of modern living with nothing short of high-end custom finishes. New foundation, plumbing, electrical, furnace (2 zones), roof, exterior siding & tankless water heater. Hardwood floors throughout with elegant custom cabinetry, designer faucets & the most unique decorative lighting splashed about. Anderson windows & 4 panel bifold off the living area. Drop down to a fabulous expansive custom chef's kitchen with large island, elegant cabinetry & first-class appliances. Two primary suites located (1) upstairs & (1) downstairs. Balcony off upstairs primary suite & below covered patio. Rain gutters all drain to street with all new hardscape concrete. Privacy gate, all new fencing & tandem parking leading to a detached new construction ADU cottage (432 sqft). The ADU offers separate metering, (1) bedroom & (1) full bath with a fully functional kitchen & washer/dryer hookup. Nicely landscaped w/low maintenance yards & auto sprinkler system.

Share Property

Location

5924 Whitney St, Oakland, CA 94609

Status

Sold

Date Sold

December 16, 2024
Sarah Ridge

Sarah Ridge

TITLE

REALTOR®

Property Amenities

Interior
Laundry room 220 Volt Outlet, Hookups Only
Fireplace Brick, Living Room, Wood Burning
Appliances Dishwasher, Oven, Refrigerator, Tankless Water Heater
Flooring Hardwood Flrs Throughout, Tile
Total Bedrooms: 5
Full Bathrooms: 4
Other Interior Features No Additional Rooms, Counter - Solid Surface, Updated Kitchen, Smart Thermostat
Area & Lot
Total area 2,748 Sq.Ft.
Lot Area 4,800 Sq.Ft.
Living area 2,748 Sq.Ft.
MLS® ID 41073587
Year Built 1923
View Description Hills
Architecture Styles Contemporary, Craftsman
Type Residential
Status Sold
Exterior
Stories 2
Pool None
Air conditioning No Air Conditioning
Heat type Zoned, Natural Gas
Water Source Public
Security Features Carbon Monoxide Detector(s)
Sewer Public Sewer
Other Exterior Features Back Yard, Front Yard, Garden/Play, Sprinklers Automatic, Sprinklers Front, Low Maintenance, Yard Space
Parking Side Yard Access, No Garage
Lot Features Level, Front Yard
Roof Shingle
Utilities Individual Electric Meter, Individual Gas Meter
Finance
Sales Price $2,125,000

Oakland

Richness of its cultural diversity and history.

Let’s Talk

You’ve got questions and I can’t wait to answer them.