Leave a Message

Thank you for your message. We will be in touch with you shortly.

5876 Ocean View Dr
5876 Ocean View Dr
5876 Ocean View Dr
5876 Ocean View Dr
5876 Ocean View Dr
5876 Ocean View Dr
5876 Ocean View Dr
5876 Ocean View Dr
5876 Ocean View Dr
5876 Ocean View Dr
5876 Ocean View Dr
5876 Ocean View Dr
5876 Ocean View Dr
5876 Ocean View Dr
5876 Ocean View Dr
5876 Ocean View Dr
5876 Ocean View Dr
5876 Ocean View Dr
5876 Ocean View Dr
5876 Ocean View Dr
5876 Ocean View Dr
5876 Ocean View Dr
5876 Ocean View Dr
5876 Ocean View Dr
5876 Ocean View Dr
5876 Ocean View Dr
5876 Ocean View Dr
5876 Ocean View Dr
5876 Ocean View Dr
5876 Ocean View Dr
5876 Ocean View Dr
5876 Ocean View Dr
5876 Ocean View Dr
5876 Ocean View Dr
5876 Ocean View Dr
5876 Ocean View Dr
5876 Ocean View Dr
5876 Ocean View Dr
5876 Ocean View Dr
5876 Ocean View Dr
5876 Ocean View Dr
5876 Ocean View Dr
5876 Ocean View Dr
5876 Ocean View Dr
5876 Ocean View Dr
5876 Ocean View Dr
5876 Ocean View Dr
5876 Ocean View Dr
5876 Ocean View Dr
5876 Ocean View Dr
5876 Ocean View Dr
5876 Ocean View Dr
VIEW PHOTOS
$1,825,876

5876 Ocean View Dr

4 Beds 3 Baths 2,353 Sq.Ft. 4,400 Sq.Ft.

Description

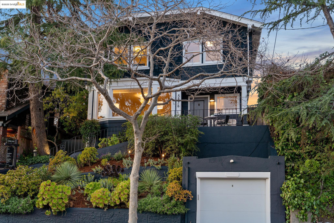
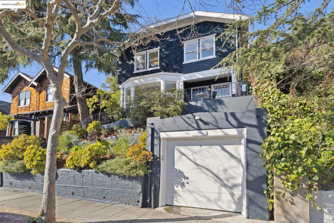
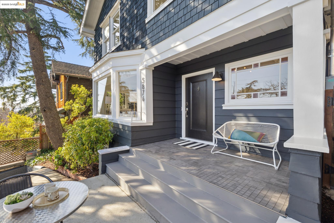
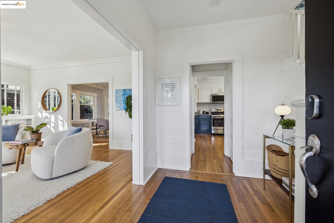
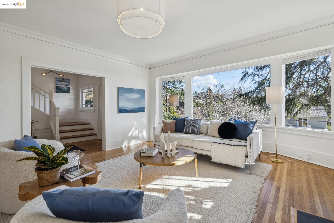
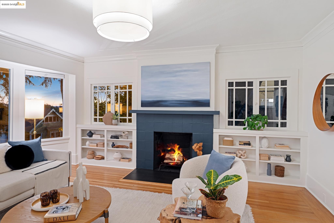
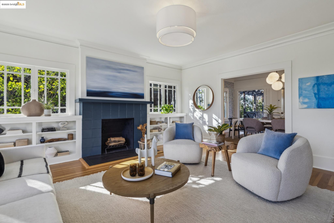
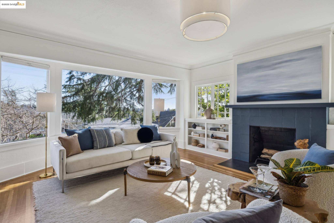
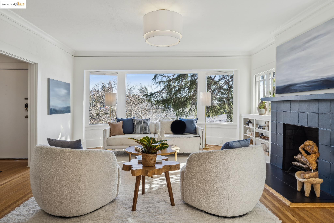
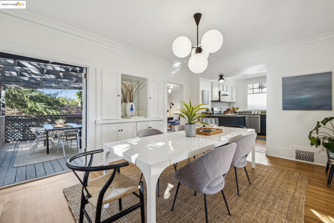
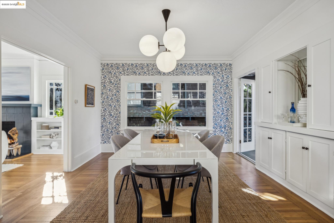
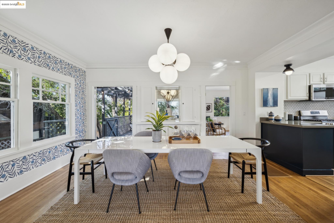
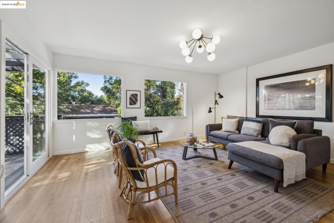
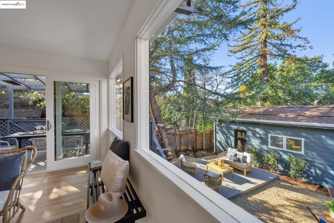
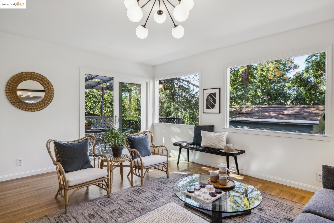
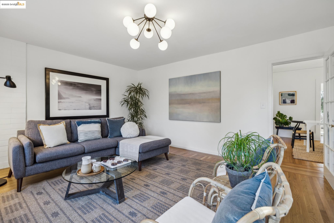
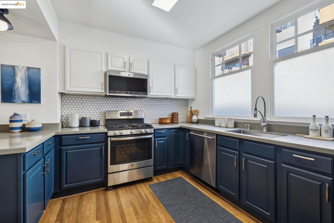
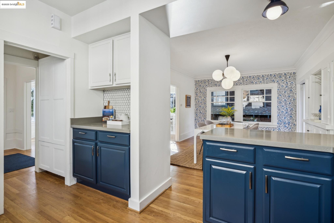
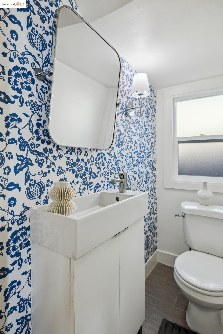
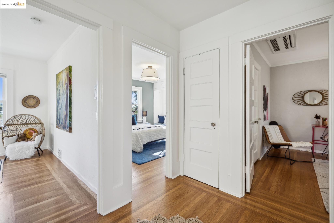
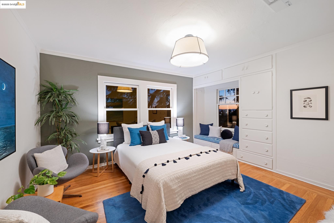
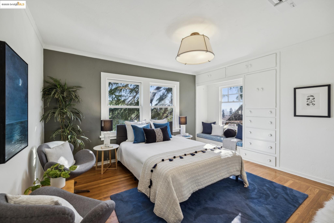
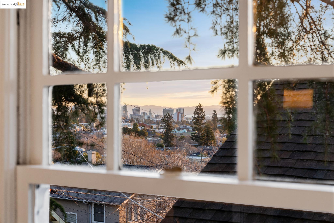
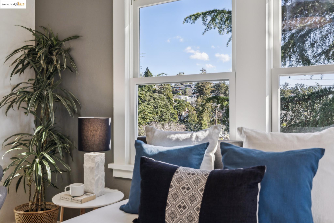
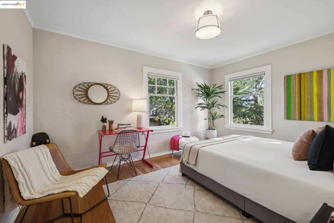
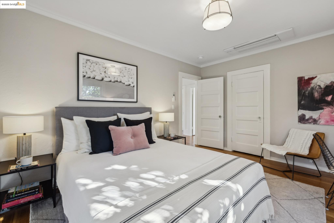
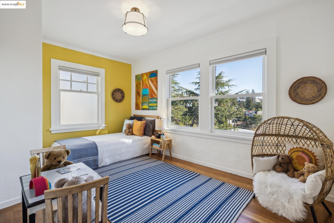
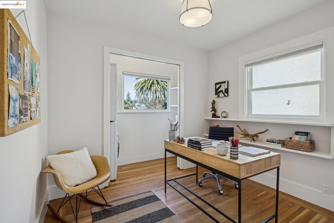
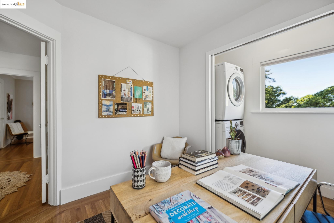
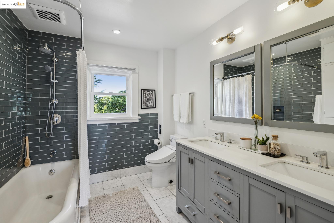
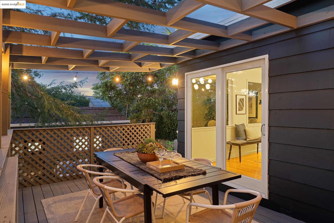
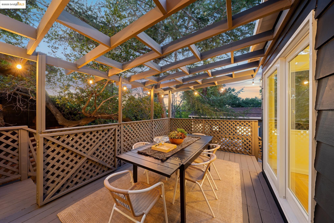
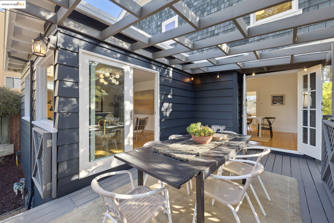
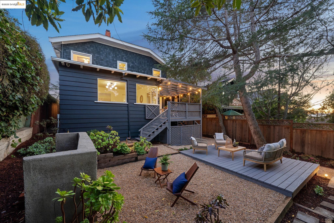
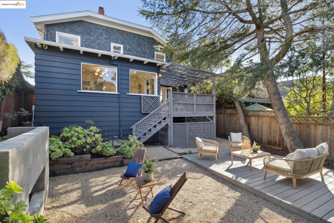
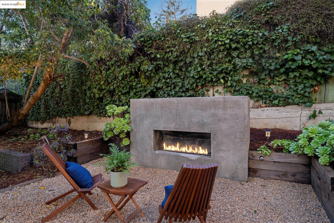
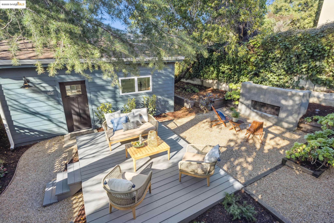
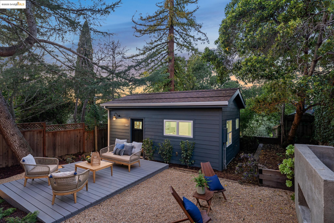
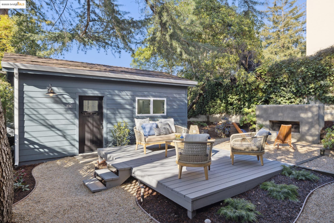
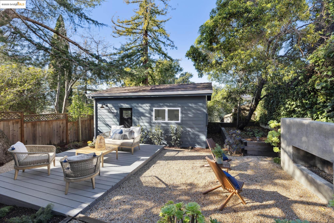
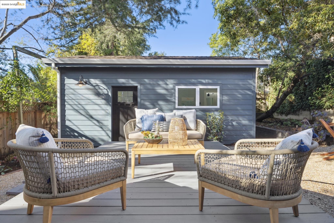
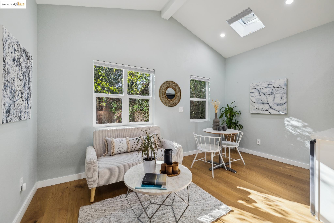
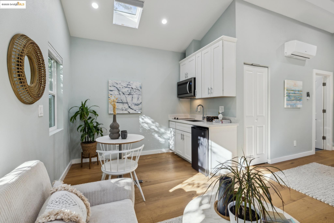
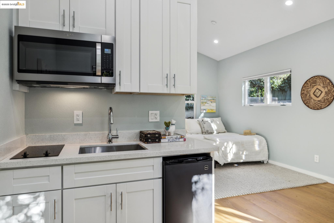
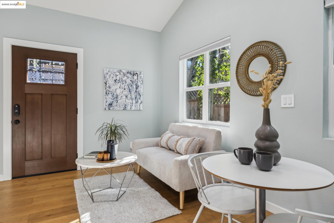
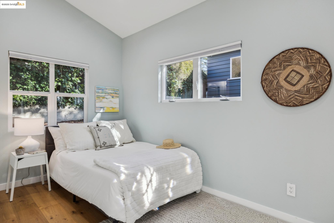
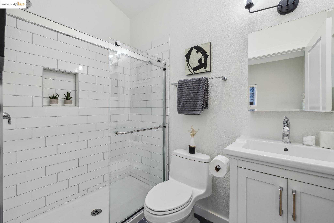
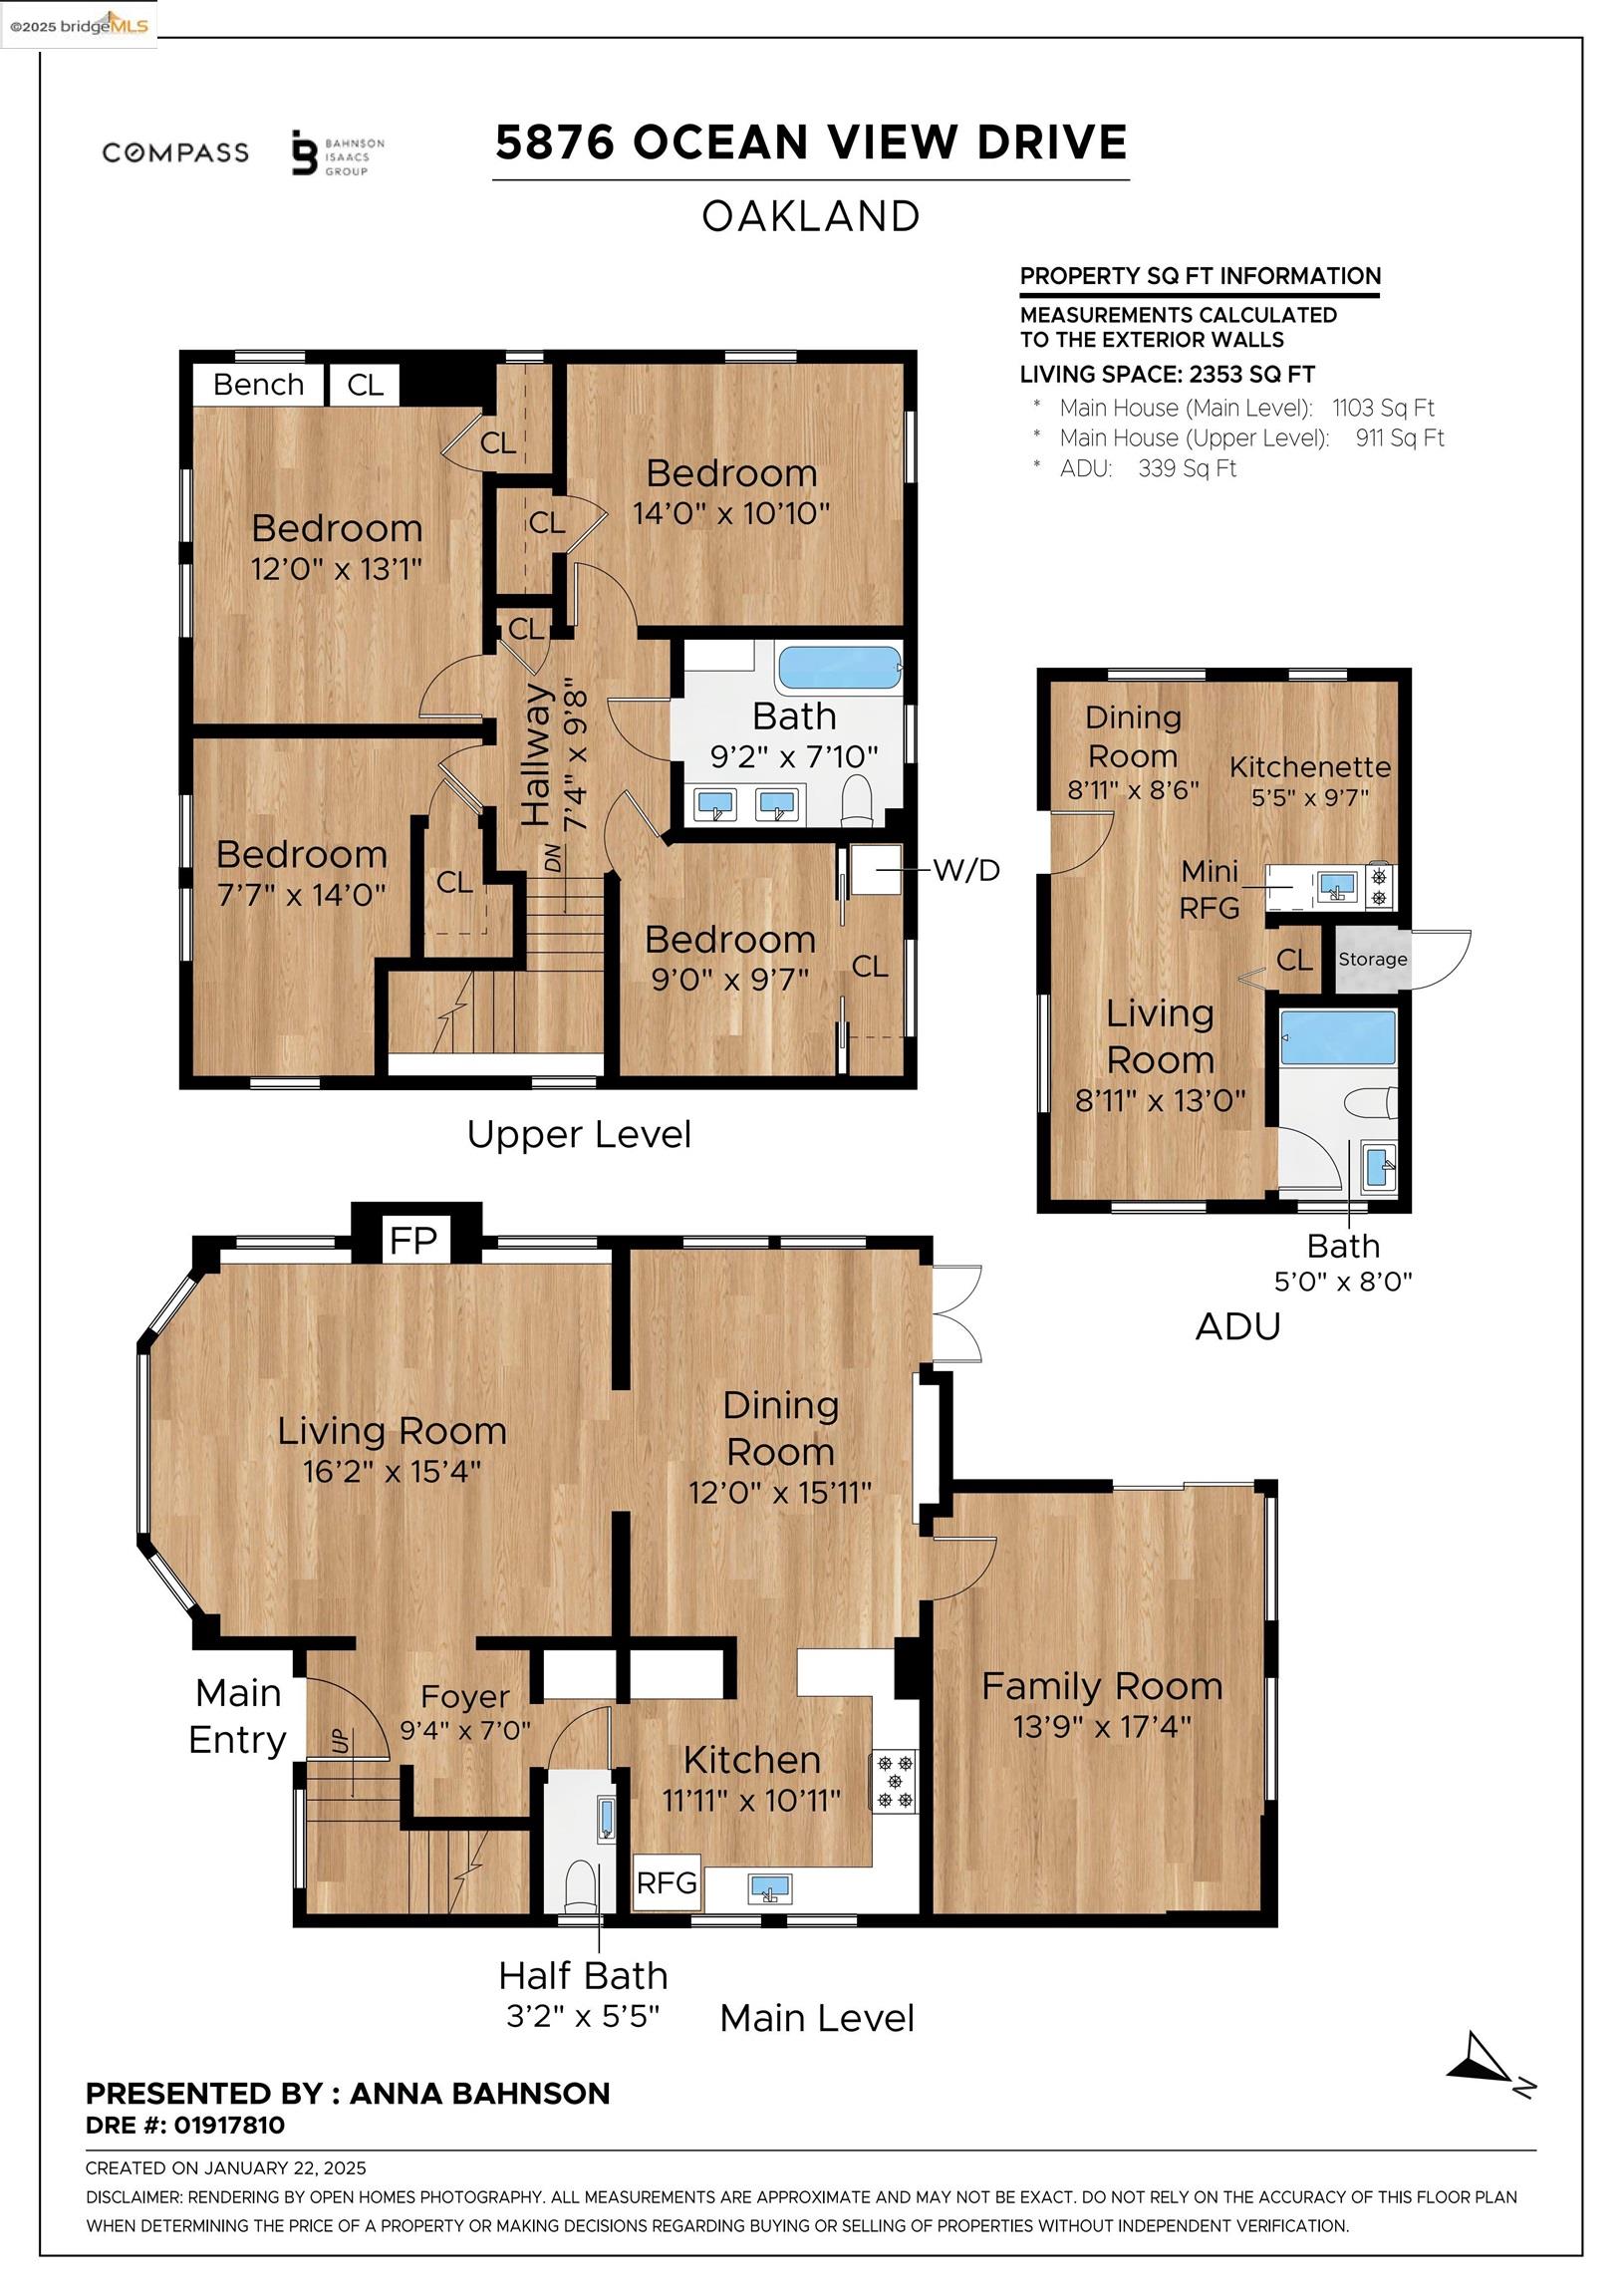
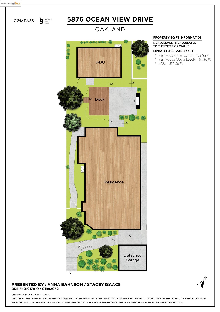
Enjoy the best of urban living and casual charm in this updated 4BR/1.5BA Craftsman home with ADU in the heart of Rockridge. A terraced succulent garden welcomes you to the 2014 SQFT home with original details and modern upgrades. Easy flow leads from the living room with stately fireplace to the dining room with original built-ins and whimsical wallpaper. The dining room is open to the kitchen with quartz countertops, stainless steel appliances, and playful tile backsplash. A large family room with windows facing the yard is just the right place to gather. For easy indoor/outdoor living, step onto the deck overlooking the level backyard with space for dining al fresco and a concrete gas fireplace for ambiance. Inside, a powder room completes the main floor. Upstairs boasts a large primary bedroom, a private room overlooking the garden, and cheerful tween-sized quarters. The fourth bedroom doubles as an office and includes stackable laundry. A generous full bath with double vanity completes this level. Nestled at the rear of the property is the 339 SQFT studio ADU with a kitchenette and full bath. Shopping, dining, and transportation on College Ave along with esteemed Chabot Elementary make great neighbors! Recent significant upgrades include Romex wiring, AC, and owned solar.

Share Property

Location

5876 Ocean View Dr, Oakland, CA 94618

Status

Sold

Date Sold

March 10, 2025
Jessica Waggoner

Jessica Waggoner

TITLE

REALTOR®

Property Amenities

Interior
Laundry room Dryer, Washer
Fireplace Living Room
Appliances Dishwasher, Gas Range, Refrigerator, Dryer, Washer
Flooring Tile, Engineered Wood
Total Bedrooms: 4
Full Bathrooms: 2
Other Interior Features Family Room, Breakfast Bar, Pantry
Area & Lot
Total area 2,353 Sq.Ft.
Lot Area 4,400 Sq.Ft.
Living area 2,353 Sq.Ft.
MLS® ID 41084400
Year Built 1912
School District Oakland (510) 879-8111
Architecture Styles Craftsman
Type Residential
Status Sold
Exterior
Stories 2
Pool None
Air conditioning Heat Pump
Heat type Forced Air, Heat Pump-Air
Garage Space 1.0
Security Features Carbon Monoxide Detector(s)
Sewer Public Sewer
Other Exterior Features Back Yard, Side Yard, Terraced Down
Parking Garage Door Opener
Lot Features Level, Sloped Up
Roof Shingle
Finance
Sales Price $1,825,876

Oakland

Richness of its cultural diversity and history.

Let’s Talk

You’ve got questions and I can’t wait to answer them.