458 Key Blvd
$860,000

458 Key Blvd

2 Beds 1 Bath 1,214 Sq.Ft. 5,100 Sq.Ft.

Description

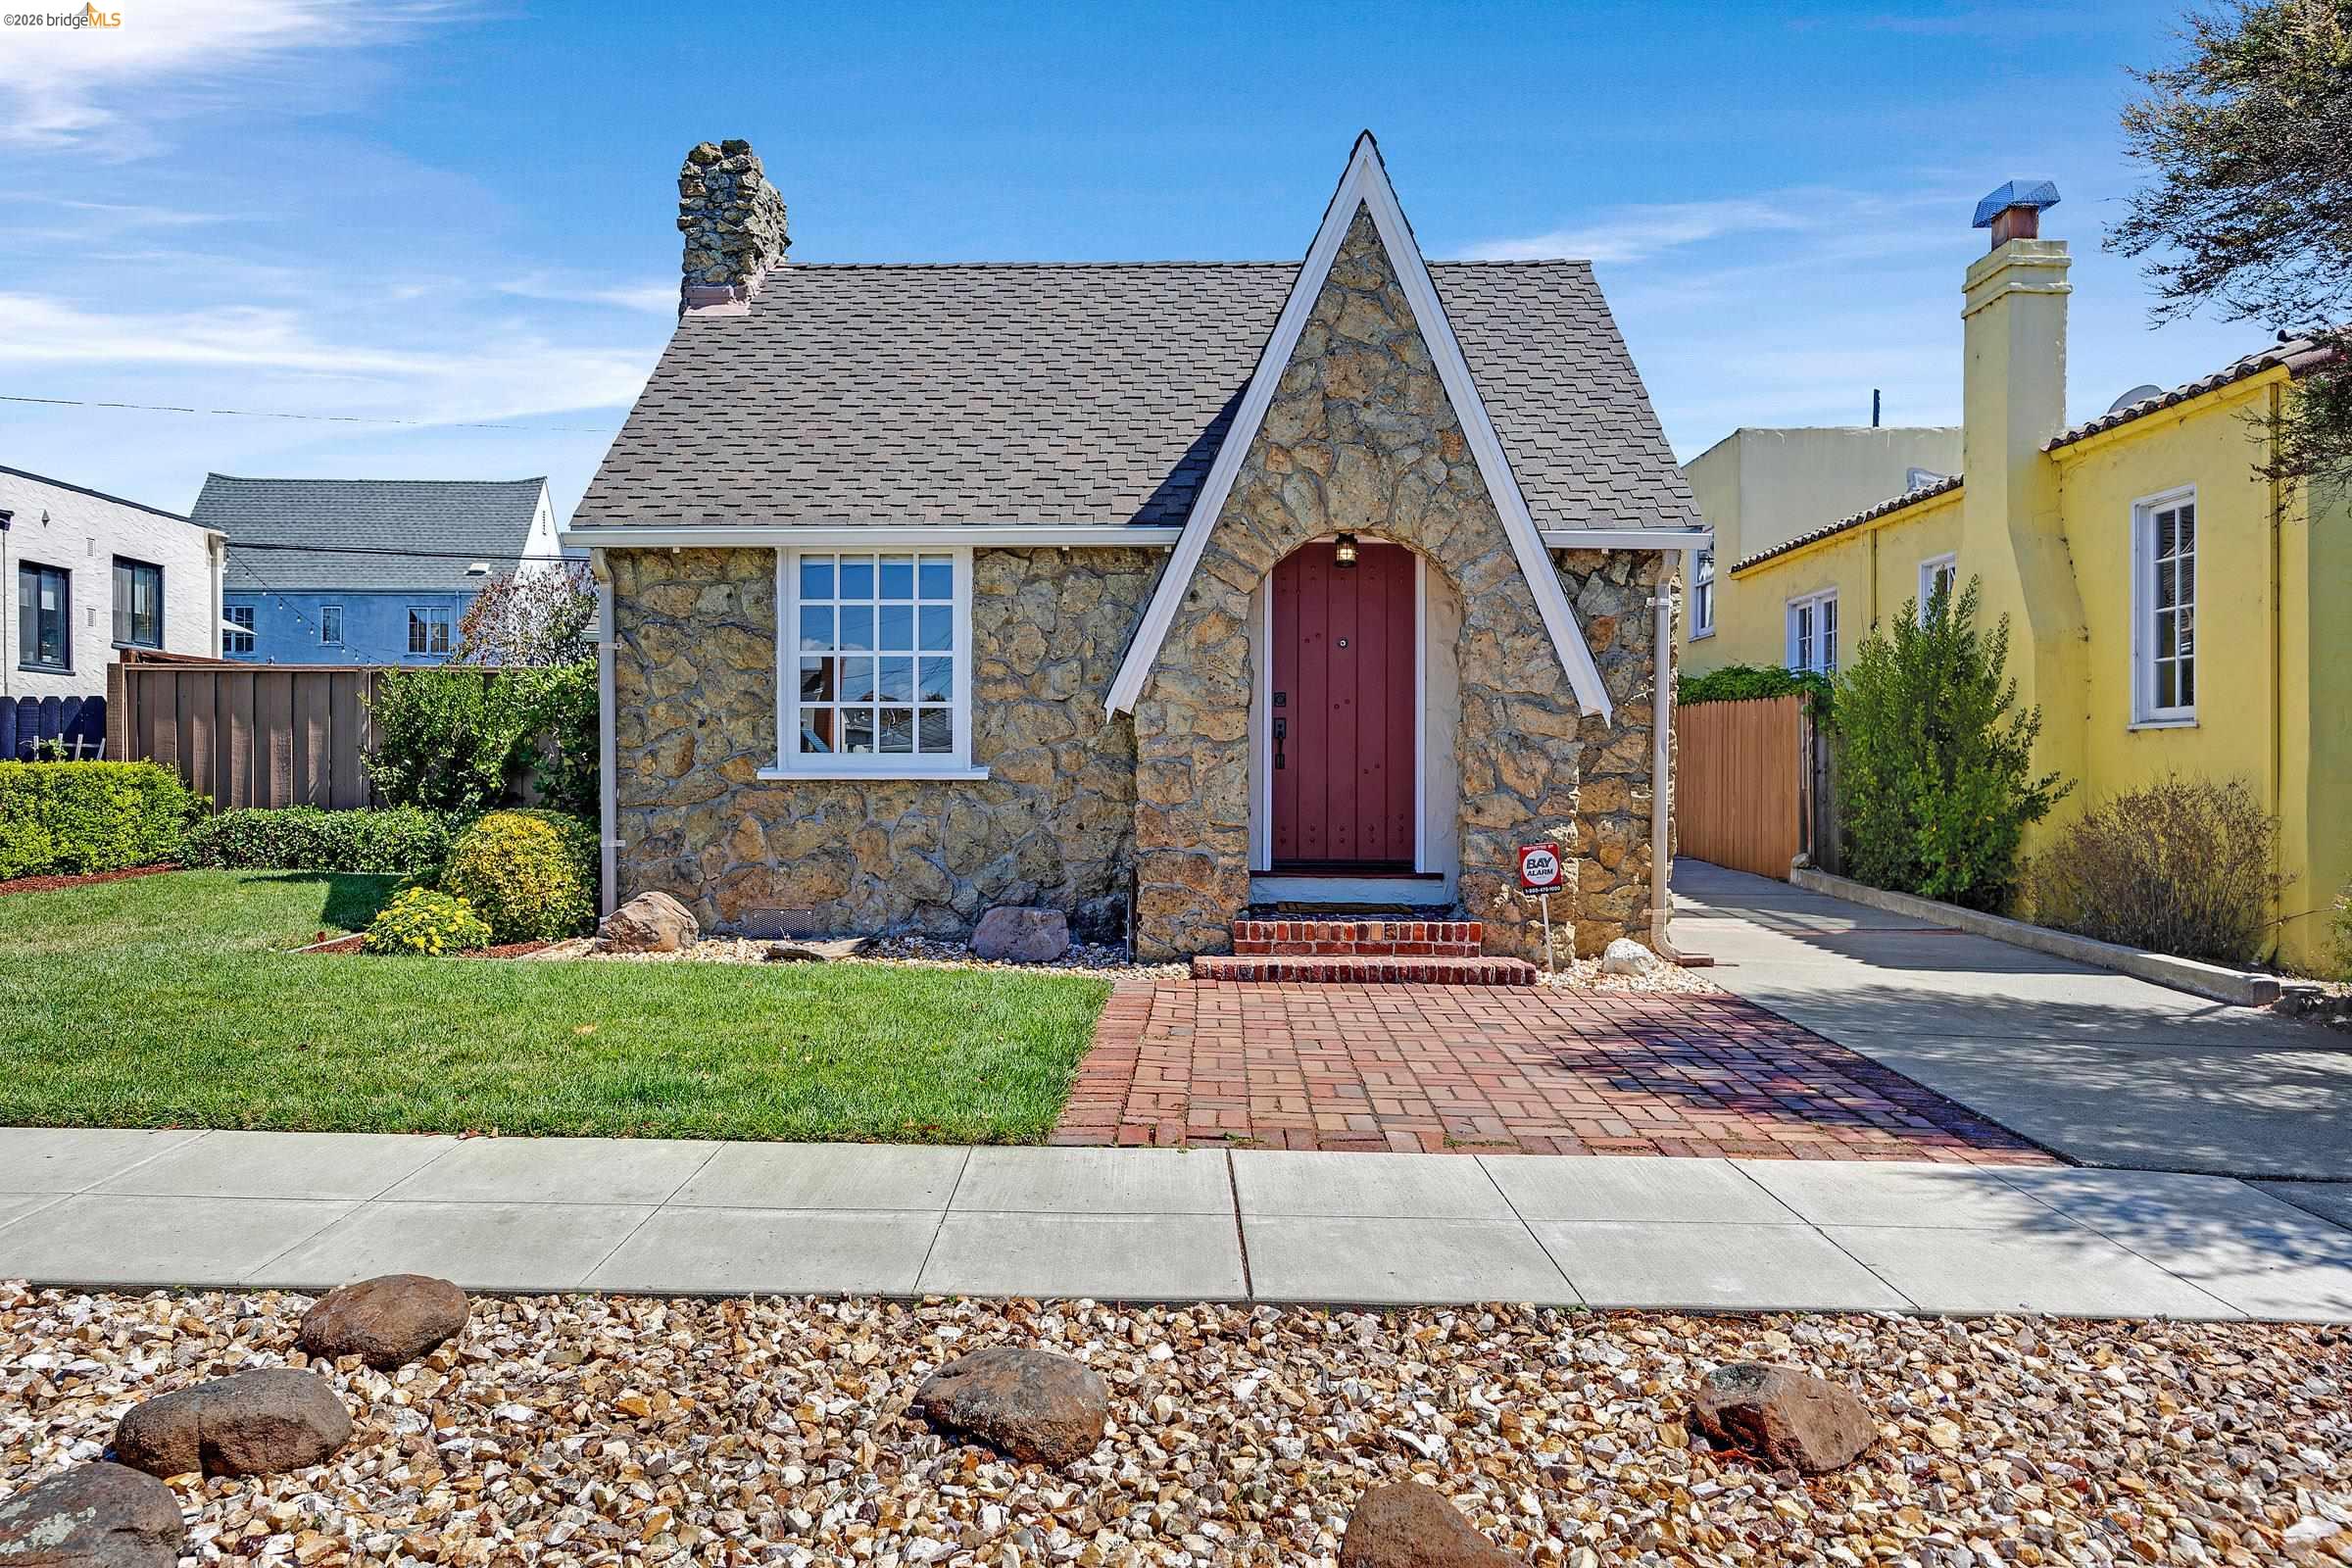
Step into a real-life fairy tale. This enchanting single-level Storybook Tudor greets you with rustic fieldstone cladding, a steep front gable, and a cheerful brick-red plank door. It's pure Hansel and Gretel charm from the curb and well-maintained throughout. The living room greets you with a Wow-- a soaring wood-beamed vaulted ceiling and a dramatic arched window flood the space with light, flanked by an elegant fireplace and built-in bookshelf niche. The kitchen shows off its modern credentials with lovely cabinets, quartz counters, stainless-steel appliances and an eat-in breakfast nook. Just beyond, the delightful dining room features irregular terracotta tile flooring, a built-in china cabinet and divided light windows, all under a striking hip-and-gable ceiling. It's made for entertaining. Down the hall, an updated bathroom features a large tiled shower, while two spacious bedrooms offer dramatic vaulted ceilings, generous closets, natural light and peaceful backyard views. Outside, the charm continues with the large level lot, extra-long driveway and deep, fenced yard. At the back, an adorable wood-clad cottage-style garage and laundry shed carry forth the whimsical architecture and are big enough to serve as storage space or a potential ADU. The house is zoned for El Cerrito schools. This friendly neighborhood is close to parks, schools, two BART stations and the Ferry Terminal, shops, restaurants, and easy freeway access.

Share Property

Location

458 Key Blvd, Richmond, CA 94805

Status

Sold

Date Sold

October 12, 2026
Ellie Ridge

Ellie Ridge

TITLE

REALTOR®

Property Amenities

Interior
Laundry room Dryer, Washer, Other
Fireplace Brick, Living Room
Appliances Dishwasher, Electric Range, Microwave, Free-Standing Range, Refrigerator, Dryer, Washer, Gas Water Heater, Tankless Water Heater
Flooring Tile, Carpet, Engineered Wood
Total Bedrooms: 2
Full Bathrooms: 1
Other Interior Features Utility Room, Counter - Solid Surface, Updated Kitchen
Area & Lot
Lot Area 5,100 Sq.Ft.
Living area 1,214 Sq.Ft.
MLS® ID 41147599
Year Built 1928
Architecture Styles Cottage, Other
Type Residential
Status Sold
Exterior
Stories 1
Pool None
Air conditioning Ceiling Fan(s)
Heat type Forced Air, Natural Gas
Water Source Public
Garage Space 1.0
Sewer Public Sewer
Other Exterior Features Back Yard, Front Yard, Landscape Front, Low Maintenance
Parking Detached, Off Street, Garage Faces Front, Garage Door Opener
Lot Features Level, Back Yard, Front Yard
Roof Composition Shingles
Finance
Sales Price $860,000

360 Virtual Tour

Take a tour of this property

Let’s Talk

You’ve got questions and I can’t wait to answer them.