Leave a Message

Thank you for your message. We will be in touch with you shortly.
428 Cavour St
428 Cavour St
428 Cavour St
428 Cavour St
428 Cavour St
428 Cavour St
428 Cavour St
428 Cavour St
428 Cavour St
428 Cavour St
428 Cavour St
428 Cavour St
428 Cavour St
428 Cavour St
428 Cavour St
428 Cavour St
428 Cavour St
428 Cavour St
428 Cavour St
428 Cavour St
428 Cavour St
428 Cavour St
428 Cavour St
428 Cavour St
428 Cavour St
428 Cavour St
428 Cavour St
428 Cavour St
428 Cavour St
428 Cavour St
428 Cavour St
428 Cavour St
428 Cavour St
428 Cavour St
428 Cavour St
428 Cavour St
428 Cavour St
428 Cavour St
VIEW PHOTOS
$1,750,000

428 Cavour St

3 Beds 3 Baths 1,725 Sq.Ft. 2,501 Sq.Ft.

Description

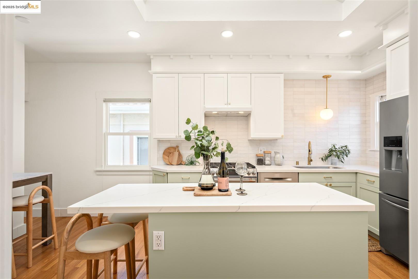
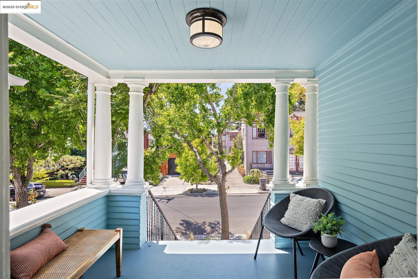
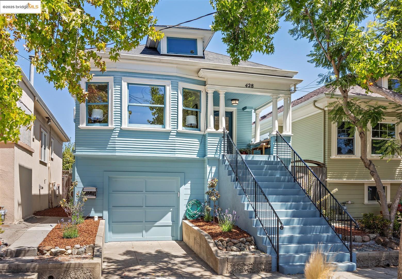
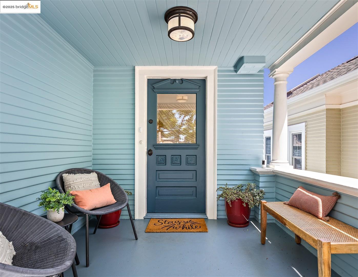
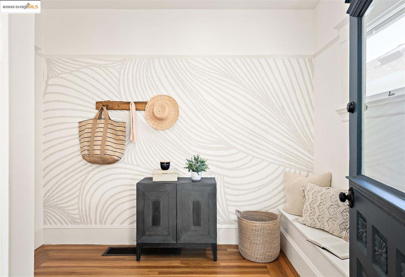
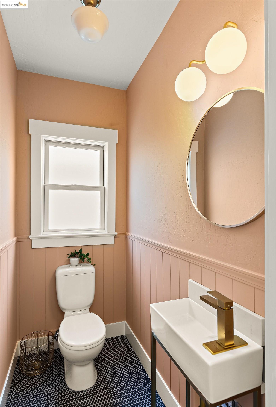
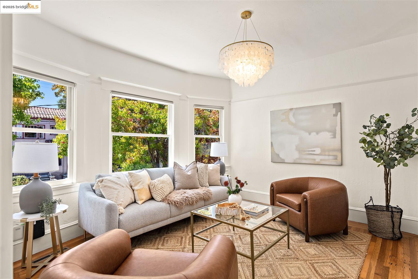
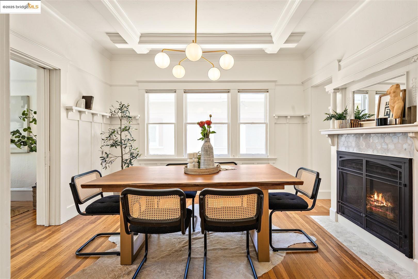
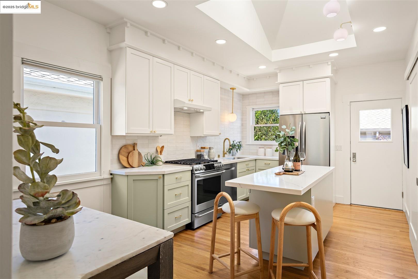
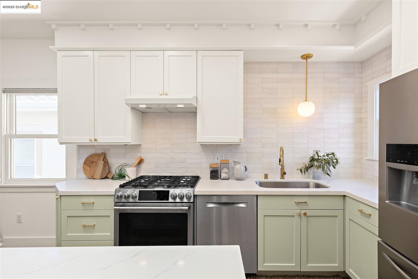
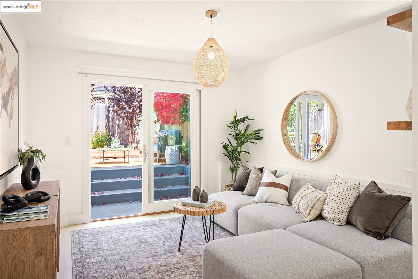
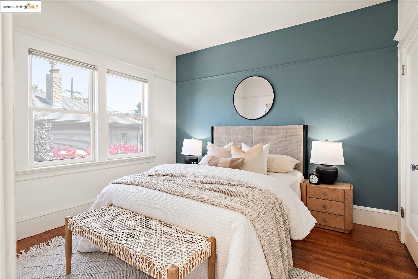
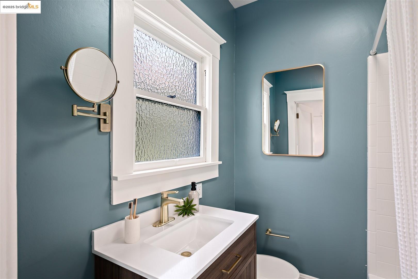
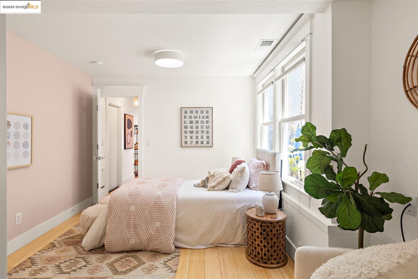
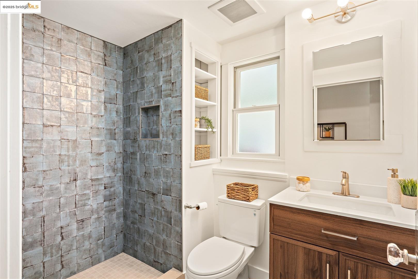
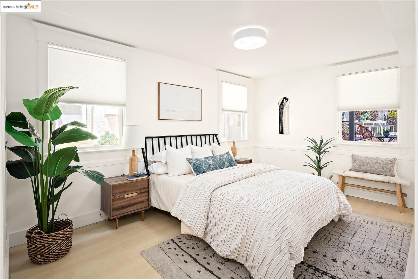
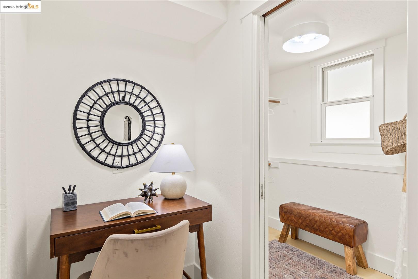
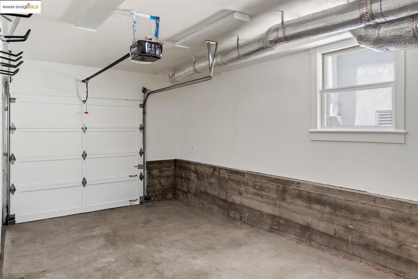
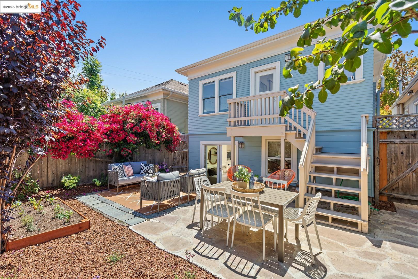
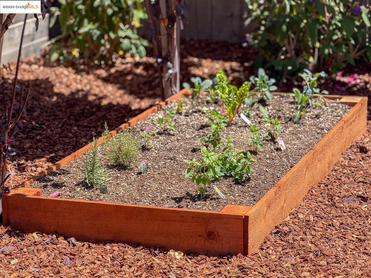
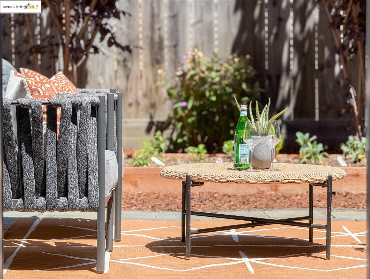
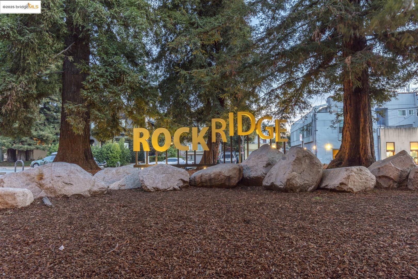
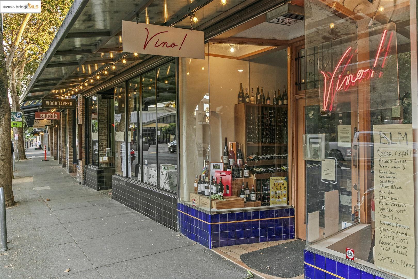
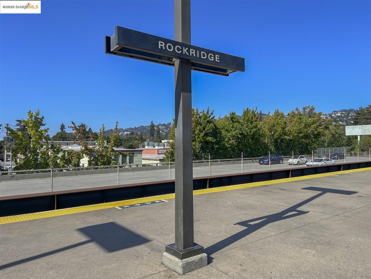
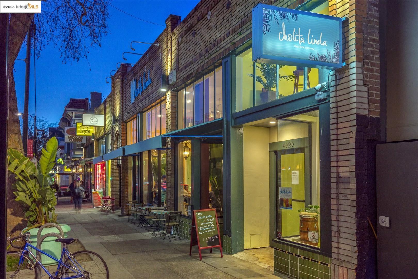
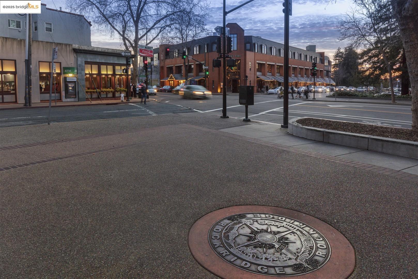
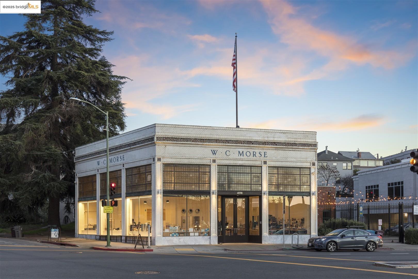
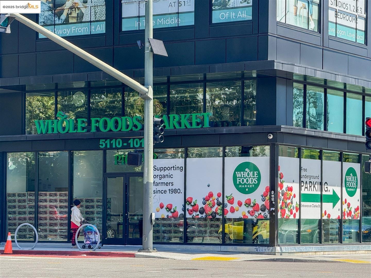
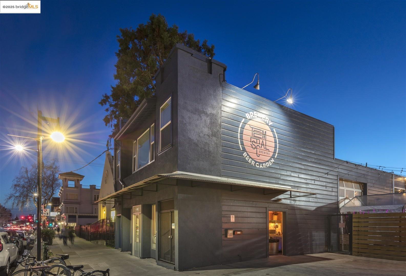
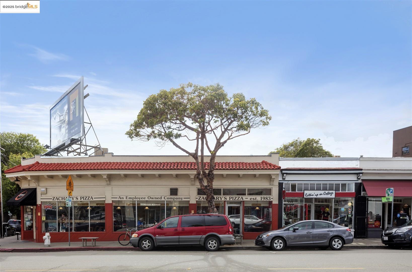
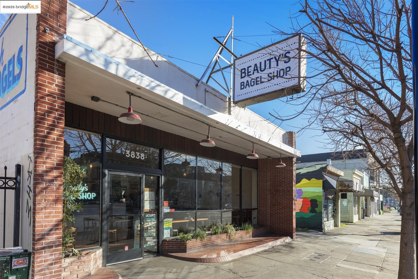
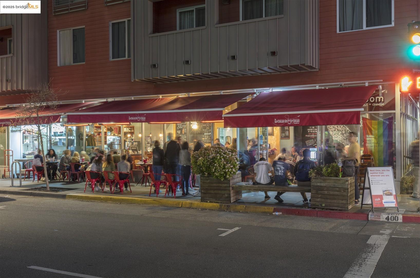
A must see! Design-forward with historical period details, this Rockridge Craftsman has exquisite updates that create a sense of movement, calm, and elegance. From the inviting front porch that asks you to sit and stay awhile, enter into the foyer with natural sophistication as you flow into the graceful formal living room, perched above the street, and separated by historic pocket doors that lead into the dining room with Craftsman details like a box beam ceiling, pretty paneling, and a period mantel around the gas fireplace. A big, bright, design-forward kitchen to cook and gather opens to the delightful backyard. As you explore the 3 bedrooms and 2.5 updated bathrooms, you'll have to decide which bathroom is your favorite . . . maybe the chic mocha pink powder room with black penny tile floor, or the earthy Japanese-inspired one. Don't miss the family room, finished garage, and newer foundation and newer mechanical systems that truly make this home move-in ready. Indoor/outdoor living from the family room into the backyard with a raised veggie bed and large patio for entertaining completes this modern Craftsman. 92 WalkScore(r) and 85 BikeScore(tm). Just 3 blocks to BART, Market Hall, and all the popular restaurants and shops on College Ave - welcome to the Rockridge lifestyle.

Share Property

Location

428 Cavour St, Oakland, CA 94618

Status

Sold

Date Sold

September 2, 2025
Trish Hylton

Trish Hylton

TITLE

REALTOR®

Property Amenities

Interior
Laundry room Dryer, In Garage, Washer
Fireplace Dining Room, Gas
Appliances Dishwasher, Gas Range, Refrigerator, Dryer, Washer, Tankless Water Heater
Flooring Hardwood, Tile, Other
Total Bedrooms: 3
Full Bathrooms: 2
Other Interior Features Family Room, Formal Dining Room, Counter - Solid Surface, Updated Kitchen
Area & Lot
Total area 1,725 Sq.Ft.
Lot Area 2,501 Sq.Ft.
Living area 1,725 Sq.Ft.
MLS® ID 41107379
Year Built 1911
Architecture Styles Craftsman
Type Residential
Status Sold
Exterior
Stories 2
Pool None
Air conditioning None
Heat type Zoned, Fireplace(s)
Garage Space 1.0
Security Features Carbon Monoxide Detector(s), Smoke Detector(s)
Other Exterior Features Garden, Back Yard, Garden/Play, Landscape Back, Landscape Front
Parking Attached, Garage, Off Street, Garage Door Opener
Lot Features Level, Back Yard, Landscaped
Roof Shingle
Utilities Internet Available, Individual Electric Meter, Individual Gas Meter
Finance
Sales Price $1,750,000

Oakland

Richness of its cultural diversity and history.

Let’s Talk

You’ve got questions and I can’t wait to answer them.