Leave a Message

Thank you for your message. We will be in touch with you shortly.
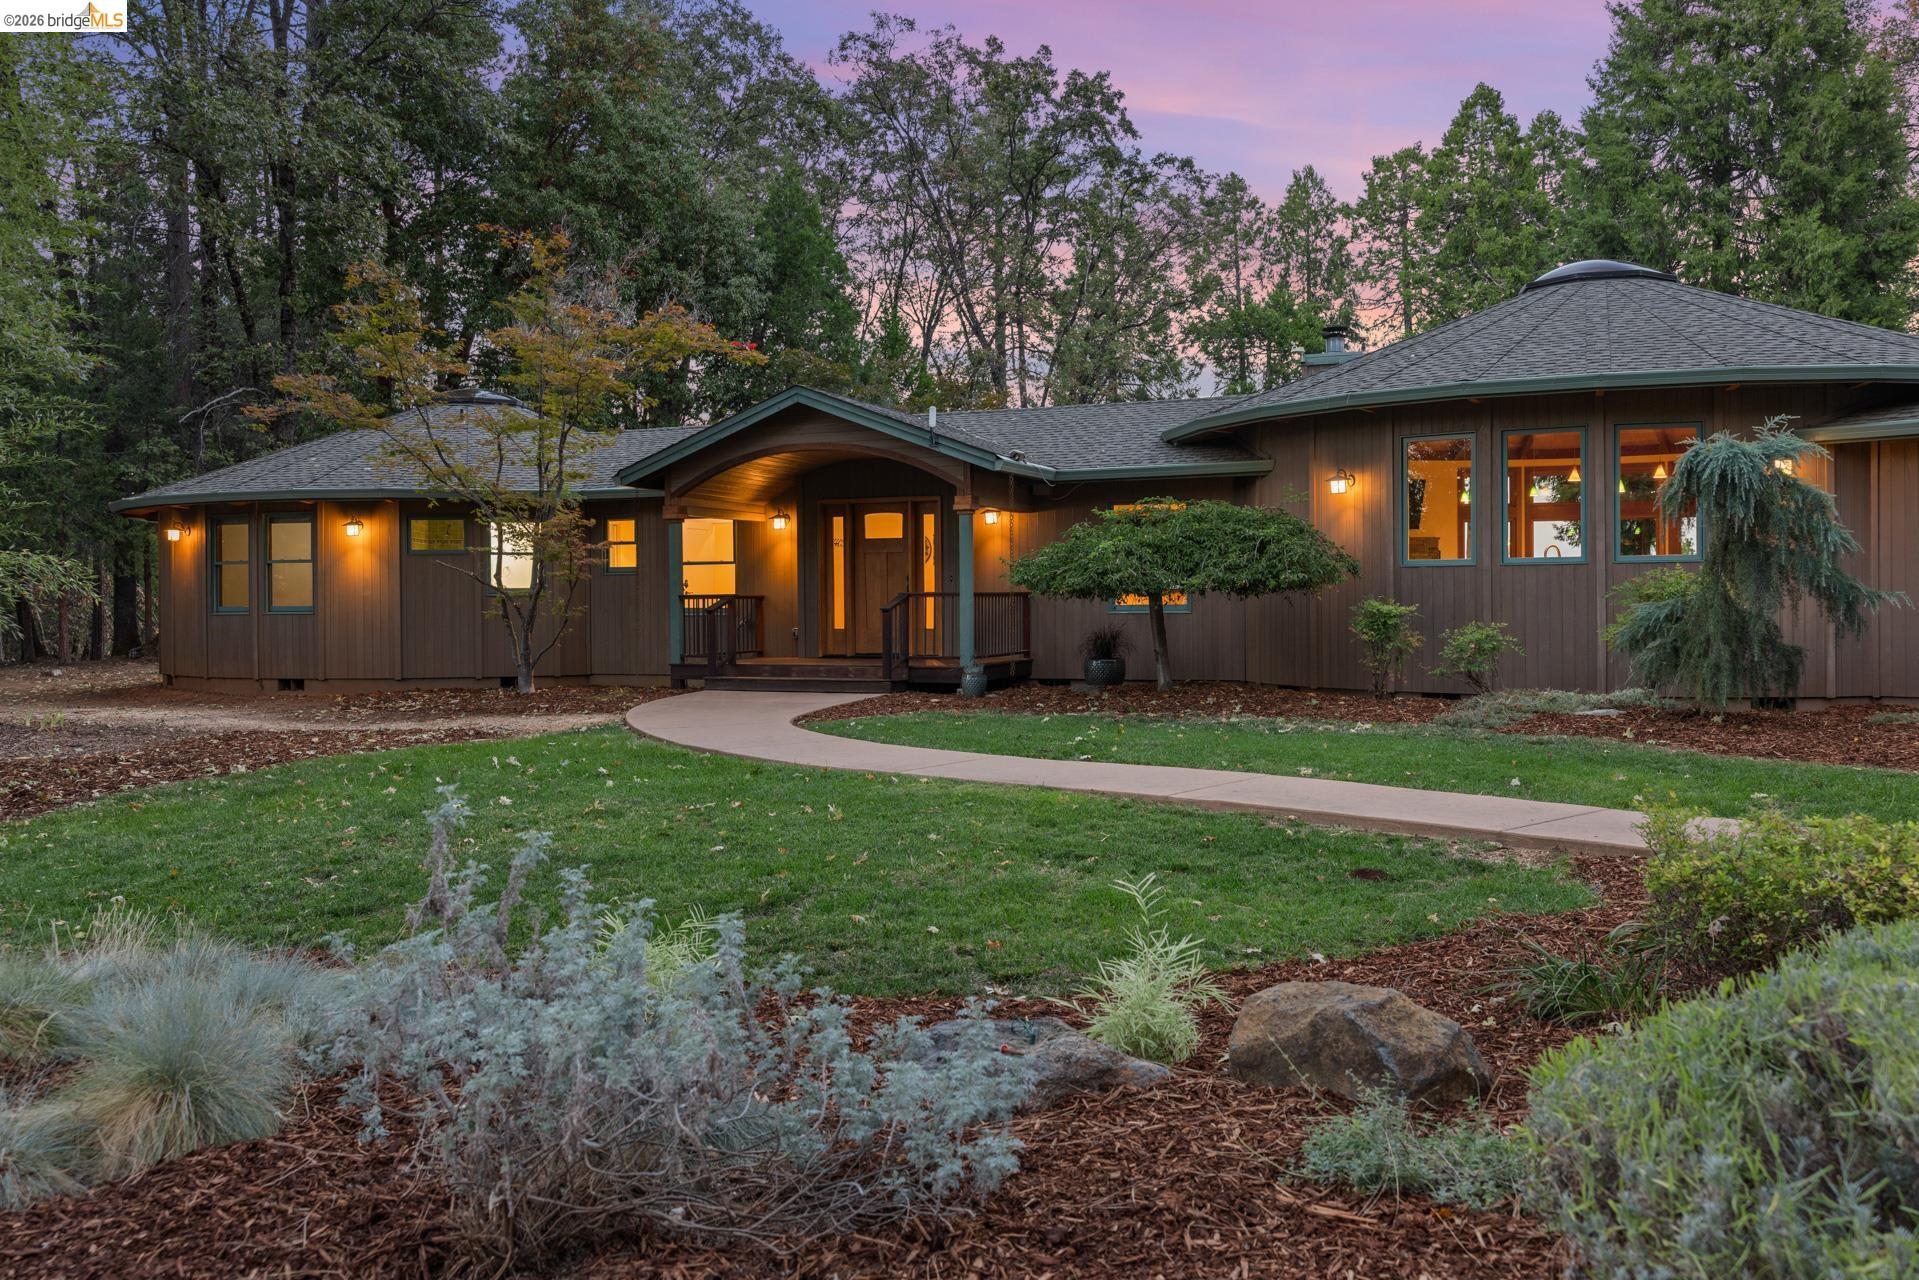
418 48th St
418 48th St
418 48th St
418 48th St
418 48th St
418 48th St
418 48th St
418 48th St
418 48th St
418 48th St
418 48th St
418 48th St
418 48th St
418 48th St
418 48th St
418 48th St
418 48th St
418 48th St
418 48th St
418 48th St
418 48th St
418 48th St
418 48th St
418 48th St
418 48th St
418 48th St
418 48th St
418 48th St
418 48th St
418 48th St
418 48th St
418 48th St
418 48th St
418 48th St
VIEW PHOTOS
$1,300,000

418 48th St

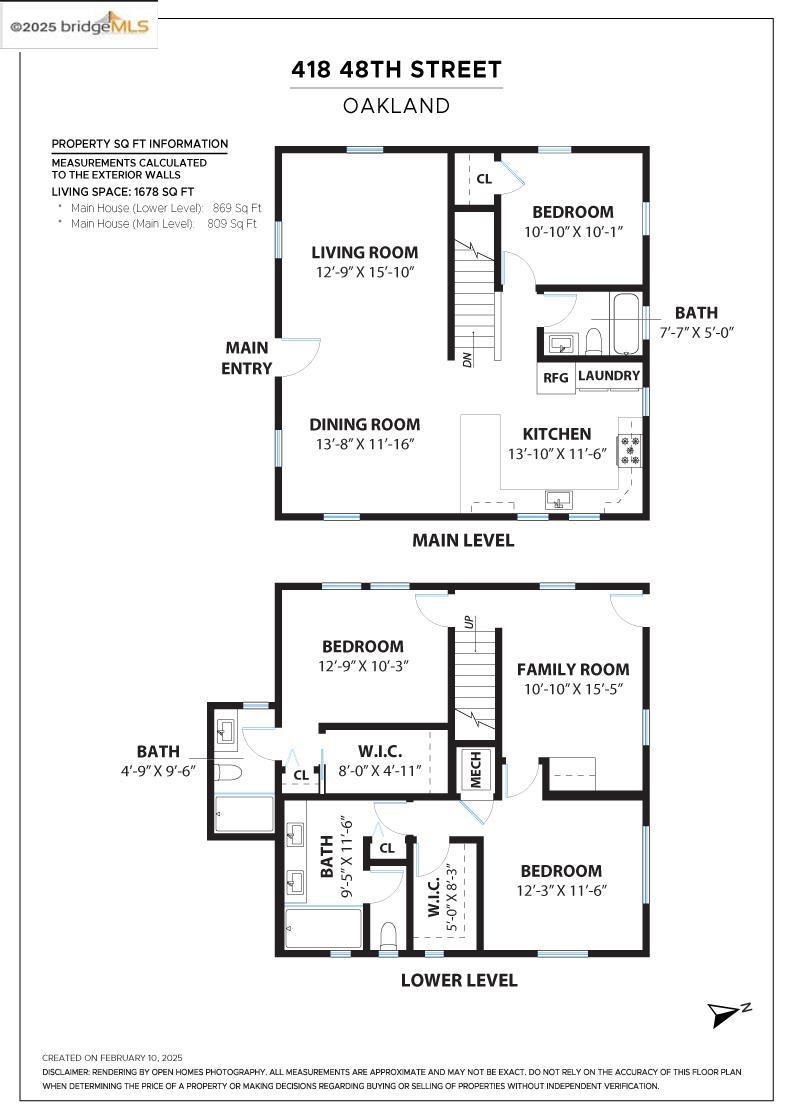
3 Beds 3 Baths 1,678 Sq.Ft. 9,363 Sq.Ft.

Description

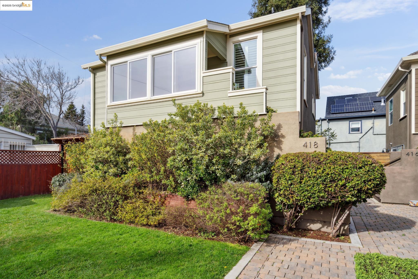
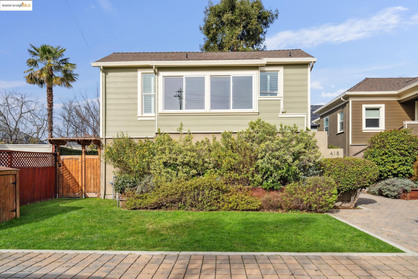
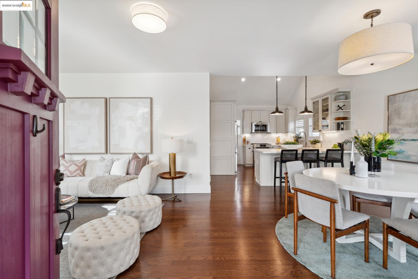
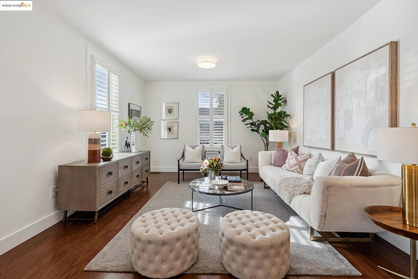
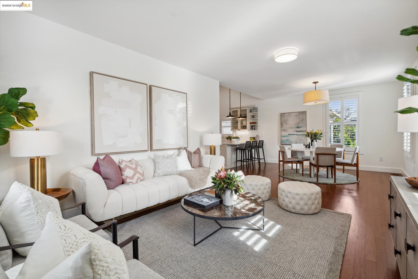
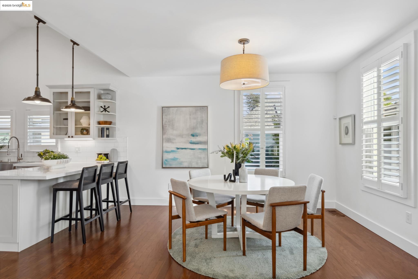
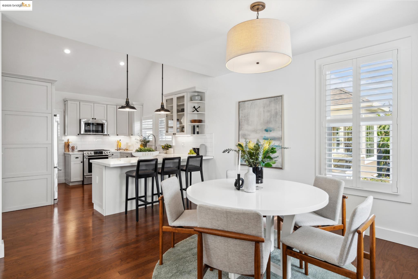
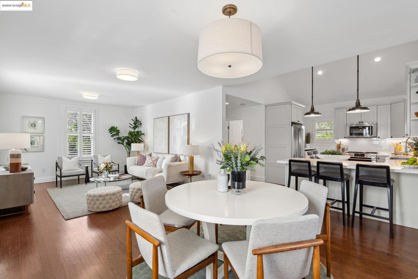
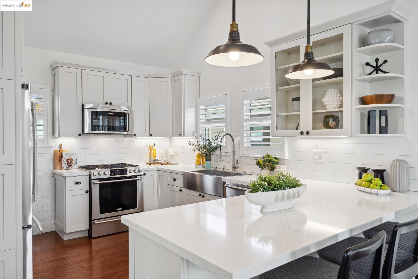
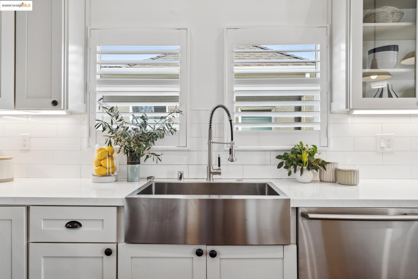
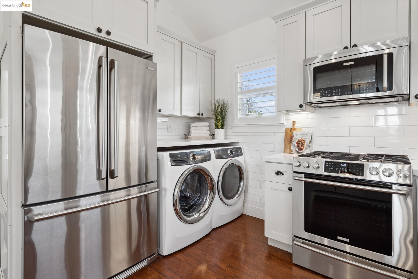
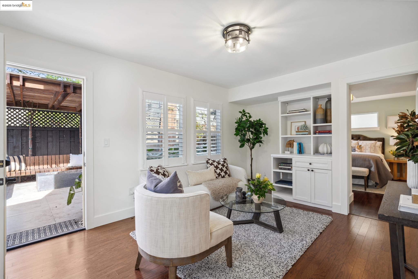
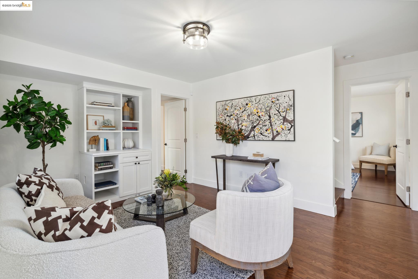
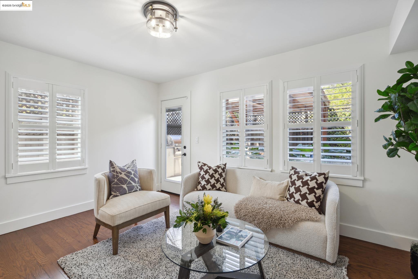
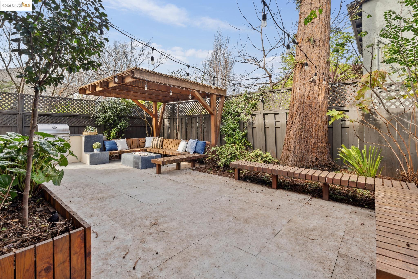
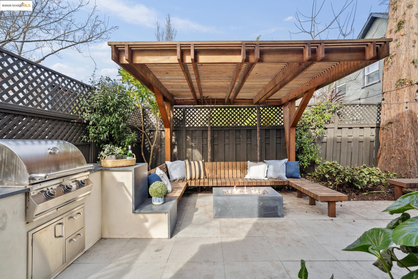
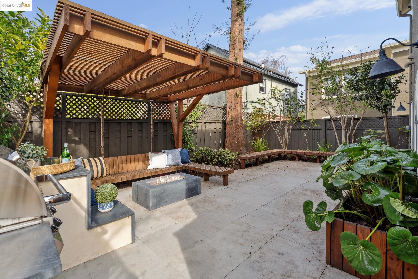
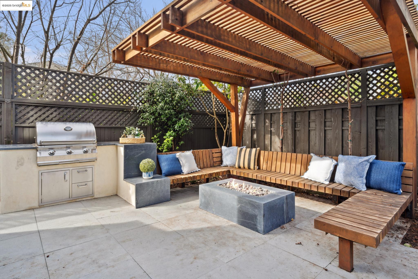
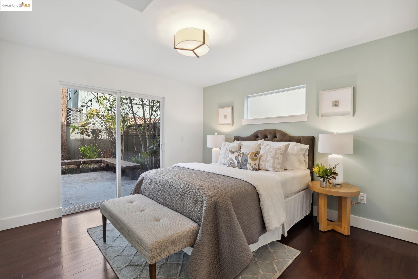
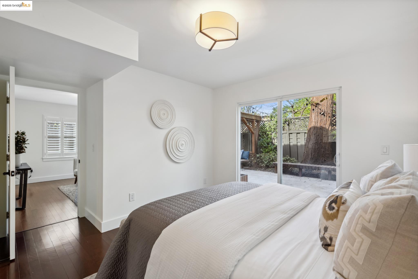
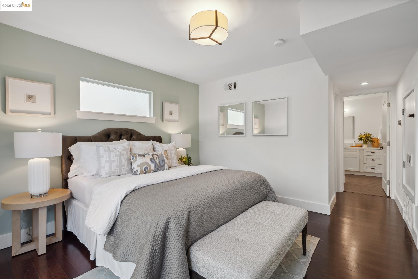
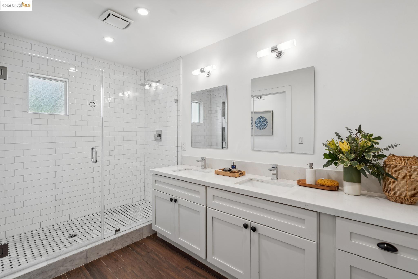
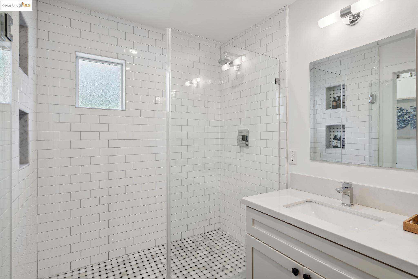
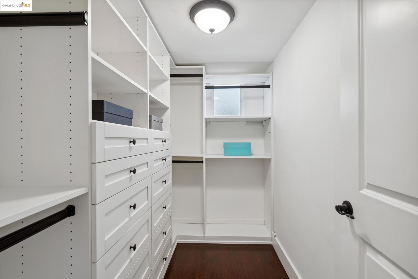
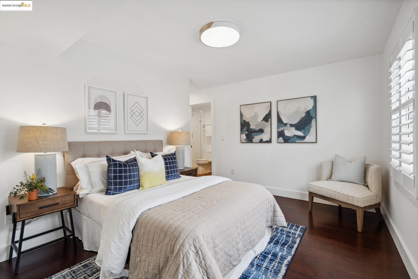
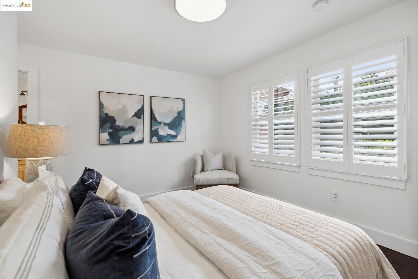
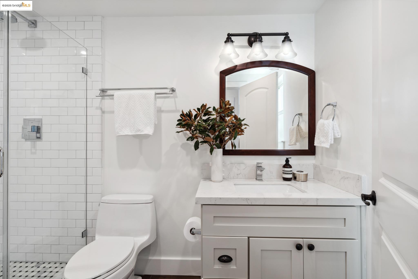
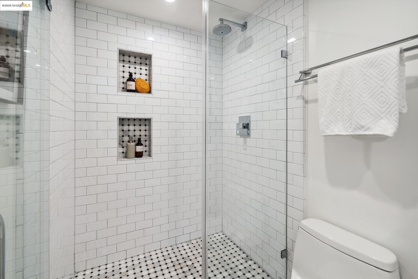
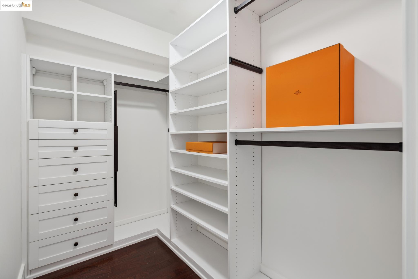
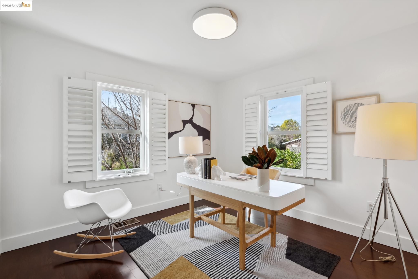
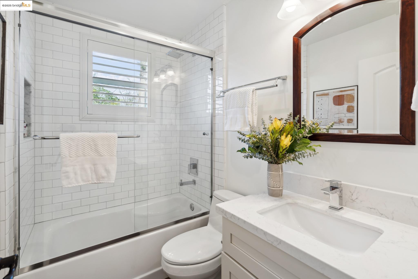
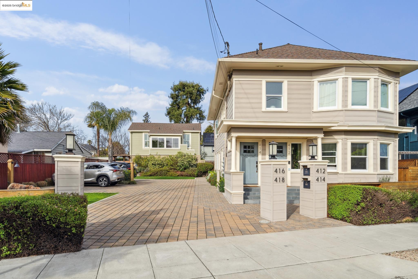
Great new price for this this modern 3BR/3BA home rebuilt completely in 2016. Set back from the street, this detached home is technically a site condo but feels like a SFH. Dedicated off-street parking! Open floor plan filled with natural light. Thoughtfully designed kitchen flows effortlessly into the din/liv areas. Quartz countertops, stainless steel appliances, a breakfast bar, custom cabinetry, & stylish lighting. BR and full bath on entry level is perfect for guests or work, while the primary suite is a true retreat with a sizeable walk-in closet & sliding doors that open to a private garden oasis--complete with pergola, outdoor kitchen, & cozy gas fire pit, perfect for summer gatherings. A spacious 2nd en-suite BR with a full bath, offers flexibility, comfort, & lots of closet space. The lower-level den provides an ideal flex space for a home office or cozy lounge, with direct access to the serene backyard. Privacy & tranquility just steps from vibrant neighborhood hotspots such as Whole Foods, Temescal Alley, Pizzaiolo, Burma Superstar, plus easy access to BART and Hwy 24 for quick commutes across the Bay Area.

Share Property

Location

418 48th St, Oakland, CA 94609

Status

Sold

Date Sold

March 21, 2025
Jen Wolan

Jen Wolan

TITLE

REALTOR®

Property Amenities

Interior
Laundry room Dryer, Washer
Fireplace None
Appliances Dishwasher, Gas Range, Dryer, Washer
Flooring Wood, Other
Total Bedrooms: 3
Full Bathrooms: 3
Other Interior Features Dining Area, Breakfast Bar, Counter - Solid Surface, Updated Kitchen
Area & Lot
Total area 1,678 Sq.Ft.
Lot Area 9,363 Sq.Ft.
Living area 1,678 Sq.Ft.
MLS® ID 41086359
Year Built 1913
School District Oakland (510) 879-8111
Architecture Styles Contemporary
Type Residential
Status Sold
Exterior
Stories 2
Pool None
Air conditioning None
Heat type Forced Air
Water Source Public
Sewer Public Sewer
Other Exterior Features Back Yard, Garden/Play
Parking Parking Lot
Roof Shingle
Finance
Sales Price $1,300,000
HOA Fees $50 monthly

360 Virtual Tour

Take a tour of this property

Oakland

Richness of its cultural diversity and history.

Let’s Talk

You’ve got questions and I can’t wait to answer them.