Leave a Message

Thank you for your message. We will be in touch with you shortly.
105 Arlington Ave
105 Arlington Ave
105 Arlington Ave
105 Arlington Ave
105 Arlington Ave
105 Arlington Ave
105 Arlington Ave
105 Arlington Ave
105 Arlington Ave
105 Arlington Ave
105 Arlington Ave
105 Arlington Ave
105 Arlington Ave
105 Arlington Ave
105 Arlington Ave
105 Arlington Ave
105 Arlington Ave
105 Arlington Ave
105 Arlington Ave
105 Arlington Ave
105 Arlington Ave
105 Arlington Ave
105 Arlington Ave
105 Arlington Ave
105 Arlington Ave
105 Arlington Ave
105 Arlington Ave
105 Arlington Ave
105 Arlington Ave
105 Arlington Ave
105 Arlington Ave
105 Arlington Ave
105 Arlington Ave
105 Arlington Ave
105 Arlington Ave
105 Arlington Ave
105 Arlington Ave
105 Arlington Ave
105 Arlington Ave
105 Arlington Ave
105 Arlington Ave
105 Arlington Ave
105 Arlington Ave
VIEW PHOTOS
$1,800,000

105 Arlington Ave

3 Beds 2 Baths 1,983 Sq.Ft. 5,250 Sq.Ft.
Description

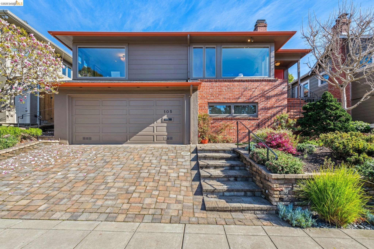
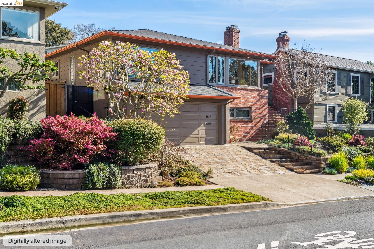
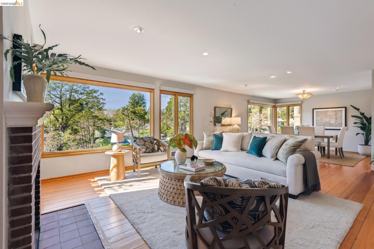
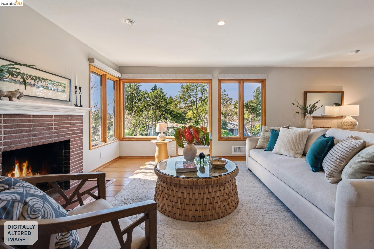
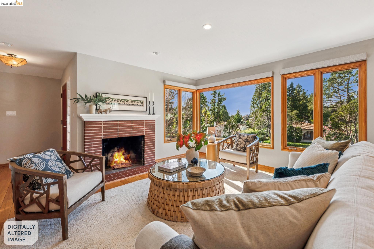
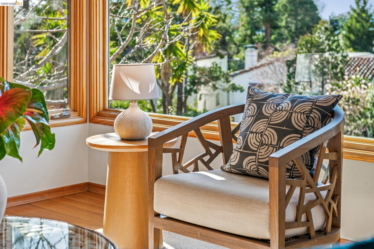
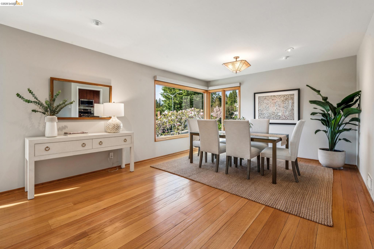
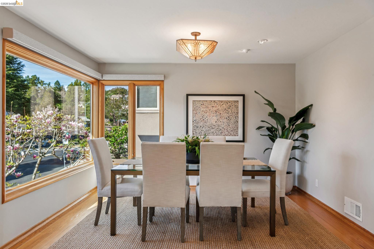
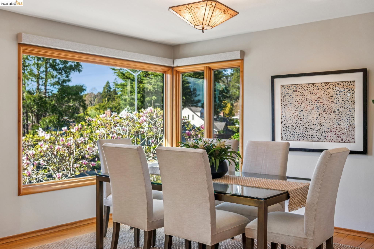
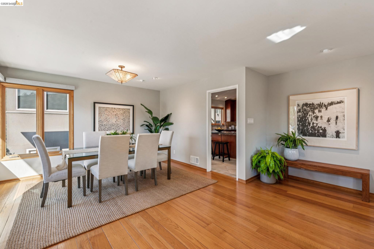
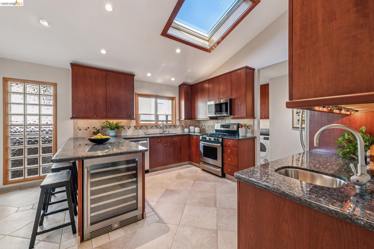
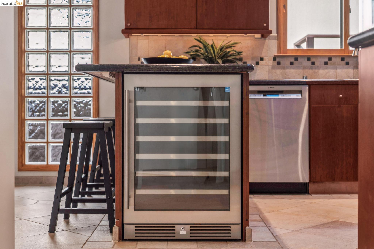
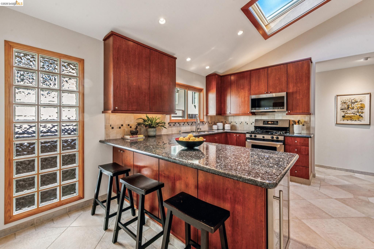
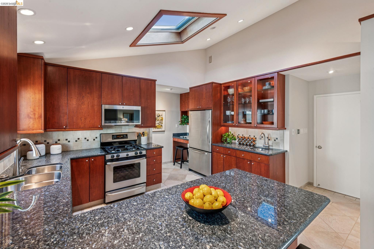
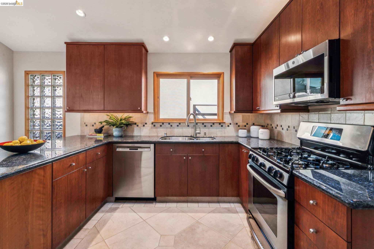
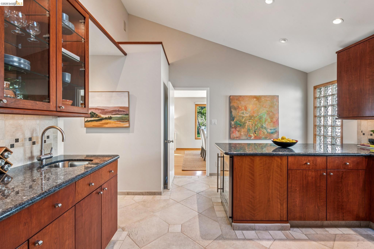
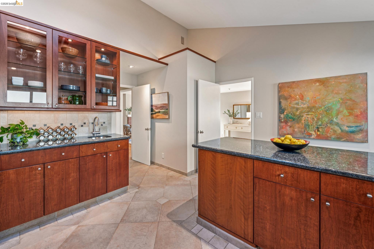
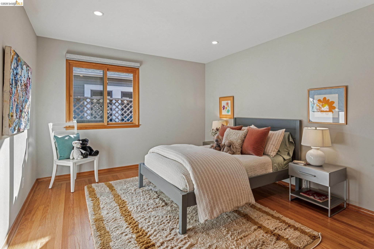
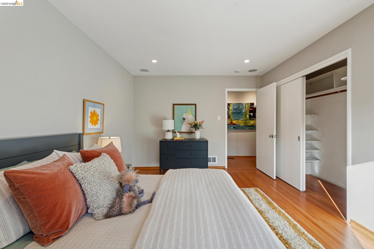
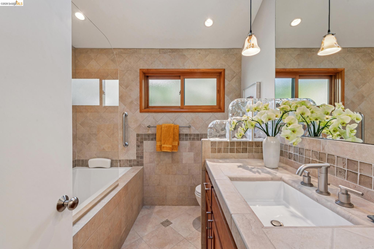
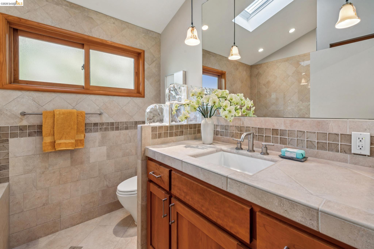
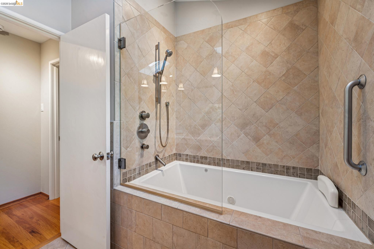
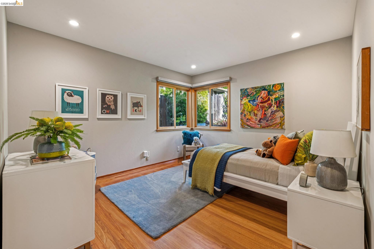
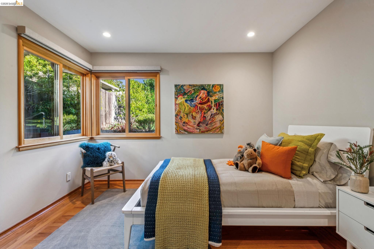
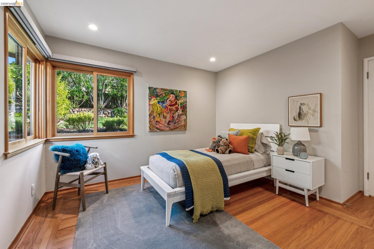
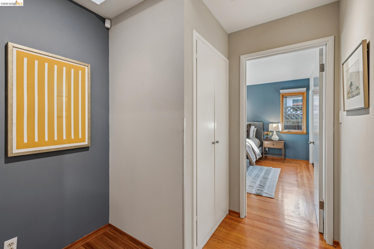
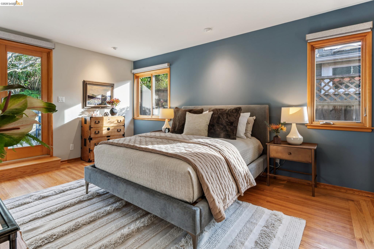
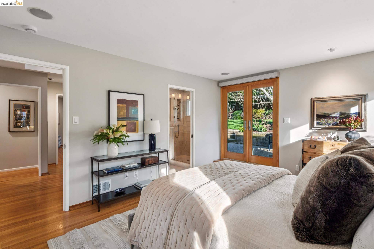
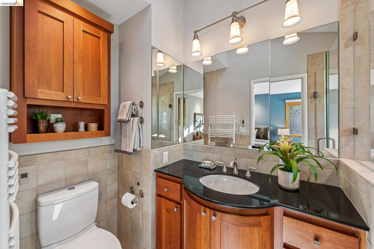
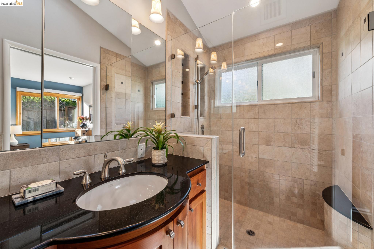
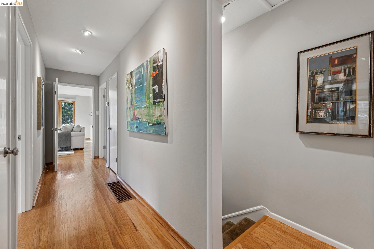
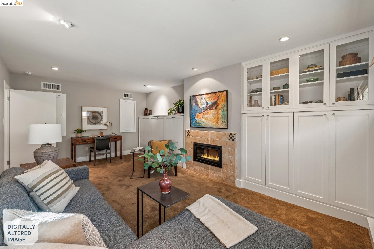
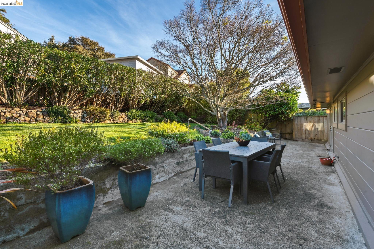
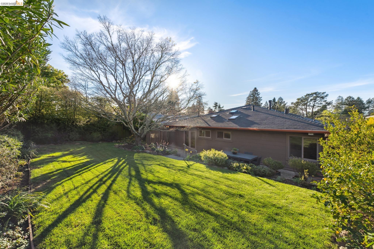
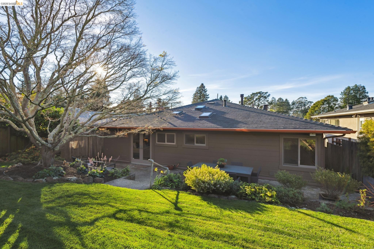
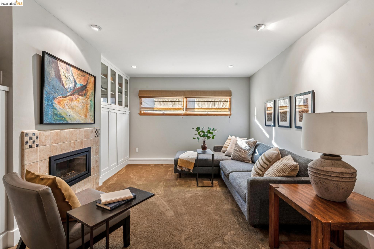
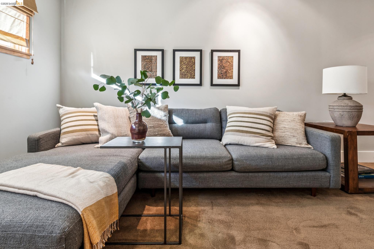
Beautifully maintained and thoughtfully updated this contemporary home: 3-bedroom, 2-bathroom home offers the perfect blend of comfort, functionality, and natural light. Designed with an open-concept floor plan, the main living area flows seamlessly, creating an inviting space for both everyday living and entertaining. Multiple skylights and expansive windows fill the home with an abundance of natural light. The spacious lower-level bonus area provides exceptional flexibility -- ideal as a family room, home office, media space, or guest retreat. Lovingly cared for by the same family for over 40 years, this move-in-ready home has been updated throughout, reflecting true pride of ownership. Step outside to a sunny patio and a grassy backyard play area -- perfect for gatherings, gardening, or simply relaxing outdoors. Conveniently located with a nearby bus stop for easy commuting. Additional highlights include a 2-car garage equipped with an EV charger, offering modern convenience for electric vehicle owners.

Share Property

Location

105 Arlington Ave, Kensington, CA 94707

Status

Sold

Date Sold

April 7, 2026
Alissa Custer

Alissa Custer

TITLE

REALTOR®

Property Amenities

Interior
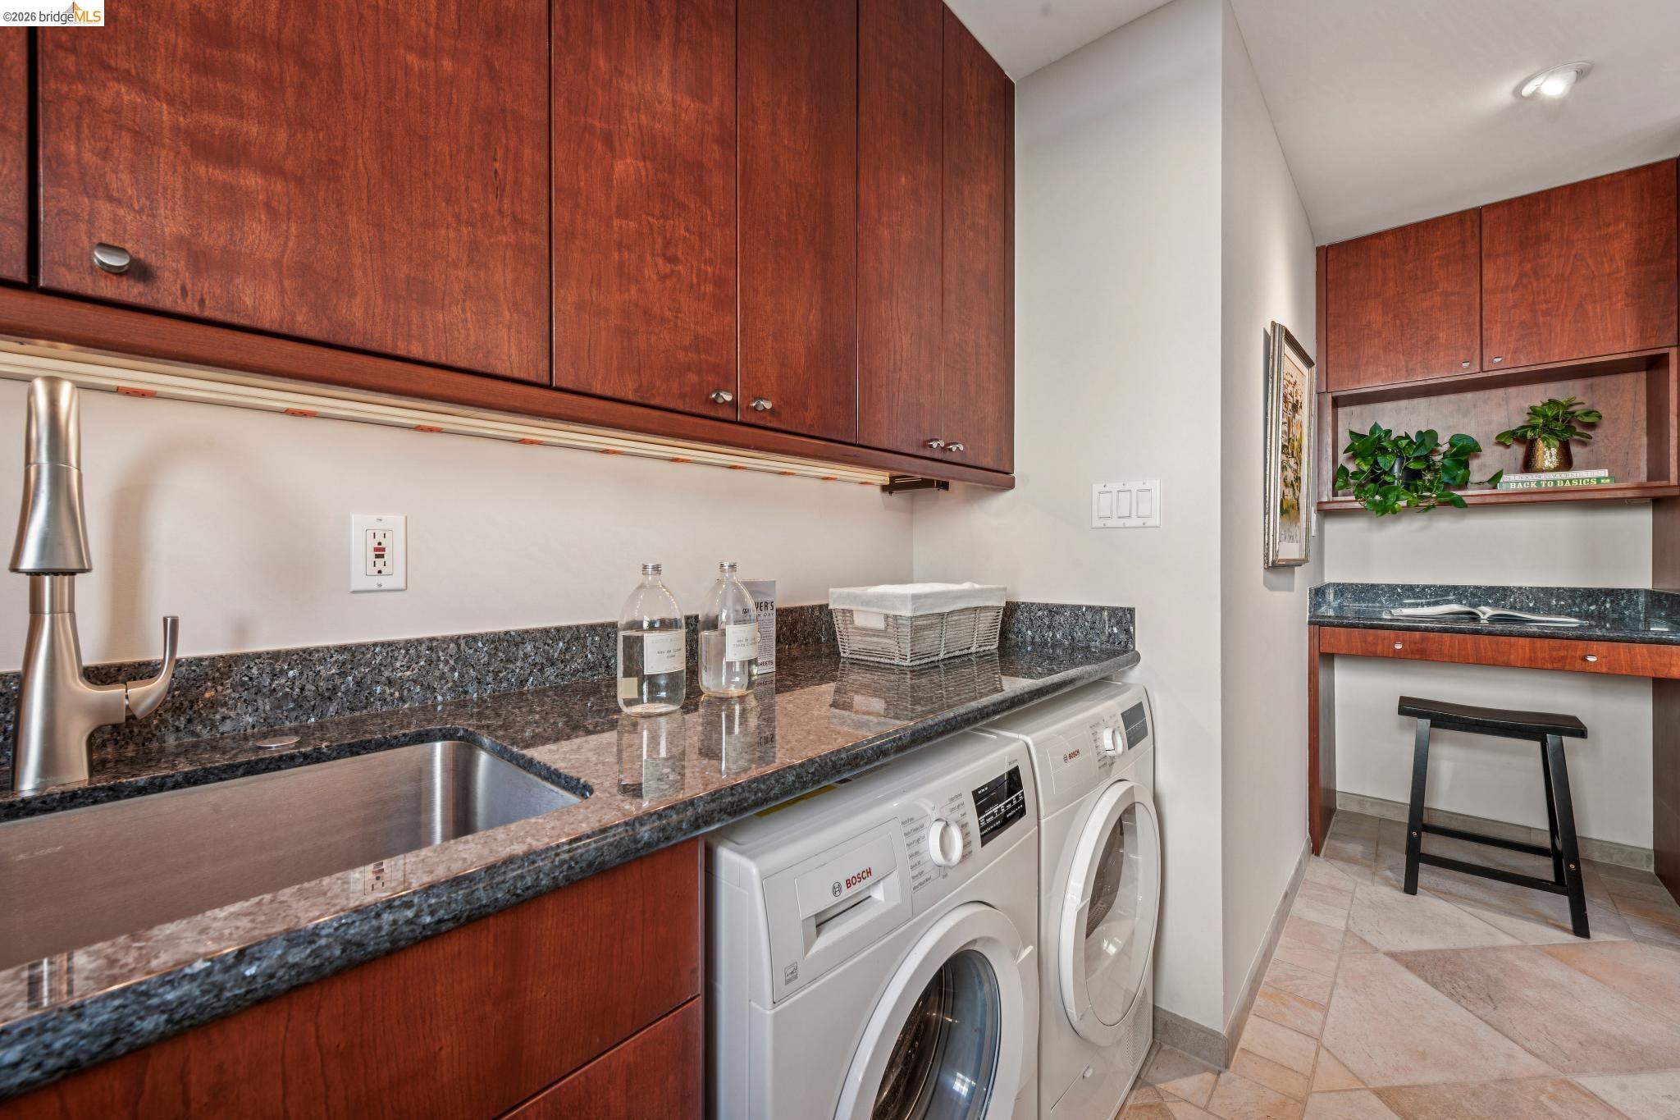
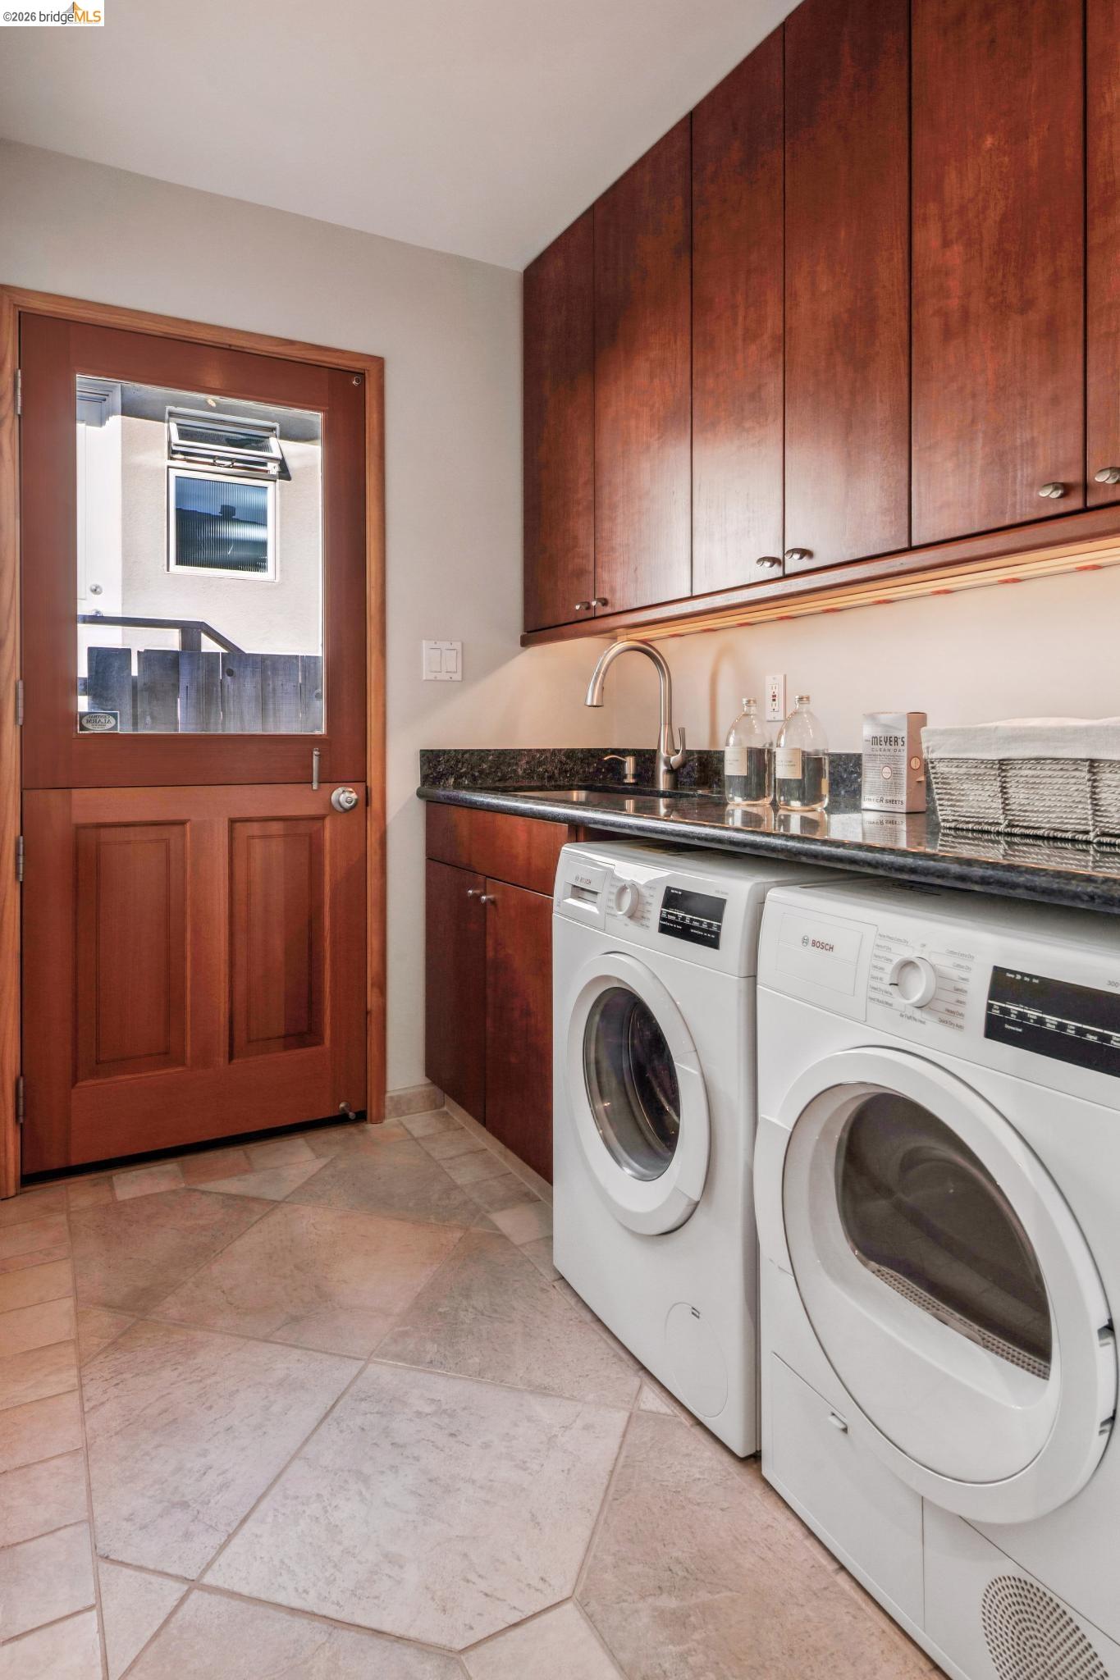
Laundry room Dryer, Washer
Fireplace Gas
Appliances Dishwasher, Gas Range, Microwave, Free-Standing Range, Refrigerator, Dryer, Washer, Gas Water Heater
Flooring Hardwood
Total Bedrooms: 3
Full Bathrooms: 2
Other Interior Features Dining Area, Family Room, Breakfast Bar, Sound System
Area & Lot
Total area 1,983 Sq.Ft.
Lot Area 5,250 Sq.Ft.
Living area 1,983 Sq.Ft.
MLS® ID 41125672
Year Built 1952
Architecture Styles Contemporary
Type Residential
Status Sold
Exterior
Stories 2
Pool None
Air conditioning None
Heat type Natural Gas
Garage Space 2.0
Security Features Carbon Monoxide Detector(s), Security System Owned, Smoke Detector(s)
Other Exterior Features Garden, Back Yard, Front Yard, Garden/Play, Sprinklers Automatic
Parking Attached, Garage Door Opener
Lot Features Back Yard, Front Yard, Landscaped
Roof Shingle
Utilities All Utilities, Cable Available, Internet Available, Natural Gas Available, Natural Gas Connected, Individual Electric Meter, Individual Gas Meter
Finance
Sales Price $1,800,000

Kensington

Picturesque neighborhood.

Let’s Talk

You’ve got questions and I can’t wait to answer them.