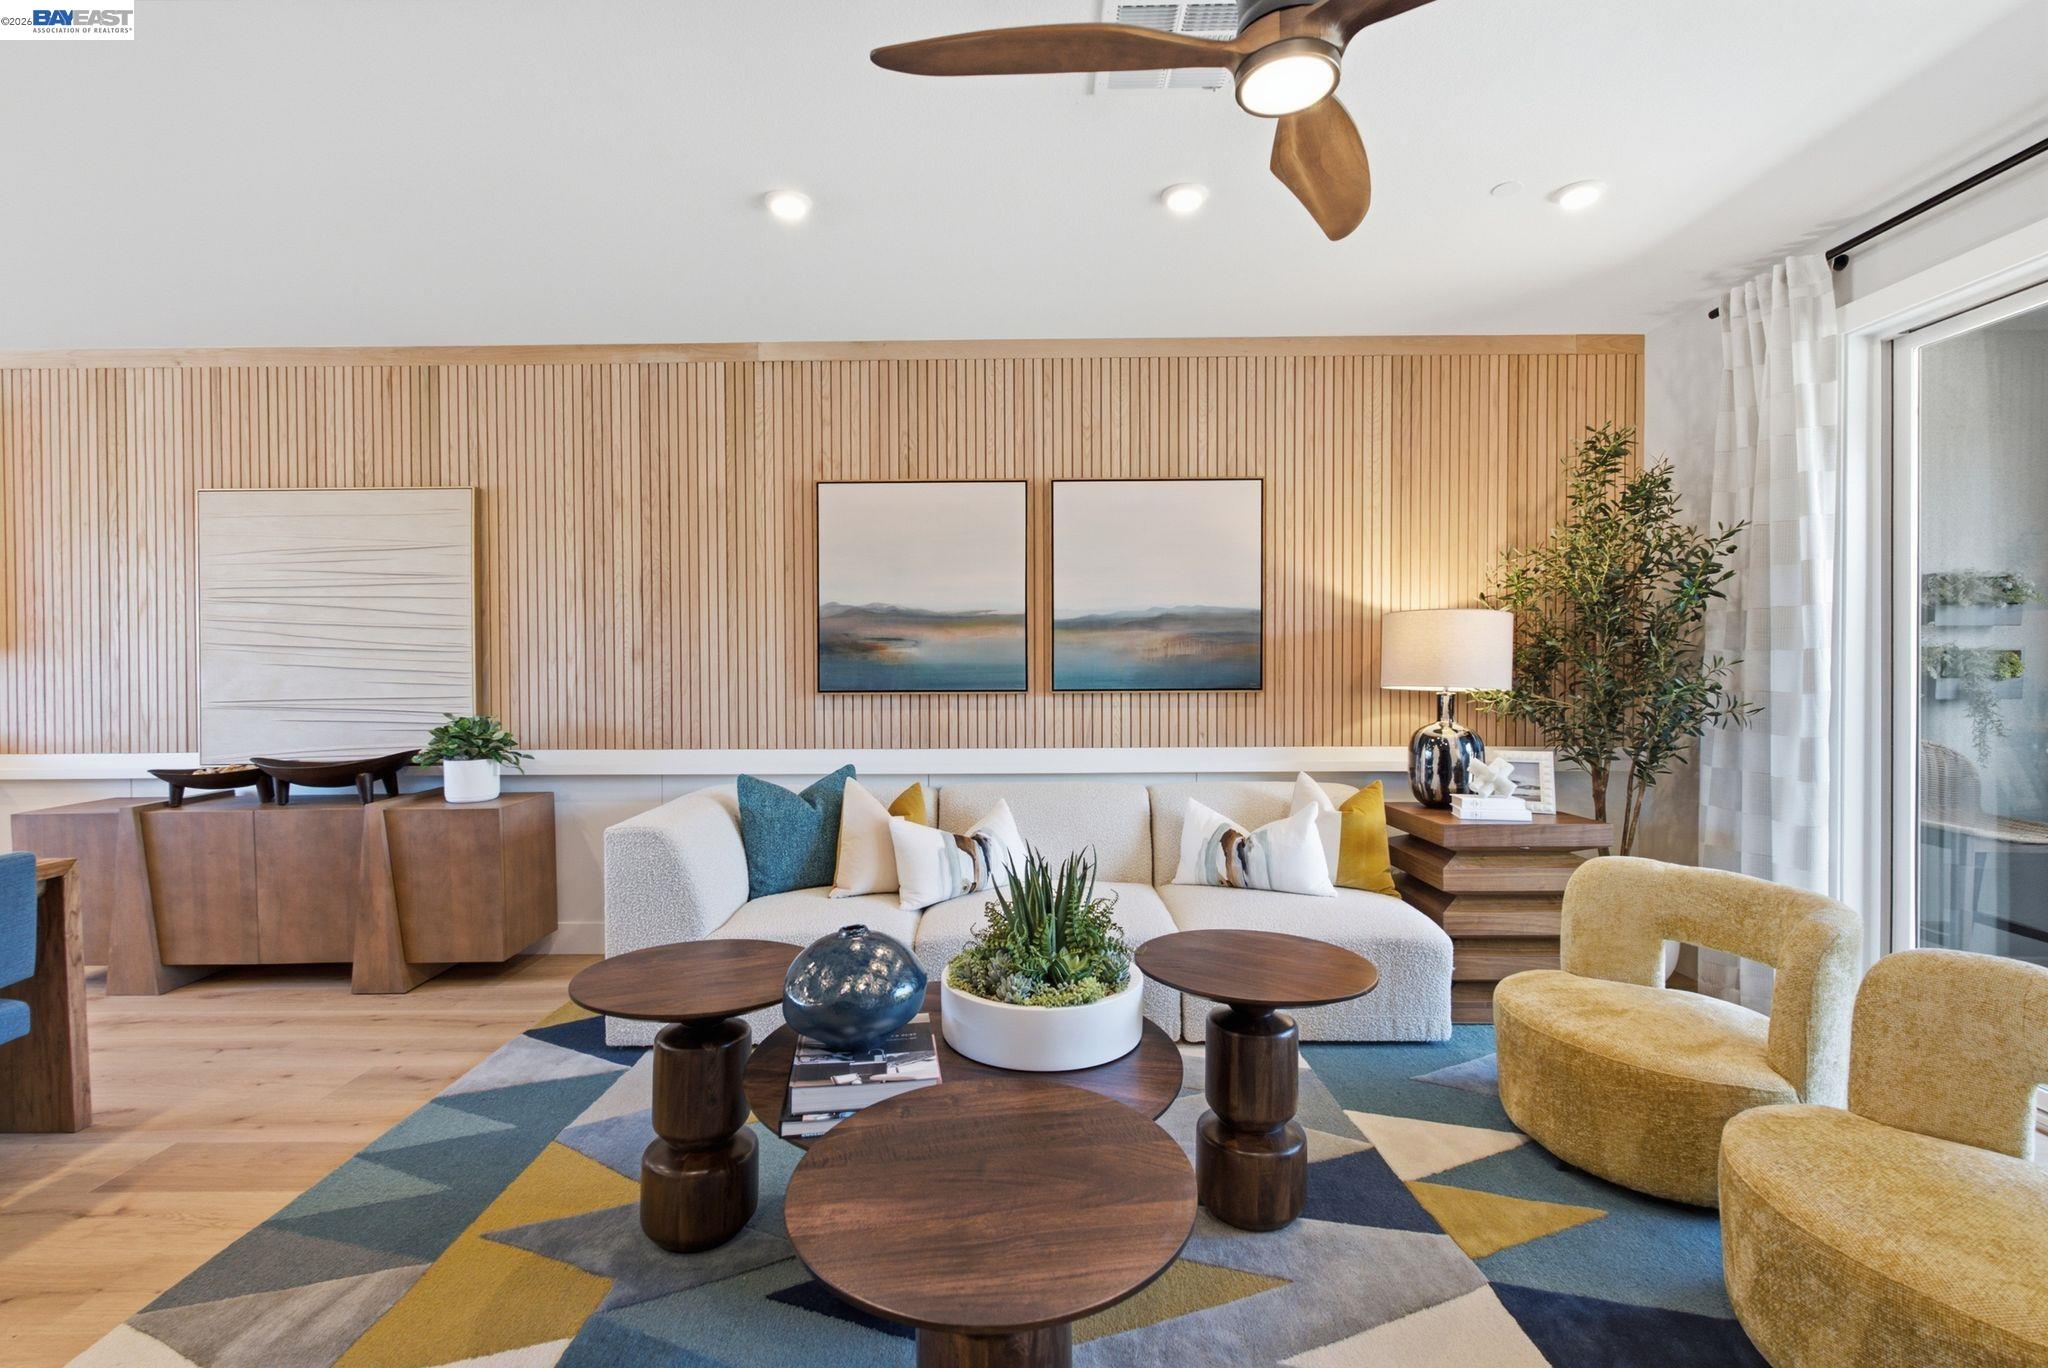
Property photo 1
Property photo 2
Property photo 3
Property photo 4
Property photo 5
3 Beds
4 Baths
1,925 sqft

$1,167,000

2003 Cascade Way, San Ramon CA, 94583

Price per sqft$606.23
Built in2026
Property size1,925 sqft
Property typeCondominium

Overview

Active

Listed Jun 26, 2026

Updated 4 weeks ago

Welcome to Homesite 202, a spacious three-story home designed for flexibility and modern comfort, offering 3 bedrooms, 3.5 bathrooms, and approximately 2,001 sq. ft. of thoughtfully designed living space. Scheduled for move-in by December, this home combines stylish finishes with functional spaces for everyday living. The first floor features a covered porch entry, a versatile office or den with a nearby full bath, extended laminate flooring, and access to a spacious two-car garage. Upstairs, the open-concept second floor is designed for gathering, showcasing a beautifully appointed kitchen with Swiss Coffee cabinetry, chrome hardware and finishes, upgraded quartz countertops on the island and perimeter, and a full-height quartz backsplash. The kitchen flows seamlessly into the dining and great room, with access to a private outdoor deck that extends your living space. Extended laminate flooring throughout the first-floor entry, office/den, first flight of stairs, and entire second floor, along with electrical and interior insulation upgrades, provide added comfort, style, and functionality. The third floor is a private retreat featuring a spacious primary suite with a walk-in closet, spa-inspired bath with dual sinks, built-in seating, and an upgraded shower pan. Two additional bedrooms, a full secondary bath, and a centrally located laundry area complete the home's thoughtful layout. Representative model photos added.

$7,764/mo

Est. mortgage payment based on a $1,167,000 home price.

All estimates are provided by Luxury Presence for informational purposes only. Actual amounts may vary.

Additional information

MLS® ID
41137482

Interior Features

Bedrooms
3
Bathrooms
4
Cooling
Yes
Heating
Yes
Basement
No

Other Property Details

Association Fee Frequency
Monthly
Garage
Yes
Pets Allowed
Yes
New Construction
Yes
MLS provider logo

Listed by Sandy Richert, with Trumark Construction
Listing Contact: 408-594-2950 

Bay East  ©2026 CCAR  ©2026. bridgeMLS  ©2026. Information Deemed Reliable But Not Guaranteed. This information is being provided by the Bay East MLS, or CCAR MLS, or bridgeMLS. The listings presented here may or may not be listed by the Broker/Agent operating this website. This information is intended for the personal use of consumers and may not be used for any purpose other than to identify prospective properties consumers may be interested in purchasing. Data last updated at 4:40 AM UTC, 9/5/2026.

Powered by Luxury Presence
