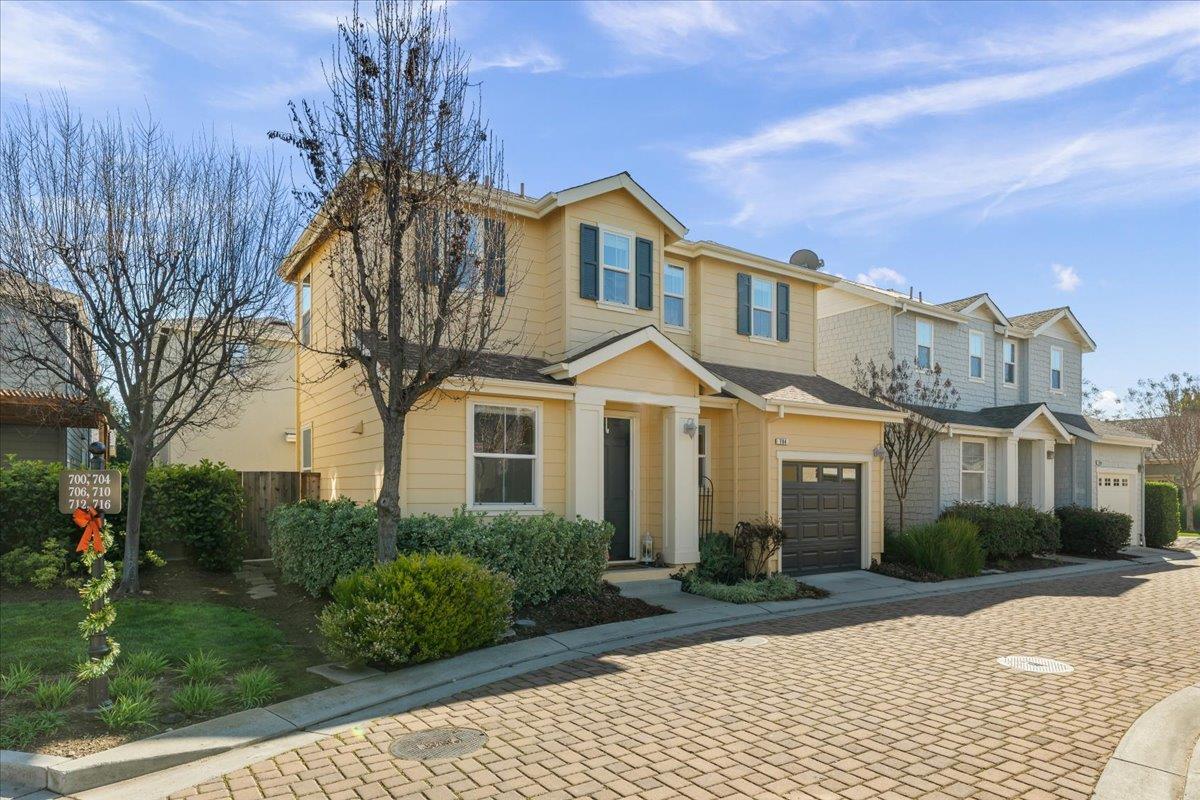
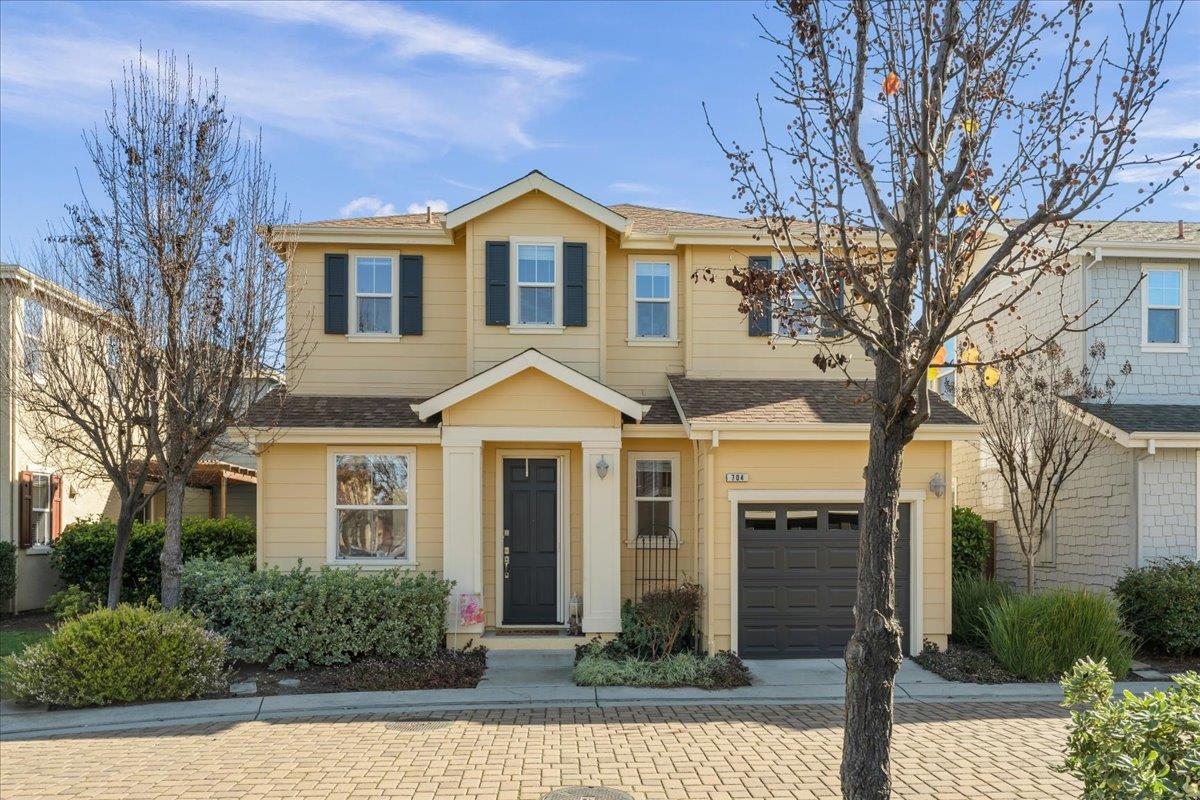
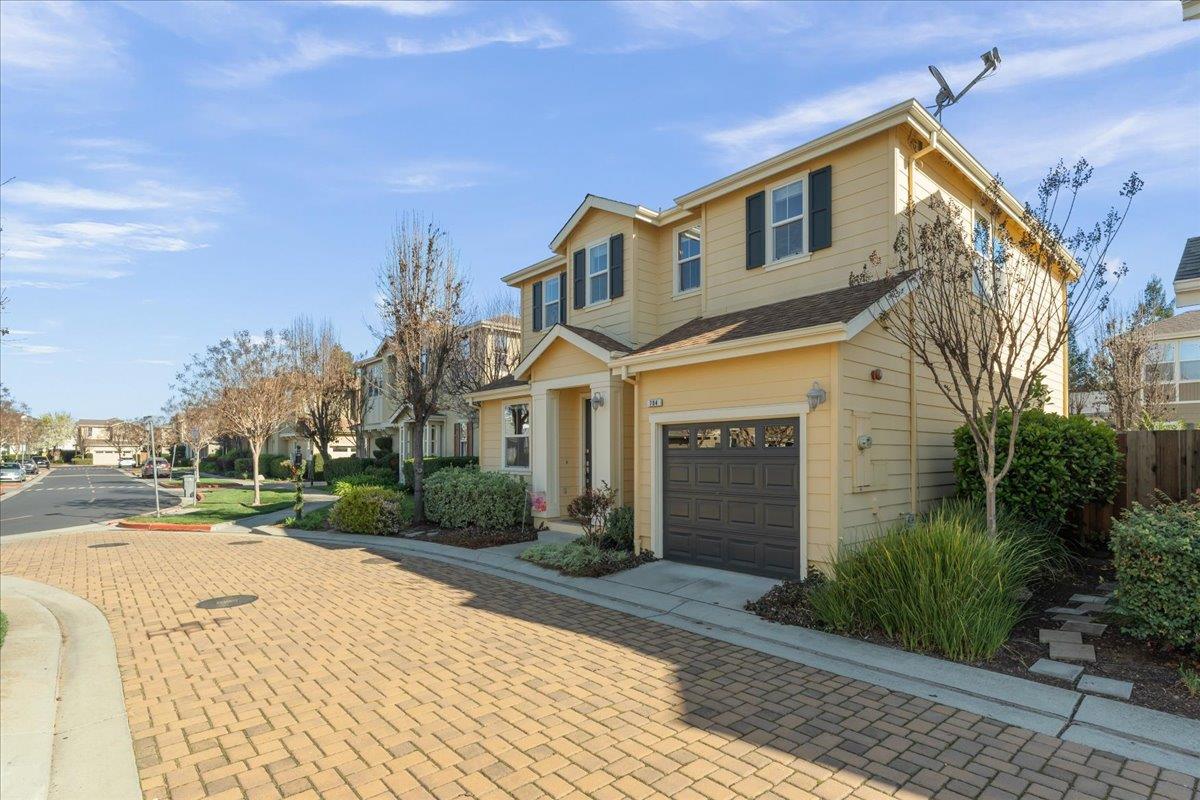
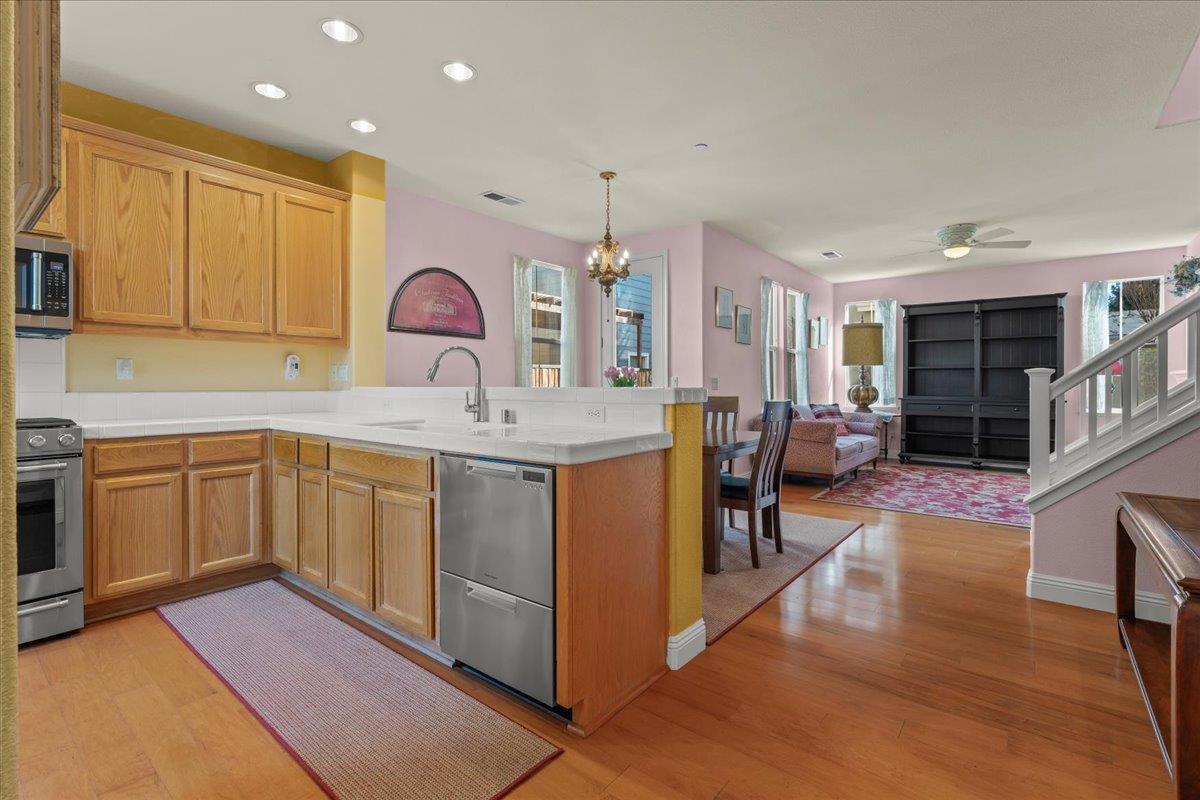
Property photo 1
Property photo 2
Property photo 3
Property photo 4
Property photo 5
3 Beds
3 Baths
1,568 sqft

$825,000

704 Tennyson Drive, Gilroy CA, 95020

Price per sqft$526.15
Built in2005
Property size1,568 sqft
Property typeResidential

Overview

Active

Listed Feb 25, 2026

Updated 2 weeks ago

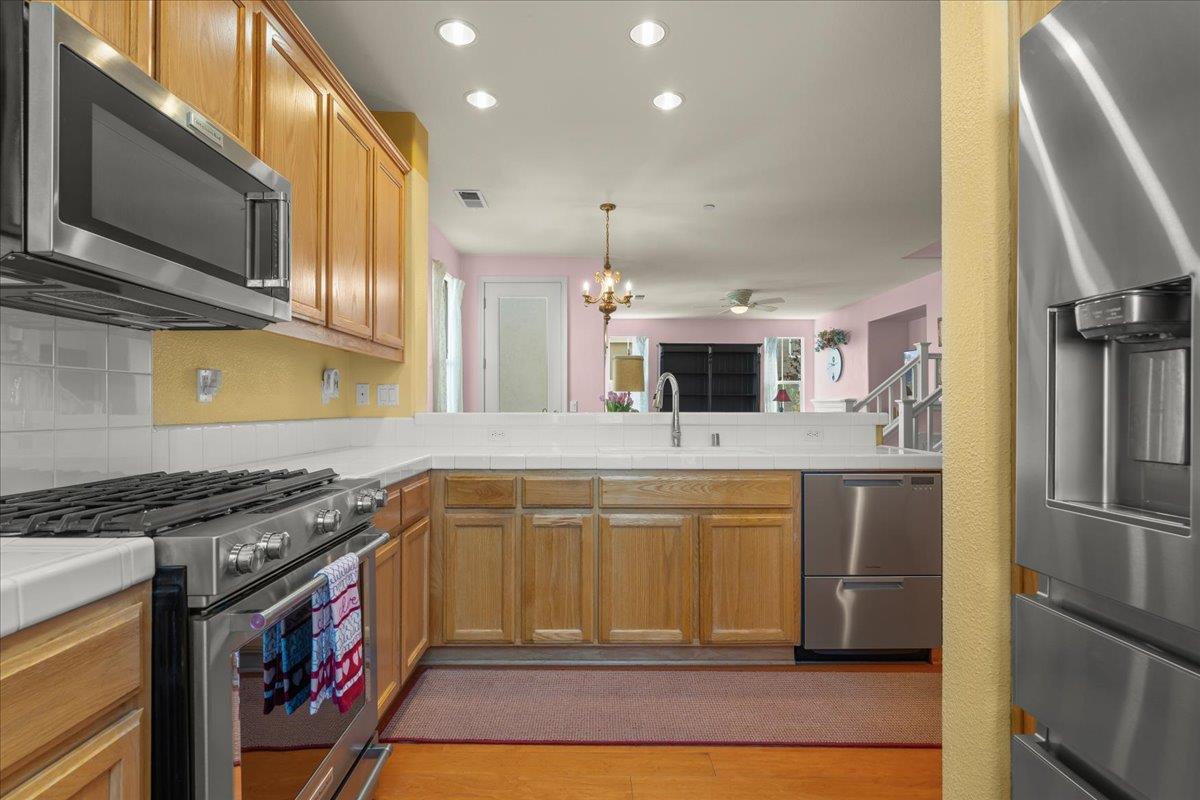
**PRICE IMPROVEMENT** Welcome to Oak Commons Community, this inviting family home is located in the beautiful city of Gilroy. With a spacious 1,568 sq ft layout, this residence offers 3 bedrooms upstairs, including a master suite with a walk-in closet, and 2 full bathrooms with modern amenities such as a stall shower and shower over tub. The kitchen is equipped with tile countertops, a dishwasher, a microwave, garbage disposal, and a gas oven range, perfect for any culinary enthusiast. The living area features a cozy fireplace, making it ideal for entertaining. Flooring throughout the home includes carpet, hardwood, and tile, providing both comfort and style. An inside laundry area upstairs adds convenience to daily routines. Additional features include central air conditioning, a whole house fan for energy efficiency, and a forced air heating system. The home is located within the Gilroy Unified School District. With a tandem garage plus 2 large storage fixtures and a lot size of 2,200 sq ft, this property offers ample space for outdoor enjoyment for you to enjoy backyard BBQ's.

$5,489/mo

Est. mortgage payment based on a $825,000 home price.

All estimates are provided by Luxury Presence for informational purposes only. Actual amounts may vary.

Additional information

MLS® ID
ML82034994

Interior Features

Bedrooms
3
Bathrooms
3
Fireplace
Yes
Cooling
Yes
Heating
Yes
Basement
No

Exterior Features

Lot Size
0.05 Acres

Other Property Details

Association Fee Frequency
Monthly
Garage
Yes
Pets Allowed
Yes
MLS provider logo

Listed by Trevor Feichtmann, with Intero Real Estate Services
Listing Contact: 408-710-1669 

Bay East  ©2026 CCAR  ©2026. bridgeMLS  ©2026. Information Deemed Reliable But Not Guaranteed. This information is being provided by the Bay East MLS, or CCAR MLS, or bridgeMLS. The listings presented here may or may not be listed by the Broker/Agent operating this website. This information is intended for the personal use of consumers and may not be used for any purpose other than to identify prospective properties consumers may be interested in purchasing. Data last updated at 3:54 AM UTC, 9/20/2026.

Powered by Luxury Presence
