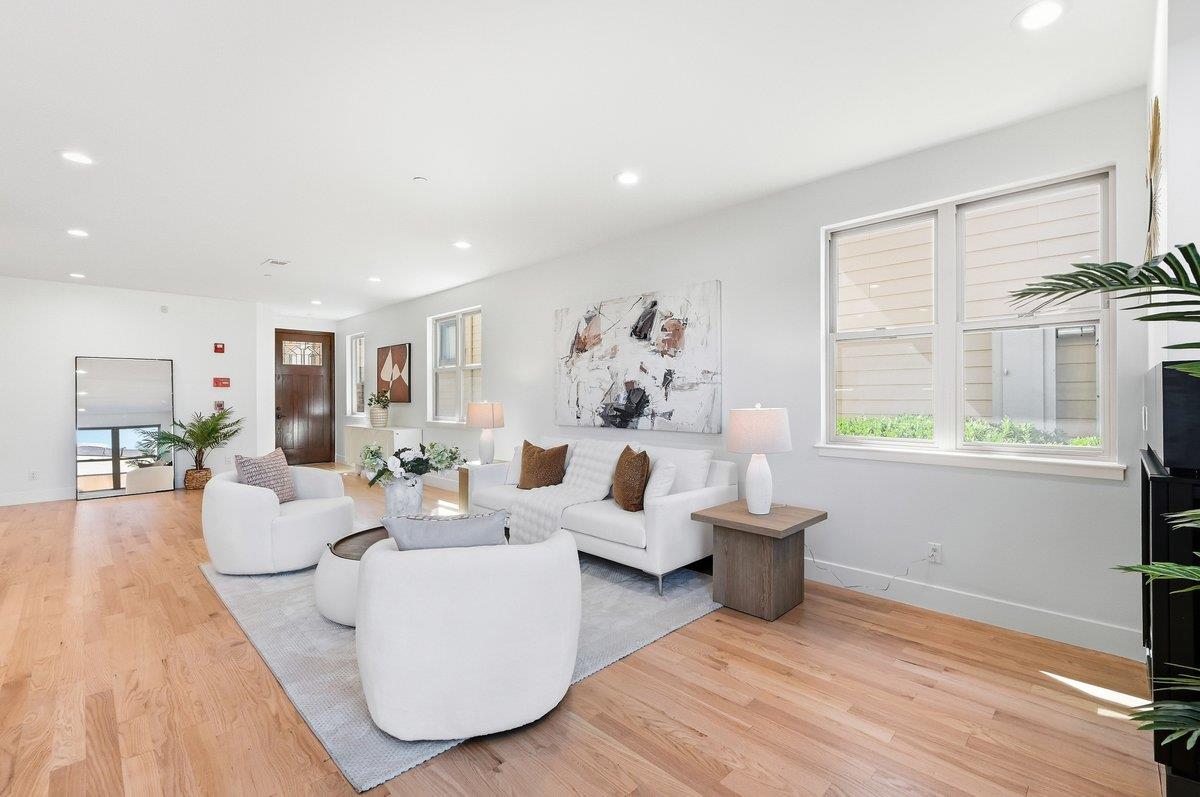
Property photo 1
Property photo 2
Property photo 3
Property photo 4
Property photo 5
4 Beds
4 Baths
2,292 sqft

$1,998,000

20018 Marigny Place, Saratoga CA, 95070

Price per sqft$871.73
Built in2015
Property size2,292 sqft
Property typeMulti-family

Overview

Active

Listed Oct 6, 2026

Updated 11h ago

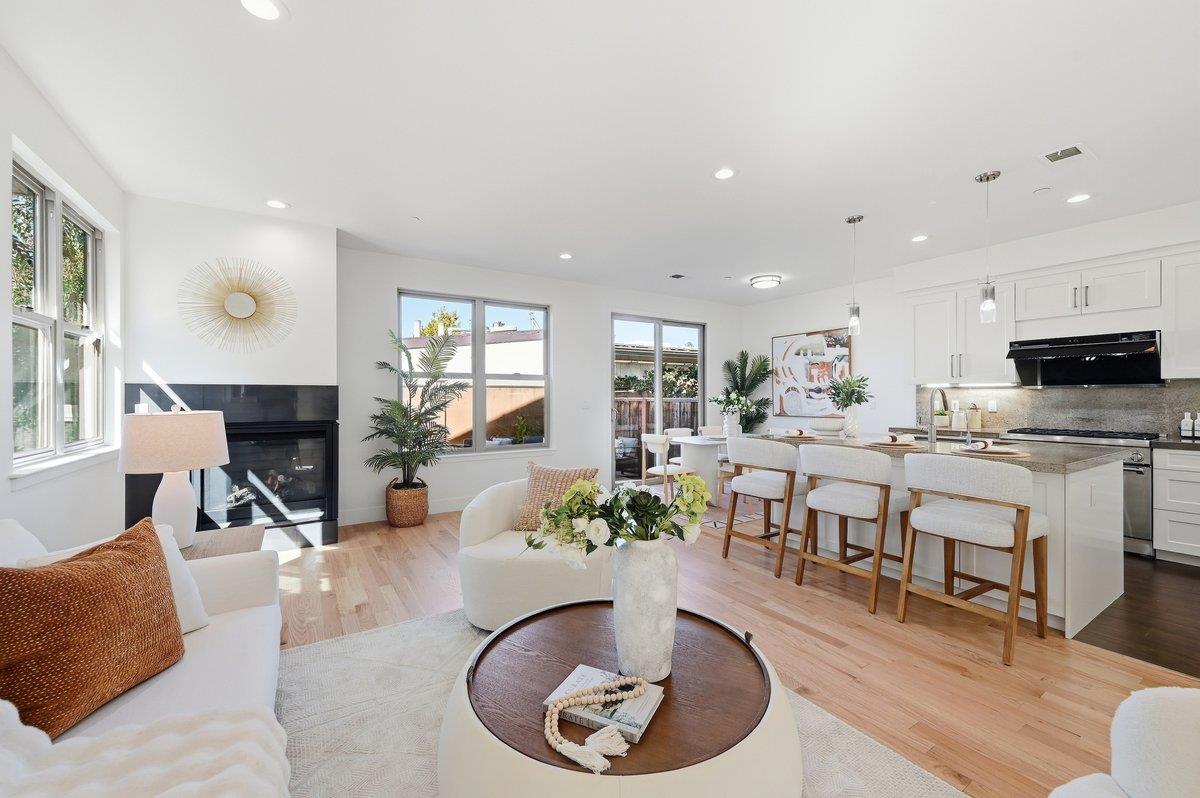
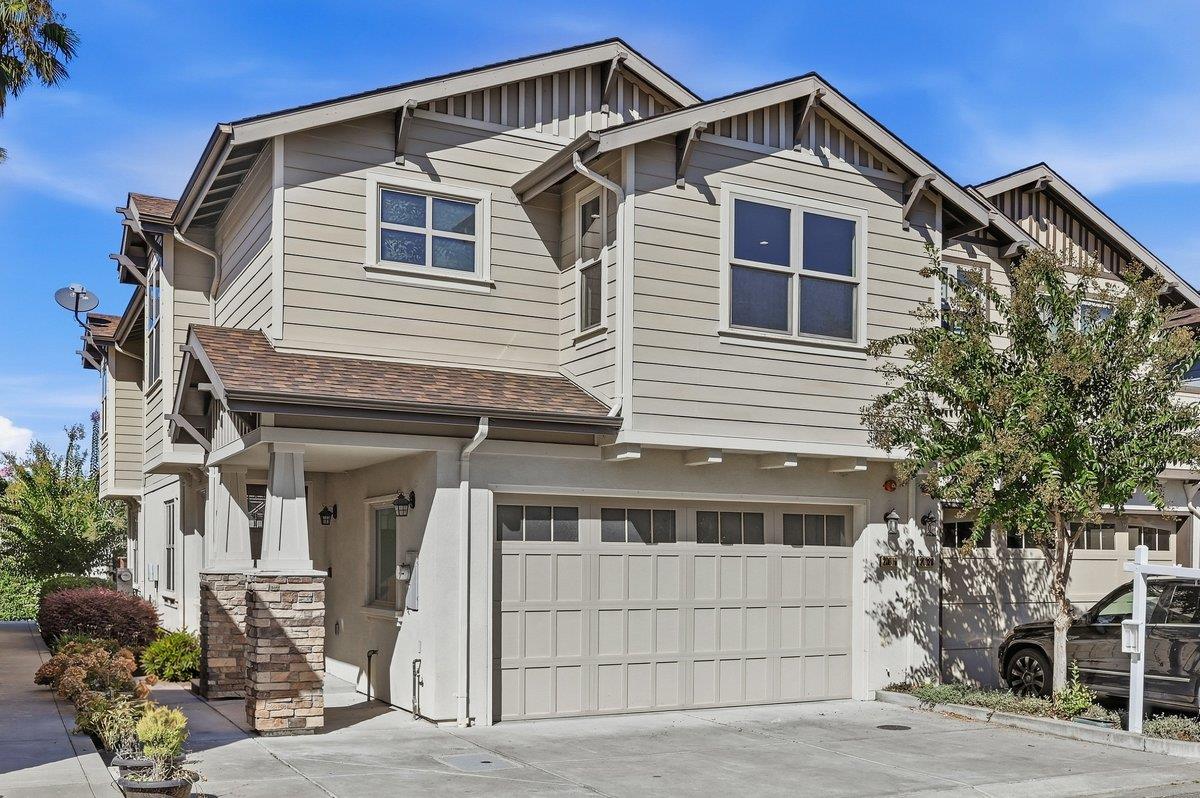
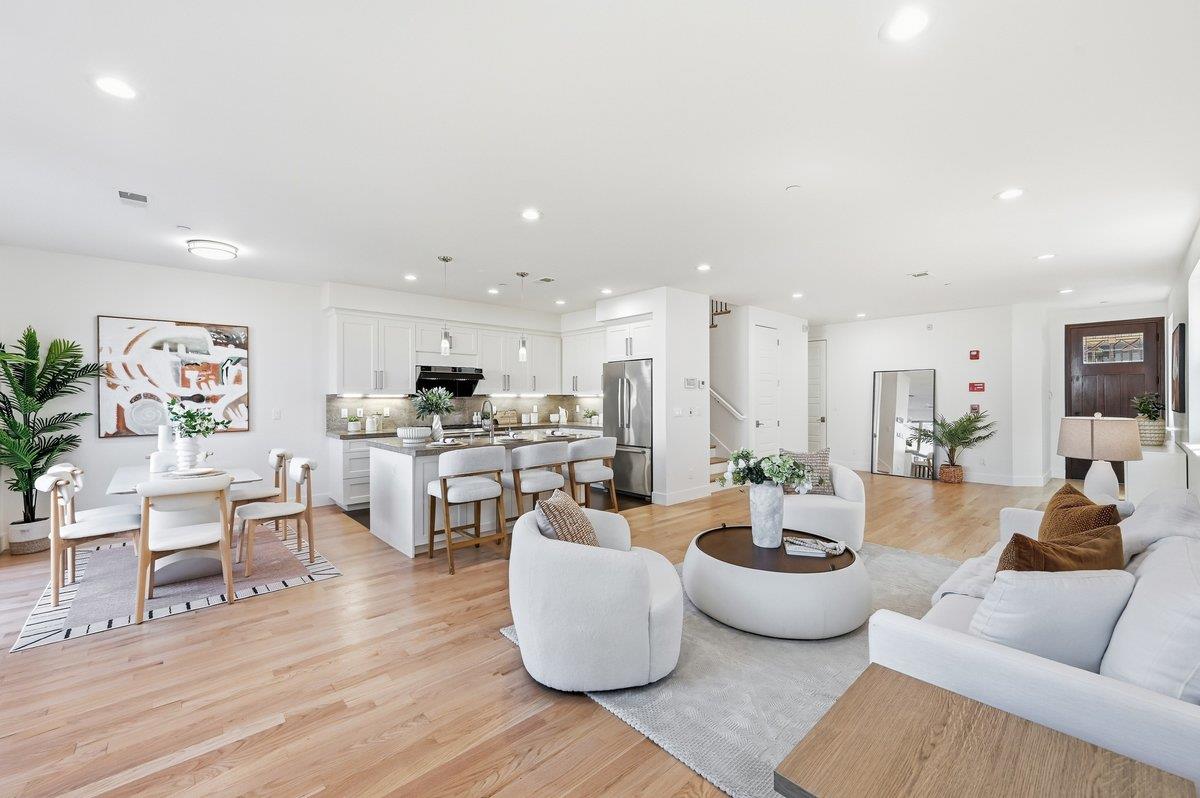
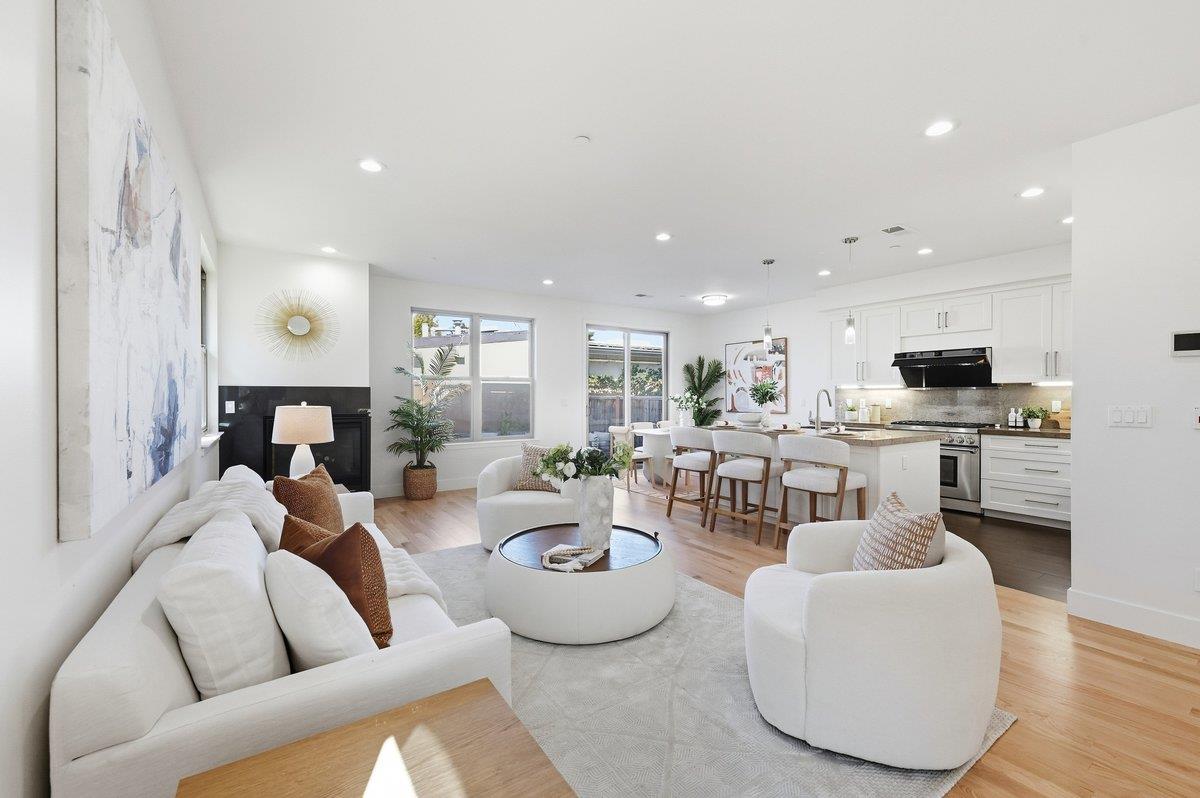
Don't let the map fool you! Step inside to experience the peaceful comfort of this pristine 2015-built home featuring TWO primary suites,nearly 2,300 square feet ! Fresh interior paint, 9-foot ceilings, Milgard windows, and refinished hardwood floors invite an abundance of natural light. The open-concept living room connects seamlessly to a chef's kitchen, complete with a large island, granite countertops, a 6-burner Thermador GAS stove, a Thermador dishwasher, and a FOTILE range hood.The main bathroom features a jetted tub, dual sinks, a sun tunnel, and a stall shower with frameless glass doors. Additional features include central A/C and heating, a tankless water heater, an attached two-car garage with a spacious driveway, and a low-maintenance yard with paver tiles.Located near Saratoga's coveted Golden Triangle, the home is just steps from top-rated Blue Hills Elementary, Joaquin Miller Middle, and Lynbrook High, as well as premier enrichment programs in art, swimming, fencing, chess, math, music, and more. Minutes from downtown Saratoga and Cupertino, scenic trails, fine dining, and tech giants like Apple and Netflix, with seamless Highway 85 access. Enjoy ultimate Silicon Valley convenience! A rare masterpiece of location, luxury, and modern living!

$13,293/mo

Est. mortgage payment based on a $1,998,000 home price.

All estimates are provided by Luxury Presence for informational purposes only. Actual amounts may vary.

Additional information

MLS® ID
ML82063293

Interior Features

Bedrooms
4
Bathrooms
4
Fireplace
Yes
Cooling
Yes
Heating
Yes
Basement
No

Exterior Features

Lot Size
0.06 Acres

Other Property Details

Association Fee Frequency
Monthly
Garage
Yes
MLS provider logo

Listed by Kerry Wang, with Aspire Homes
Listing Contact: 650-776-8982 

Bay East  ©2026 CCAR  ©2026. bridgeMLS  ©2026. Information Deemed Reliable But Not Guaranteed. This information is being provided by the Bay East MLS, or CCAR MLS, or bridgeMLS. The listings presented here may or may not be listed by the Broker/Agent operating this website. This information is intended for the personal use of consumers and may not be used for any purpose other than to identify prospective properties consumers may be interested in purchasing. Data last updated at 6:06 AM UTC, 10/7/2026.

Powered by Luxury Presence
